Move right in and enjoy this updated 3 bedroom, 2 bath ranch featuring a brand new roof (June 2026), fresh interior paint, updated kitchen and bathrooms, and convenient first floor laundry. The primary bedroom includes its own private bathroom, while the bright and functional layout offers comfortable everyday living. Need extra space? The finished lower level bonus room is perfect for a family room, home office, gym, playroom, or hobby area, with additional storage space available in the basement. Step outside to a private backyard designed for both relaxation and entertaining. Enjoy morning coffee or summer gatherings on the deck, a spacious yard for outdoor activities, and a small fenced area that's ideal for pets. A storage shed provides convenient space for tools, equipment, and outdoor storage needs. With thoughtful updates already completed and flexible living space inside and out, this move in ready home is ready to welcome its next owners.
Pending
$475,000
381 N Liberty St, Belchertown, MA 01007
3beds
1,863sqft
Single Family Residence
Built in 2004
1 Acres Lot
$483,400 Zestimate®
$255/sqft
$-- HOA
What's special
Bright and functional layoutConvenient first floor laundryBrand new roofFresh interior paintUpdated kitchen and bathrooms
- 30 days |
- 1,426 |
- 73 |
Likely to sell faster than
Zillow last checked:
Listing updated:
Listed by:
The Aimee Kelly Crew 413-313-2127,
eXp Realty LLC 888-854-7493,
Bre Benoit 413-544-3719
Source: MLS PIN,MLS#: 73539405
Facts & features
Interior
Bedrooms & bathrooms
- Bedrooms: 3
- Bathrooms: 2
- Full bathrooms: 2
Primary bedroom
- Features: Bathroom - 3/4, Ceiling Fan(s), Walk-In Closet(s), Flooring - Hardwood
- Level: First
Bedroom 2
- Features: Ceiling Fan(s), Closet, Flooring - Vinyl
- Level: First
Bedroom 3
- Features: Ceiling Fan(s), Closet, Flooring - Vinyl
- Level: First
Bathroom 1
- Features: Bathroom - 3/4, Closet, Flooring - Stone/Ceramic Tile
- Level: First
Bathroom 2
- Features: Bathroom - Full, Closet, Flooring - Vinyl
- Level: First
Dining room
- Features: Flooring - Stone/Ceramic Tile
- Level: First
Family room
- Features: Flooring - Vinyl, Recessed Lighting
- Level: Basement
Kitchen
- Features: Flooring - Stone/Ceramic Tile, Dining Area, Recessed Lighting
- Level: First
Living room
- Features: Ceiling Fan(s), Flooring - Hardwood
- Level: First
Heating
- Baseboard, Oil
Cooling
- Ductless
Appliances
- Included: Water Heater, Range, Dishwasher, Microwave, Refrigerator, Freezer
- Laundry: Flooring - Stone/Ceramic Tile, First Floor, Electric Dryer Hookup
Features
- Basement: Full
- Has fireplace: No
Interior area
- Total structure area: 1,863
- Total interior livable area: 1,863 sqft
- Finished area above ground: 1,388
- Finished area below ground: 475
Property
Parking
- Total spaces: 5
- Parking features: Attached, Paved Drive, Off Street
- Attached garage spaces: 1
- Uncovered spaces: 4
Features
- Patio & porch: Deck
- Exterior features: Deck, Rain Gutters, Storage
Lot
- Size: 1 Acres
- Features: Wooded
Details
- Foundation area: 0
- Parcel number: M:272 L:28.06,4618390
- Zoning: R
Construction
Type & style
- Home type: SingleFamily
- Architectural style: Ranch
- Property subtype: Single Family Residence
Materials
- Frame
- Foundation: Concrete Perimeter
- Roof: Shingle
Condition
- Year built: 2004
Utilities & green energy
- Electric: 200+ Amp Service
- Sewer: Private Sewer
- Water: Private
- Utilities for property: for Electric Range, for Electric Dryer
Community & HOA
Community
- Features: Walk/Jog Trails, Golf, Bike Path, House of Worship, Public School
HOA
- Has HOA: No
Location
- Region: Belchertown
Financial & listing details
- Price per square foot: $255/sqft
- Tax assessed value: $399,800
- Annual tax amount: $5,801
- Date on market: 6/23/2026
- Road surface type: Paved
Estimated market value
$483,400
$459,000 - $508,000
$3,119/mo
Price history
| Date | Event | Price |
|---|---|---|
| 7/3/2026 | Pending sale | $475,000$255/sqft |
Source: MLS PIN #73539405 Report a problem | ||
| 6/22/2026 | Listed for sale | $475,000+9.2%$255/sqft |
Source: MLS PIN #73539405 Report a problem | ||
| 7/23/2025 | Sold | $435,000-3.3%$233/sqft |
Source: MLS PIN #73372176 Report a problem | ||
| 6/19/2025 | Pending sale | $450,000$242/sqft |
Source:  NextHome #73372176 Report a problem NextHome #73372176 Report a problem | ||
| 6/16/2025 | Contingent | $450,000$242/sqft |
Source: MLS PIN #73372176 Report a problem | ||
| 5/9/2025 | Listed for sale | $450,000$242/sqft |
Source: MLS PIN #73372176 Report a problem | ||
Public tax history
| Year | Property taxes | Tax assessment |
|---|---|---|
| 2025 | $5,801 +2.8% | $399,800 +8.6% |
| 2024 | $5,641 +1.6% | $368,200 +8.2% |
| 2023 | $5,552 +6.8% | $340,200 +15.6% |
| 2022 | $5,199 +2.3% | $294,400 +5% |
| 2021 | $5,082 +0.6% | $280,300 +0.8% |
| 2020 | $5,051 +1.5% | $278,000 +2.4% |
| 2019 | $4,976 +5.2% | $271,600 +4.5% |
| 2018 | $4,729 +2.2% | $260,000 +2.3% |
| 2017 | $4,625 +3.4% | $254,100 +2.1% |
| 2016 | $4,473 +3.8% | $248,900 +3.3% |
| 2015 | $4,311 +3.3% | $241,000 +2.3% |
| 2014 | $4,173 +3.3% | $235,500 -0.3% |
| 2013 | $4,041 +3.3% | $236,200 0% |
| 2012 | $3,913 +0.4% | $236,300 -5.1% |
| 2011 | $3,898 +6.7% | $249,100 +1.3% |
| 2010 | $3,653 +2.7% | $245,800 -3.6% |
| 2009 | $3,558 +6.1% | $254,900 +2.1% |
| 2008 | $3,355 -0.9% | $249,600 -2.5% |
| 2007 | $3,386 -3.2% | $255,900 +2.8% |
| 2006 | $3,498 | $249,000 |
Find assessor info on the county website
Monthly payment
Est. payment
Payment breakdown
Explore the cost of this home by adjusting the details. Changes won't be saved.Climate risks
Neighborhood: 01007
Nearby schools
GreatSchools rating
- 5/10Swift River Elementary SchoolGrades: 1-3Distance: 3.6 mi
- 6/10Jabish Middle SchoolGrades: 7-8Distance: 3.2 mi
- 7/10Belchertown High SchoolGrades: 9-12Distance: 3.4 mi
- $365,3003 bd2 ba2.2k sqft435 N Liberty St, Belchertown, MA 01007Off Market
- $593,6004 bd3 ba2.5k sqft429 N Liberty St, Belchertown, MA 01007Off Market
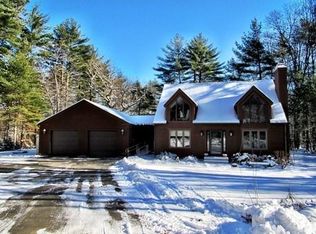
- $392,6003 bd1 ba1.1k sqft419 N Liberty St, Belchertown, MA 01007Off Market

- $566,6003 bd4 ba1.9k sqft334 N Liberty St, Belchertown, MA 01007Off Market

- $502,1003 bd2 ba2.3k sqft340 N Liberty St, Belchertown, MA 01007Off Market
- $838,0003 bd2 ba3.1k sqft348 N Liberty St, Belchertown, MA 01007Off Market
- $721,9005 bd3 ba3.2k sqft364 Bardwell St, Belchertown, MA 01007Off Market
- $682,1004 bd3 ba2.6k sqft358 Bardwell St, Belchertown, MA 01007Off Market
A local agent can set up tours, give advice and negotiate with sellers.
A local lender can help you make sure your offer is ready when you are.
Similar homes
- $530,0003 bd3 ba2k sqft9 Nathaniel Way, Belchertown, MA 01007For Sale
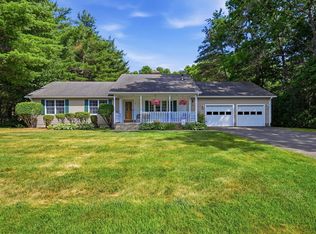 MLS ID #73537826, Maggi Group, LPT Realty, LLC. MLS PIN
 - $700,0003 bd3 ba2.3k sqft18 Pine St, Belchertown, MA 01007For Sale
 MLS ID #73545223, The Jackson & Nale Team, REMAX Connections - Belchertown. MLS PIN
 - $559,0003 bd3 ba2.3k sqft169 Sheffield Dr, Belchertown, MA 01007For Sale
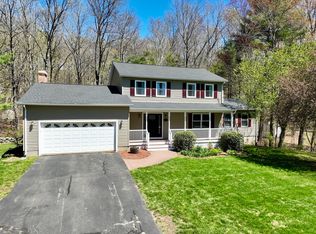 MLS ID #73502021, Gretchen O'Neil, Coldwell Banker Community REALTORS®. MLS PIN
 - $489,9003 bd3 ba1.8k sqft9 Pine Dr, Wilbraham, MA 01095For Sale
 MLS ID #73537629, Joseph Paoletti, Keller Williams Realty North Central. MLS PIN
 - $450,0003 bd2 ba2.2k sqft73 Glendale Rd, Hampden, MA 01036For SaleMLS ID #73553086, Team ROVI, Real Broker MA, LLC. MLS PIN
- $475,0004 bd3 ba2.7k sqft378 Rondeau St, Palmer, MA 01069For SaleMLS ID #73505463, Kelle O'Keefe, Keller Williams Realty North Central. MLS PIN
- $499,9003 bd3 ba2k sqft6 Carriage Dr, Palmer, MA 01069For SaleMLS ID #73545074, Cecelia Powers, RE/MAX Generations. MLS PIN
- $615,0004 bd4 ba2.6k sqft81 Sheffield Dr, Belchertown, MA 01007For SaleMLS ID #73513334, The Jackson & Nale Team, REMAX Connections - Belchertown. MLS PIN
- $579,9004 bd3 ba2.1k sqft7 High Bluff Rd, Belchertown, MA 01007For SaleMLS ID #73512503, Patricia Joaquim, Gallagher Real Estate. MLS PIN
- $599,9003 bd3 ba1.8k sqft15 High Bluff Rd, Belchertown, MA 01007For SaleMLS ID #73512502, Patricia Joaquim, Gallagher Real Estate. MLS PIN
- $489,9003 bd2 ba1.2k sqft215 Sarty Rd, West Brookfield, MA 01083For SaleMLS ID #73546517, Paolucci Team, Post Road Realty. MLS PIN
- $649,9003 bd3 ba1.8k sqft31 High Bluff Rd, Belchertown, MA 01007For SaleMLS ID #73539368, Patricia Joaquim, Gallagher Real Estate. MLS PIN
- $469,9004 bd2 ba1.7k sqft1 Pine Ln, Brookfield, MA 01506For SaleMLS ID #73549020, Joseph Sama, The O'Rourke Group Real Estate Professionals. MLS PIN
- $574,9004 bd3 ba2k sqft47 Fuller Rd, Palmer, MA 01069For SaleMLS ID #73525703, The Jackson & Nale Team, REMAX Connections - Belchertown. MLS PIN
- $424,0003 bd1 ba2k sqft290 Bemis Rd, Warren, MA 01083For SaleMLS ID #73540799, Steven Pizzarella, RE/MAX Partners. MLS PIN
- $525,0003 bd2 ba1.6k sqft115 Webster Rd, Ware, MA 01082For SaleMLS ID #73530090, Joni Fleming, ERA M Connie Laplante Real Estate. MLS PIN
- $379,9003 bd1 ba1.1k sqft464 Poole St, Ludlow, MA 01056For SaleMLS ID #73529999, Tanya Vital Basile, Executive Real Estate, Inc.. MLS PIN
- $425,0003 bd2 ba1.9k sqft64 Senator St, Springfield, MA 01129For SaleMLS ID #73537415, Sara Ibrahim, Cameron Real Estate Group. MLS PIN
- $599,9004 bd3 ba2.3k sqft30 Town Farm Rd, North Brookfield, MA 01535For SaleMLS ID #73552570, Michelle Terry Team, eXp Realty LLC. MLS PIN
- $449,9003 bd2 ba1.7k sqft169 Country Rd, Agawam, MA 01001For SaleMLS ID #73538552, The Suzanne White Team, William Raveis R.E. & Home Services. MLS PIN
