Welcome to your private retreat in the desirable Maggie Lake community! Nestled on an expansive 30,000+ sq ft lot, this charming home offers 1,920 sq ft of versatile living space surrounded by the natural beauty of the Pacific Northwest. Enjoy lake-community living with exclusive access to Maggie Lake's private beach, swimming and fishing docks, as well as a private boat launch on Hood Canal for endless boating and waterfront adventures. Outdoor enthusiasts will appreciate being just minutes from the renowned Tahuya State Forest trail system, offering miles of dirt bike, ATV, hiking, horseback riding, and outdoor recreation opportunities. The home also features a beautifully finished enclosed deck, creating a comfortable three-season room perfect for relaxing, entertaining, or enjoying the surrounding scenery year-round, along with a dedicated workshop space for hobbies, projects, or extra storage. The finished basement provides endless possibilities create additional living quarters, a game room, home office, hobby space, or guest retreat. Whether you're searching for a year-round residence, a peaceful getaway, or an investment opportunity, this property delivers space, recreation, flexibility, and incredible potential. Don't miss your chance to make this hidden gem your own!
Active
Listed by: LPT Realty LLC • Austin Hellickson
Price cut: $15K (7/15)
$575,000
381 NE Tahuya Boulevard, Tahuya, WA 98588
2beds
1,920sqft
Single Family Residence
Built in 1993
0.71 Acres Lot
$561,400 Zestimate®
$299/sqft
$-- HOA
What's special
- 26 days |
- 549 |
- 10 |
Zillow last checked:
Listing updated:
Listed by:
Austin Hellickson,
LPT Realty LLC
Source: NWMLS as distributed by MLS GRID,MLS#: 2545874
Facts & features
Interior
Bedrooms & bathrooms
- Bedrooms: 2
- Bathrooms: 1
- Full bathrooms: 1
- Main level bathrooms: 1
- Main level bedrooms: 2
Primary bedroom
- Level: Main
Bedroom
- Level: Main
Bathroom full
- Level: Main
Other
- Level: Main
Dining room
- Level: Main
Entry hall
- Level: Main
Family room
- Level: Lower
Great room
- Level: Lower
Kitchen without eating space
- Level: Main
Living room
- Level: Main
Rec room
- Level: Lower
Utility room
- Level: Lower
Heating
- Ductless, Electric, Propane
Cooling
- Ductless
Appliances
- Included: Dishwasher, Dryer, Microwave, Refrigerator, Stove(s)/Range(s), Washer, Dishwasher(s), Dryer(s), Microwave(s), Refrigerator(s), Washer(s)
Features
- Bath Off Primary, Dining Room, Pantry
- Flooring: Laminate
- Basement: Daylight,Finished
- Has fireplace: No
Interior area
- Total structure area: 1,920
- Total interior livable area: 1,920 sqft
Property
Parking
- Parking features: Driveway, Off Street
Features
- Levels: One
- Stories: 1
- Entry location: Main
- Patio & porch: Bath Off Primary, Dining Room, Pantry, Walk-In Closet(s)
Lot
- Size: 0.71 Acres
Details
- Parcel number: 322145205025
- Special conditions: See Remarks
Construction
Type & style
- Home type: SingleFamily
- Architectural style: 1 Story w/Bsmnt.
- Property subtype: Single Family Residence
Materials
- Wood Products
- Foundation: Poured Concrete
- Roof: Metal
Condition
- Year built: 1993
Utilities & green energy
- Electric: Company: PUD 3
- Sewer: Septic Tank
- Water: Private, Company: Maggie Lake Water District
- Utilities for property: Astound, Astound / Starlink
Community & HOA
Community
- Features: Boat Launch, Park, Playground
- Subdivision: Maggie Lake
Location
- Region: Tahuya
Financial & listing details
- Price per square foot: $299/sqft
- Tax assessed value: $312,425
- Annual tax amount: $580
- Date on market: 6/24/2026
- Cumulative days on market: 28 days
- Listing terms: Conventional,FHA,VA Loan
- Inclusions: Dishwasher(s), Dryer(s), Microwave(s), Refrigerator(s), Stove(s)/Range(s), Washer(s)
Estimated market value
$561,400
$533,000 - $589,000
$2,028/mo
Price history
| Date | Event | Price |
|---|---|---|
| 7/15/2026 | Price change | $575,000-2.5%$299/sqft |
Source:  NWMLS as distributed by MLS GRID #2545874 Report a problem NWMLS as distributed by MLS GRID #2545874 Report a problem | ||
| 7/2/2026 | Price change | $590,000-1.7%$307/sqft |
Source: NWMLS as distributed by MLS GRID #2545874 Report a problem | ||
| 6/25/2026 | Listed for sale | $600,000+700%$313/sqft |
Source: NWMLS as distributed by MLS GRID #2545874 Report a problem | ||
| 2/1/2019 | Listing removed | $75,000$39/sqft |
Source: Lumin Brokers #1365253 Report a problem | ||
| 2/1/2019 | Listed for sale | $75,000-16.7%$39/sqft |
Source: Lumin Brokers #1365253 Report a problem | ||
| 1/31/2019 | Sold | $90,000+20%$47/sqft |
Source: NWMLS as distributed by MLS GRID #1365253 Report a problem | ||
| 10/26/2018 | Pending sale | $75,000$39/sqft |
Source: Lumin Brokers #1365253 Report a problem | ||
| 10/18/2018 | Listed for sale | $75,000$39/sqft |
Source: Lumin Brokers #1365253 Report a problem | ||
Public tax history
| Year | Property taxes | Tax assessment |
|---|---|---|
| 2024 | $580 +8.2% | $312,425 +10.9% |
| 2023 | $535 -77.1% | $281,780 +29.5% |
| 2022 | $2,343 +18.2% | $217,575 +37.3% |
| 2021 | $1,983 +40.6% | $158,425 +11% |
| 2020 | $1,410 -10.4% | $142,780 +7.9% |
| 2018 | $1,574 +6.3% | $132,285 -0.1% |
| 2017 | $1,481 -3.4% | $132,370 +10.2% |
| 2016 | $1,533 +12.7% | $120,095 |
| 2015 | $1,361 +0.8% | $120,095 -11.8% |
| 2014 | $1,350 | $136,175 +6.9% |
| 2013 | $1,350 | $127,435 -6.2% |
| 2012 | -- | $135,880 -6.7% |
| 2011 | -- | $145,665 +98% |
| 2010 | -- | $73,565 |
Find assessor info on the county website
Monthly payment
Est. payment
Payment breakdown
Explore the cost of this home by adjusting the details. Changes won't be saved.Climate risks
Neighborhood: 98588
Nearby schools
GreatSchools rating
- 4/10Sand Hill Elementary SchoolGrades: K-5Distance: 9.3 mi
- 4/10Hawkins Middle SchoolGrades: 6-8Distance: 8.7 mi
- 3/10North Mason Senior High SchoolGrades: 9-12Distance: 8.7 mi
Schools provided by the listing agent
- Elementary: Sand Hill Elem
- Middle: Hawkins Mid
- High: North Mason Snr High
Source: NWMLS as distributed by MLS GRID. This data may not be complete. We recommend contacting the local school district to confirm school assignments for this home.
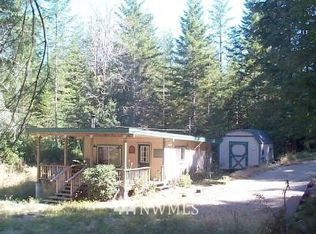
- $223,0001 bd1 ba400 sqft531 NE Lakeshore Dr S, Tahuya, WA 98588Off Market
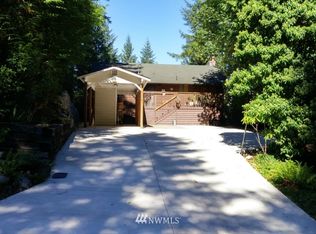
- $683,4003 bd2 ba1.8k sqft341 NE Lakeshore Dr, Tahuya, WA 98588Off Market
- $190,000-- bd1 ba400 sqft161 NE Circle Dr, Tahuya, WA 98588Sold

- $350,0001 bd1 ba938 sqft311 NE Lakeshore Dr S, Tahuya, WA 98588Sold
- $189,0002 bd1 ba576 sqft20 NE Lake Pl, Tahuya, WA 98588Pending
- $35,0000.31 Acres261 NE Circle Dr, Tahuya, WA 98588Sold
- $384,5003 bd2 ba1.7k sqft30 NE Lake Pl, Tahuya, WA 98588Sold
- $560,0002 bd1 ba977 sqft551 NE Lakeshore Dr S, Tahuya, WA 98588Sold
A local agent can set up tours, give advice and negotiate with sellers.
A local lender can help you make sure your offer is ready when you are.
Similar homes
- $515,0003 bd2 ba2.1k sqftShorebrook, Tahuya, WA 98588Active
 MLS ID #2453541, Rachel Lynn Dean. NWMLS as distributed by MLS GRID
 - $574,9003 bd3 ba2k sqftDivision 4, Allyn, WA 98524Active
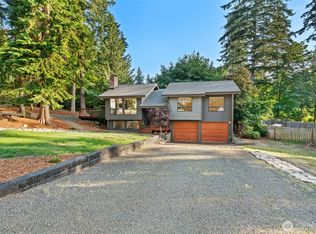 MLS ID #2546576, Lori Anderson. NWMLS as distributed by MLS GRID
 - $699,9502 bd2 ba2k sqft292 NE Lake Drive, Tahuya, WA 98588Active
 MLS ID #2530481, Danny Adamson. NWMLS as distributed by MLS GRID
 - $600,0003 bd3 ba2.7k sqftBuzzard Bay, Shelton, WA 98584Active
 MLS ID #2556897, Susan Doepp. NWMLS as distributed by MLS GRID
 - $569,9003 bd2 ba1.9k sqft1530 E Old Ranch Road, Allyn, WA 98524ActiveMLS ID #2531101, Amber Swenson. NWMLS as distributed by MLS GRID
- $599,9503 bd3 ba2.2k sqft60 SE His Way, Shelton, WA 98584ActiveMLS ID #2538593, Connor Craft. NWMLS as distributed by MLS GRID
- $595,0004 bd4 ba2.1k sqft8331 E State Route 106, Union, WA 98592ActiveMLS ID #2514925, Keith Fuller. NWMLS as distributed by MLS GRID
- $499,0005 bd3 ba2.2k sqft140 NE Rainier Place N, Belfair, WA 98528ActiveMLS ID #2552533, Daylene Wilkie. NWMLS as distributed by MLS GRID
- $549,9993 bd3 ba1.6k sqftTottenham Shores Extension, Shelton, WA 98584ActiveMLS ID #2535540, Peggy Pryde. NWMLS as distributed by MLS GRID
- $549,9003 bd2 ba1.9k sqft14791 US 101 Highway, Shelton, WA 98584ActiveMLS ID #2544535, Nancy Taylor. NWMLS as distributed by MLS GRID
- $589,0003 bd2 ba1.5k sqft6971 NE Tahuya Blacksmith Road, Tahuya, WA 98588ActiveMLS ID #2523343, Lori Anderson. NWMLS as distributed by MLS GRID
- $535,0004 bd2 ba1.9k sqft50 NE Bryan Lane, Belfair, WA 98528ActiveMLS ID #2539654, Liana Baker. NWMLS as distributed by MLS GRID
- $550,0003 bd3 ba2k sqft15420 Sidney Road SW, Port Orchard, WA 98367ActiveMLS ID #2548494, Jennifer Brooks. NWMLS as distributed by MLS GRID
- $499,0002 bd2 ba1.6k sqft261 N Olympic Way, Hoodsport, WA 98548ActiveMLS ID #2520900, Kamie Sawtell. NWMLS as distributed by MLS GRID
- $664,0003 bd3 ba2.5k sqft341 E Olympic Vista Drive, Union, WA 98592ActiveMLS ID #2478350, Erica Tudela. NWMLS as distributed by MLS GRID
- $480,0004 bd3 ba1.8k sqftLake Limerick Div No 1, Shelton, WA 98584ActiveMLS ID #2538744, Tanya Marie Baker. NWMLS as distributed by MLS GRID
- $535,0003 bd3 ba1.7k sqftWebb Hill, Union, WA 98592ActiveMLS ID #2523734, Amanda Murillo. NWMLS as distributed by MLS GRID
- $770,9004 bd3 ba2.3k sqftShorehill Estates, Belfair, WA 98528ActiveMLS ID #2497920, Tiffany Weil. NWMLS as distributed by MLS GRID
- $822,0003 bd2 ba2.4k sqftShorehill Estates, Belfair, WA 98528ActiveMLS ID #2497573, Misty L. Matisons. NWMLS as distributed by MLS GRID
- $459,0003 bd2 ba2.4k sqft191 E Vine Maple Lane, Union, WA 98592ActiveMLS ID #2551042, Shayne Turgeon. NWMLS as distributed by MLS GRID
