Beautifully renovated North Bexley home offering more than 3,000 square feet of thoughtfully updated living space on a quarter-acre lot. Nearly every aspect of this home has been improved, blending timeless character with modern comfort and peace of mind. The rare open floor plan--a true standout in Bexley--seamlessly connects the formal living and dining rooms to the renovated kitchen and spacious great room, creating an ideal setting for both everyday living and effortless entertaining. The updated kitchen is the heart of the home, featuring a large granite island with cooktop, double ovens, dual dishwashers, abundant pantry storage, and an open connection to the family room with its dramatic stone fireplace. New hardwood floors extend throughout the main level, complemented by generous closet space and exceptional storage. Offering remarkable flexibility, the home features four bedrooms, including the option for a primary suite on either the first or second floor--ideal for multigenerational living, guests, or those seeking first-floor convenience. The first-floor primary suite includes spacious closets and a beautifully renovated spa-like bath, while the second-floor suite provides a private en suite retreat. Additional living spaces include a first-floor office, finished lower level with a family room and dedicated workout space, plus a convenient mudroom connecting to the attached two-car garage. The extensive list of improvements reflects the exceptional care invested in this home, including renovated bathrooms (2023), kitchen updates, new hardwood floors (2023), roof (2021), HVAC system (2021), windows (2020), concrete driveway (2019), and tuckpointing (2021). A complete list of updates is available with the disclosures, making this a truly move-in-ready North Bexley home.
For sale
Price cut: $38K (7/13)
$877,000
381 Northview Dr, Columbus, OH 43209
4beds
4,063sqft
Single Family Residence
Built in 1956
10,454 Square Feet Lot
$-- Zestimate®
$216/sqft
$-- HOA
What's special
Four bedroomsFirst-floor officeRare open floor planAttached two-car garageDual dishwashersUpdated kitchenQuarter-acre lot
- 111 days
- 1,022
- 35
Zillow last checked:
Listing updated:
Listed by:
Karen B Page 614-209-3638,
Howard Hanna Real Estate Svcs
Source: Columbus and Central Ohio Regional MLS ,MLS#: 226017685
Facts & features
Interior
Bedrooms & bathrooms
- Bedrooms: 4
- Bathrooms: 4
- Full bathrooms: 3
- 1/2 bathrooms: 1
- Main level bedrooms: 3
Heating
- Baseboard, Forced Air
Cooling
- Central Air
Appliances
- Included: Dishwasher, Gas Range, Gas Water Heater, Humidifier, Microwave, Refrigerator
Features
- Flooring: Wood, Carpet, Ceramic/Porcelain
- Windows: Insulated Windows
- Basement: Partial
- Number of fireplaces: 1
- Fireplace features: Wood Burning, One
- Common walls with other units/homes: No Common Walls
Interior area
- Total structure area: 2,961
- Total interior livable area: 4,063 sqft
Video & virtual tour
Property
Parking
- Total spaces: 2
- Parking features: Attached
- Garage spaces: 2
Features
- Levels: One and One Half
- Patio & porch: Deck
- Fencing: Fenced
Lot
- Size: 10,454 Square Feet
Details
- Parcel number: 020004322
- Special conditions: Standard
Construction
Type & style
- Home type: SingleFamily
- Architectural style: Cape Cod
- Property subtype: Single Family Residence
Materials
- Foundation: Block
Condition
- New construction: No
- Year built: 1956
Utilities & green energy
- Sewer: Public Sewer
- Water: Public
Community & HOA
Community
- Security: Security System
- Subdivision: BEXLEY
HOA
- Has HOA: No
- Amenities included: Sidewalk
Location
- Region: Columbus
Financial & listing details
- Price per square foot: $216/sqft
- Tax assessed value: $651,700
- Annual tax amount: $12,667
- Date on market: 5/21/2026
- Listing terms: VA Loan,Conventional
Estimated market value
Not available
Estimated sales range
Not available
Not available
Price history
| Date | Event | Price |
|---|---|---|
| 7/13/2026 | Price change | $877,000-4.2%$216/sqft |
Source:  Columbus and Central Ohio Regional MLS #226017685 Report a problem Columbus and Central Ohio Regional MLS #226017685 Report a problem | ||
| 7/6/2026 | Price change | $915,000-3.2%$225/sqft |
Source: Columbus and Central Ohio Regional MLS #226017685 Report a problem | ||
| 6/15/2026 | Price change | $945,000-3.3%$233/sqft |
Source: Columbus and Central Ohio Regional MLS #226017685 Report a problem | ||
| 5/21/2026 | Listed for sale | $977,000+124.6%$240/sqft |
Source: Columbus and Central Ohio Regional MLS #226017685 Report a problem | ||
| 4/1/2015 | Sold | $435,000-3.3%$107/sqft |
Source: Columbus and Central Ohio Regional MLS #215001471 Report a problem | ||
| 1/25/2015 | Pending sale | $449,900$111/sqft |
Source: RE/MAX Metro Plus #215001471 Report a problem | ||
| 1/18/2015 | Listed for sale | $449,900-9.8%$111/sqft |
Source: RE/MAX Metro Plus #215001471 Report a problem | ||
| 12/5/2014 | Listing removed | $499,000$123/sqft |
Source: Coldwell Banker King Thompson - Metro Office #214038929 Report a problem | ||
| 10/23/2014 | Price change | $499,000-5%$123/sqft |
Source: Coldwell Banker King Thompson - Metro Office #214038929 Report a problem | ||
| 9/9/2014 | Listed for sale | $525,000+45.8%$129/sqft |
Source: Coldwell Banker King Thompson - Metro Office #214038929 Report a problem | ||
| 9/25/2003 | Sold | $360,000+56.5%$89/sqft |
Source: Public Record Report a problem | ||
| 11/3/2000 | Sold | $230,000$57/sqft |
Source: Public Record Report a problem | ||
Public tax history
| Year | Property taxes | Tax assessment |
|---|---|---|
| 2024 | $12,667 +11.2% | $228,100 |
| 2023 | $11,389 -1.1% | $228,100 +23.2% |
| 2022 | $11,510 -0.1% | $185,150 |
| 2021 | $11,520 +0.9% | $185,150 |
| 2020 | $11,418 +4.3% | $185,150 +18.6% |
| 2019 | $10,942 +15.1% | $156,110 |
| 2018 | $9,507 | $156,110 |
| 2017 | $9,507 +9.5% | $156,110 +17% |
| 2016 | $8,679 -0.3% | $133,430 |
| 2015 | $8,704 | $133,430 |
| 2014 | $8,704 +91.3% | $133,430 +0% |
| 2013 | $4,550 -47.9% | $133,420 |
| 2011 | $8,736 -1.4% | $133,420 +1.3% |
| 2010 | $8,863 +14.1% | $131,670 |
| 2008 | $7,770 +2.3% | $131,670 |
| 2007 | $7,596 +0.3% | -- |
| 2006 | $7,574 +1.4% | -- |
| 2005 | $7,472 +5.2% | -- |
| 2004 | $7,106 +32.7% | -- |
| 2003 | $5,356 +4.5% | -- |
| 2002 | $5,125 -35.8% | -- |
| 2001 | $7,983 -0.4% | -- |
| 2000 | $8,018 | -- |
Find assessor info on the county website
Monthly payment
Est. payment
Payment breakdown
Explore the cost of this home by adjusting the details. Changes won't be saved.Climate risks
Neighborhood: 43209
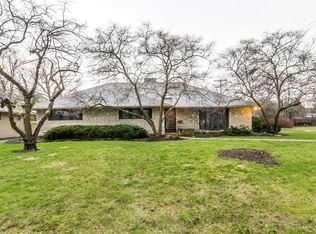
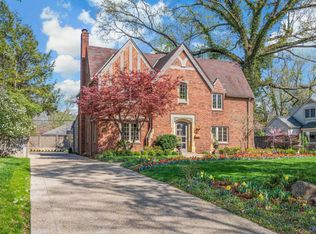
Similar homes
- $799,0004 bd4 ba3.6k sqft2738 E Broad St, Columbus, OH 43209For Sale
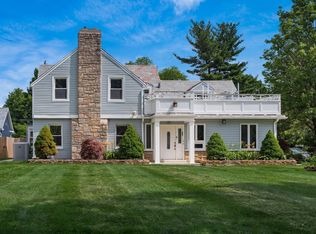
 MLS ID #226020902, James Powers, Cutler Real Estate. Columbus and Central Ohio Regional MLS
 - $999,0004 bd4 ba3.3k sqft2759 Plymouth Ave, Columbus, OH 43209For Sale
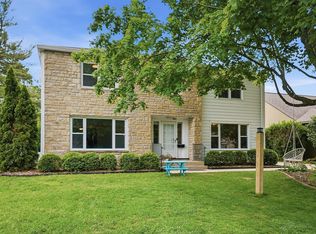 MLS ID #226026788, Amy G Clark, Cutler Real Estate. Columbus and Central Ohio Regional MLS
 - $715,0003 bd3 ba2.3k sqft66 S Roosevelt Ave, Columbus, OH 43209For Sale
 MLS ID #226019985, Eric W Gledhill, Cutler Real Estate. Columbus and Central Ohio Regional MLS
 - $699,9003 bd3 ba2.1k sqft30 S Dawson Ave, Columbus, OH 43209For Sale
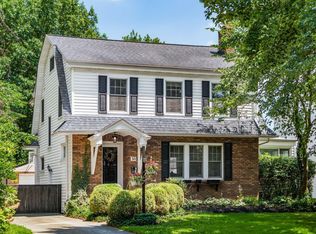 MLS ID #226024758, Kyle D Widder, Coldwell Banker Realty. Columbus and Central Ohio Regional MLS
 - $664,9003 bd4 ba4k sqft207 Eastmoor Blvd, Columbus, OH 43209For SaleMLS ID #226024888, Michael L Jones, Coldwell Banker Realty. Columbus and Central Ohio Regional MLS
- $875,0004 bd4 ba2.2k sqft3951 Clotts Rd, Columbus, OH 43230For SaleMLS ID #226019442, Matthew Stephen Phillips, RE/MAX Impact. Columbus and Central Ohio Regional MLS
- $862,5004 bd5 ba4.1k sqft7097 Pleasant Colony Cir, Blacklick, OH 43004For SaleMLS ID #226020539, Mark E Schuster, Savage Real Estate. Columbus and Central Ohio Regional MLS
- $849,9004 bd3 ba4.2k sqft4356 Dublin Rd, Columbus, OH 43221For SaleMLS ID #226016965, DeLena Ciamacco, RE/MAX Connection. Columbus and Central Ohio Regional MLS
- $1,000,0004 bd4 ba4.3k sqft296 Walhalla Rd, Columbus, OH 43202For SaleMLS ID #226032070, John Kevin Sullivan, RE/MAX Premier Choice. Columbus and Central Ohio Regional MLS
- $750,0005 bd2 ba3.2k sqft367 E Jenkins Ave, Columbus, OH 43207For SaleMLS ID #226031086, Shelley A Cottrell, Howard Hanna Real Estate Svcs. Columbus and Central Ohio Regional MLS
- $874,9005 bd6 ba4.8k sqft234 W Campus View Blvd, Columbus, OH 43235For SaleMLS ID #226020471, Butch Wahlsmith, Redfin Corporation. Columbus and Central Ohio Regional MLS
- $849,9004 bd2 ba2.1k sqft857 Lookout Point Dr, Columbus, OH 43235For SaleMLS ID #226027989, Kristen L Maetzold, Howard Hanna Real Estate Svcs. Columbus and Central Ohio Regional MLS
- $649,9004 bd4 ba3.9k sqft5817 Edgebrook Dr, Galena, OH 43021For SaleMLS ID #226033669, Christina M Cameron, The Brokerage House . Columbus and Central Ohio Regional MLS
- $870,0004 bd5 ba5.8k sqft2227 Ashbury Close, Powell, OH 43065For SaleMLS ID #226028688, Sean M Carpenter, Coldwell Banker Realty. Columbus and Central Ohio Regional MLS
- $619,9004 bd4 ba2.2k sqft1856 Oak St, Columbus, OH 43205For SaleMLS ID #226029668, Kevin Troidl, Glasshouse Realty Group. Columbus and Central Ohio Regional MLS
- $899,0005 bd5 ba4.2k sqft869 Bluff Ridge Dr, Columbus, OH 43235For SaleMLS ID #226029070, Robert S Cassel, Cassel, Realtors & Auctioneers. Columbus and Central Ohio Regional MLS
- $799,9004 bd3 ba2.6k sqft4350 Crown Point Dr, Columbus, OH 43220For SaleMLS ID #226025446, Benjamin J Goodman, The Brokerage House . Columbus and Central Ohio Regional MLS
- $950,0003 bd3 ba3.1k sqft4094 Lyon Dr, Columbus, OH 43220For SaleMLS ID #226029293, Nick J Vlasidis, Howard Hanna Real Estate Svcs. Columbus and Central Ohio Regional MLS
- $939,9004 bd4 ba4k sqft4988 Galway Dr, Dublin, OH 43017For SaleMLS ID #226029458, Katherine Niccolini, Keller Williams Consultants. Columbus and Central Ohio Regional MLS
- $1,050,0004 bd3 ba3.1k sqft2735 York Rd, Upper Arlington, OH 43221For SaleMLS ID #226032632, Benjamin J Goodman, The Brokerage House . Columbus and Central Ohio Regional MLS
