Find a place to relax in this beautiful, highly-sought after neighborhood. Very personal tile work craftsmanship. Many great upgrades on this property. Spacious family room, excellently decorated kitchen with plenty of room for making memories. With its spacious layout, cozy charm and room to a welcoming home full of comfort, character in an isolated privacy of a one acre lot. Granite counter tops, stainless steel appliances, central air. Another house allowed to be built in this one acre lot going through the variance process of the town of Auburn. At a walking distance from Lemansky Recreational Complex with kids playground, running, tennis, basketball, baseball courts and a dog park. Motivated seller, bring your offers. Easy to show.
Sold for $550,000
$550,000
381 Oxford St N, Auburn, MA 01501
4beds
2,239sqft
Single Family Residence
Built in 1997
1 Acres Lot
$585,300 Zestimate®
$246/sqft
$3,328 Estimated rent
Home value
$585,300
$556,000 - $615,000
$3,328/mo
Zestimate® history
Owner options
List your home for rent
$3,328/mo
Rent Zestimate®
Find your next renter with Zillow Rental Manager. Plus, with online applications, you can quickly screen prospective tenants – for free.
$3,328/mo
Rent Zestimate®
Refinance and save
$3,541/mo
Est. payment
Refinancing to a lower rate could help reduce your monthly payments and save thousands over the life of the loan.
$3,541/mo
Est. payment
Explore your selling options
Work with a Zillow partner agent
Leverage their expertise and Zillow's premium Showcase listings to get your home seen by more buyers.
Get startedList with your own agent
Get your home in front of millions of buyers by listing it on Zillow.
Learn how to do itSell it yourself
Take full control of how buyers see your home on Zillow by listing For Sale by Owner (FSBO).
List your homeWhat's special
Central airCozy charmPersonal tile work craftsmanshipSpacious family roomExcellently decorated kitchenGranite counter topsStainless steel appliances
Zillow last checked:
Listing updated:
Listed by:
Edwin Hernandez 508-574-0297,
Rose Real Estate Consultants 508-755-6323
Bought with:
Kenneth Davis
Omni Realty Associates, LLC
Source: MLS PIN,MLS#: 73422847
Facts & features
Interior
Bedrooms & bathrooms
- Bedrooms: 4
- Bathrooms: 3
- Full bathrooms: 2
- 1/2 bathrooms: 1
Primary bedroom
- Features: Bathroom - Full, Walk-In Closet(s), Closet/Cabinets - Custom Built, Flooring - Hardwood, High Speed Internet Hookup, Closet - Double
- Level: First
- Area: 238
- Dimensions: 14 x 17
Bedroom 2
- Features: Closet, Flooring - Hardwood
- Level: First
- Area: 168
- Dimensions: 12 x 14
Bedroom 3
- Features: Bathroom - Half, Closet, Flooring - Wall to Wall Carpet
- Level: Basement
- Area: 285
- Dimensions: 15 x 19
Bedroom 4
- Features: Closet, Flooring - Wall to Wall Carpet
- Level: Basement
- Area: 152
- Dimensions: 20 x 7.6
Primary bathroom
- Features: Yes
Bathroom 1
- Features: Bathroom - Full, Bathroom - Tiled With Tub, Flooring - Stone/Ceramic Tile, Countertops - Stone/Granite/Solid, Cabinets - Upgraded
- Level: First
- Area: 80
- Dimensions: 8 x 10
Bathroom 2
- Features: Bathroom - Full, Bathroom - With Shower Stall, Flooring - Stone/Ceramic Tile, Countertops - Stone/Granite/Solid
- Level: First
- Area: 90
- Dimensions: 9 x 10
Bathroom 3
- Features: Bathroom - Half
- Level: Basement
- Area: 80
- Dimensions: 8 x 10
Dining room
- Features: Skylight, Cathedral Ceiling(s), Flooring - Hardwood, Flooring - Stone/Ceramic Tile
- Level: First
Family room
- Level: Basement
- Area: 367.5
- Dimensions: 24.5 x 15
Kitchen
- Features: Flooring - Stone/Ceramic Tile, Flooring - Wood, Dining Area, Countertops - Stone/Granite/Solid, Cabinets - Upgraded, Deck - Exterior, Exterior Access, High Speed Internet Hookup, Open Floorplan, Stainless Steel Appliances
- Level: First
- Area: 322
- Dimensions: 23 x 14
Living room
- Features: Skylight, Cathedral Ceiling(s), Beamed Ceilings, Flooring - Hardwood, Flooring - Stone/Ceramic Tile, Window(s) - Bay/Bow/Box, Lighting - Pendant
- Level: First
- Area: 648
- Dimensions: 24 x 27
Heating
- Central, Baseboard, Oil
Cooling
- Central Air
Appliances
- Included: Electric Water Heater, Water Heater, Range, Dishwasher, Disposal, Microwave, Refrigerator, ENERGY STAR Qualified Dishwasher
- Laundry: Flooring - Stone/Ceramic Tile, Dryer Hookup - Dual, In Basement, Electric Dryer Hookup, Washer Hookup
Features
- Walk-up Attic, Finish - Sheetrock, Internet Available - Broadband
- Flooring: Wood, Tile
- Doors: Insulated Doors
- Windows: Insulated Windows
- Has basement: No
- Number of fireplaces: 2
- Fireplace features: Living Room
Interior area
- Total structure area: 2,239
- Total interior livable area: 2,239 sqft
- Finished area above ground: 1,927
- Finished area below ground: 312
Property
Parking
- Total spaces: 11
- Parking features: Attached, Garage Door Opener, Oversized, Paved Drive, Off Street, Paved
- Attached garage spaces: 1
- Uncovered spaces: 10
Features
- Patio & porch: Deck, Deck - Composite, Patio
- Exterior features: Deck, Deck - Composite, Patio, Pool - Above Ground, Cabana, Rain Gutters, Storage, Fenced Yard
- Has private pool: Yes
- Pool features: Above Ground
- Fencing: Fenced/Enclosed,Fenced
- Frontage length: 50.00
Lot
- Size: 1 Acres
- Features: Gentle Sloping, Level
Details
- Additional structures: Cabana
- Foundation area: 2200
- Parcel number: AUBUM0040L0072
- Zoning: residentia
Construction
Type & style
- Home type: SingleFamily
- Architectural style: Split Entry
- Property subtype: Single Family Residence
Materials
- Frame, Post & Beam
- Foundation: Concrete Perimeter
- Roof: Shingle
Condition
- Year built: 1997
Utilities & green energy
- Electric: 110 Volts, 220 Volts, Circuit Breakers
- Sewer: Public Sewer
- Water: Public
- Utilities for property: for Electric Range, for Electric Dryer, Washer Hookup
Community & HOA
Community
- Features: Shopping, Pool, Tennis Court(s), Park, Walk/Jog Trails, Highway Access, Public School
- Security: Security System
HOA
- Has HOA: No
Location
- Region: Auburn
Financial & listing details
- Price per square foot: $246/sqft
- Tax assessed value: $491,700
- Annual tax amount: $7,026
- Date on market: 10/21/2025
- Road surface type: Paved
Price history
| Date | Event | Price |
|---|---|---|
| 2/6/2026 | Sold | $550,000-3.3%$246/sqft |
Source: MLS PIN #73422847 Report a problem | ||
| 12/10/2025 | Price change | $569,000-2.9%$254/sqft |
Source: MLS PIN #73422847 Report a problem | ||
| 10/11/2025 | Price change | $585,800-2.2%$262/sqft |
Source: MLS PIN #73422847 Report a problem | ||
| 9/28/2025 | Price change | $598,888-4.1%$267/sqft |
Source: MLS PIN #73422847 Report a problem | ||
| 9/21/2025 | Price change | $624,700-2.3%$279/sqft |
Source: MLS PIN #73422847 Report a problem | ||
| 9/11/2025 | Price change | $639,700-3.1%$286/sqft |
Source: MLS PIN #73422847 Report a problem | ||
| 9/6/2025 | Price change | $659,900-3.7%$295/sqft |
Source: MLS PIN #73422847 Report a problem | ||
| 8/28/2025 | Listed for sale | $684,900+218.6%$306/sqft |
Source: MLS PIN #73422847 Report a problem | ||
| 6/5/2001 | Sold | $215,000+44.3%$96/sqft |
Source: Public Record Report a problem | ||
| 3/18/1997 | Sold | $149,000+365.6%$67/sqft |
Source: Public Record Report a problem | ||
| 9/15/1995 | Sold | $32,000$14/sqft |
Source: Public Record Report a problem | ||
Public tax history
| Year | Property taxes | Tax assessment |
|---|---|---|
| 2025 | $7,026 +1.7% | $491,700 +6.2% |
| 2024 | $6,911 +4.7% | $462,900 +11.4% |
| 2023 | $6,598 +9.9% | $415,500 +25.6% |
| 2022 | $6,001 | $330,800 |
| 2021 | $6,001 +0.9% | $330,800 |
| 2020 | $5,948 -0.7% | $330,800 +1.7% |
| 2019 | $5,990 +2.2% | $325,200 +2.3% |
| 2018 | $5,860 +4.7% | $317,800 +4.1% |
| 2017 | $5,599 +3.3% | $305,300 +1.9% |
| 2016 | $5,420 +6.5% | $299,600 +1.6% |
| 2015 | $5,090 +3.6% | $294,900 +3.8% |
| 2014 | $4,914 +3.4% | $284,200 -0.2% |
| 2013 | $4,754 +4% | $284,700 -0.1% |
| 2012 | $4,573 +3.6% | $284,900 -0.8% |
| 2011 | $4,416 +6.6% | $287,100 -0.6% |
| 2010 | $4,141 +12.9% | $288,800 -7.3% |
| 2009 | $3,669 +3.6% | $311,700 -4% |
| 2008 | $3,541 +3.1% | $324,600 -1.6% |
| 2007 | $3,433 +6.5% | $329,800 +7.3% |
| 2006 | $3,223 +16.3% | $307,500 +31.5% |
| 2005 | $2,772 +6.2% | $233,900 +4.8% |
| 2004 | $2,611 +16.1% | $223,200 +31.8% |
| 2003 | $2,248 +9.7% | $169,300 +8% |
| 2002 | $2,050 +9.7% | $156,700 +11.7% |
| 1999 | $1,869 | $140,300 |
Find assessor info on the county website
Neighborhood: 01501
Nearby homes
- $549,4004 bd1 ba1.8k sqft383 Oxford St N, Auburn, MA 01501Off Market
- $480,7003 bd2 ba1.7k sqft385 Oxford St N, Auburn, MA 01501Off Market
- $472,5003 bd1 ba1.4k sqft373 Oxford St N, Auburn, MA 01501Off Market
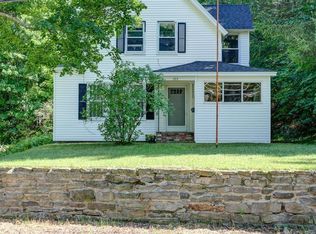
- $421,0003 bd1 ba1k sqft376 Oxford St N, Auburn, MA 01501Off Market

- $556,3003 bd2 ba1.4k sqft382 Oxford St N, Auburn, MA 01501Off Market
- $451,2003 bd1 ba1.1k sqft12 Reithel St, Auburn, MA 01501Off Market
- $388,1002 bd1 ba1k sqft372 Oxford St N, Auburn, MA 01501Off Market
- $427,7003 bd1 ba1.1k sqft14 Reithel St, Auburn, MA 01501Off Market
Nearby schools
GreatSchools rating
- NABryn Mawr Elementary SchoolGrades: K-2Distance: 0.3 mi
- 6/10Auburn Middle SchoolGrades: 6-8Distance: 1.6 mi
- 5/10Auburn Senior High SchoolGrades: PK,9-12Distance: 0.7 mi
Get a cash offer in 3 minutes
Find out how much your home could sell for in as little as 3 minutes with a no-obligation cash offer.
Estimated market value
$585,300
Get a cash offer in 3 minutes
Find out how much your home could sell for in as little as 3 minutes with a no-obligation cash offer.
Estimated market value
$585,300
- Massachusetts
- Worcester County
- Auburn
- 01501
- 381 Oxford St N
