Skip main navigation
Sold for $515,000
  • $515,000

    381 Perth Ln, Winter Park, FL 32792

    3beds
    1,502sqft
    Single Family Residence
    Built in 1978
    9,330 Square Feet Lot
    $596,000 Zestimate®
    $343/sqft
    $3,393 Estimated rent

    Home value

    $596,000

    $566,000 - $632,000

    $3,393/mo

    Zestimate® history
    Loading
    Loading...

    Owner options

    List your home for rent

    $3,393/mo

    Rent Zestimate®

    Find your next renter with Zillow Rental Manager. Plus, with online applications, you can quickly screen prospective tenants – for free.

    Learn more

    $3,393/mo

    Rent Zestimate®

    Refinance and save

    $3,661/mo

    Est. payment

    Refinancing to a lower rate could help reduce your monthly payments and save thousands over the life of the loan.

    See today's rates

    $3,661/mo

    Est. payment

    Explore your selling options

    Work with a Zillow partner agent

    Leverage their expertise and Zillow's premium Showcase listings to get your home seen by more buyers.

    Get started

    List with your own agent

    Get your home in front of millions of buyers by listing it on Zillow.

    Learn how to do it

    Sell it yourself

    Take full control of how buyers see your home on Zillow by listing For Sale by Owner (FSBO).

    List your home

    What's special

    New plumbingPrivate outdoor patioBaldwin parkFresh paint throughoutFrench doorsAdvent health wellness centerPrimary suite
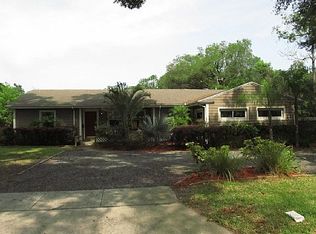
    Come see this beautifully maintained home in the heart of Winter Parks Kenilworth Shores. Situated just a short walk from Ward Park, Cady Way Trail, Advent Health Wellness Center, Brookshire Elementary and Winter Park Highschool, this 3/2 home offers sought-after functionality both inside and out. The kitchen/family room combo allows you to entertain indoors, while the Florida room and newly built stone patio will offer the chance to impress your guest's out back. The Primary suite boasts a walk-in closet, updated en-suite and French Doors leading out to a private outdoor patio for your morning coffee. The 2nd and 3rd bedrooms with walk-in closets share a second updated bath. Double-pained windows allow for an abundance of natural light throughout living, dining and family rooms. Improvements include new plumbing, a new roof, windows, back patio, and fresh paint throughout. The attached two car garage, and additional shed in the rear offer plenty of extra storage. Minutes from downtown Park Ave, Baldwin Park, the YMCA, I-4 and shopping/dining, this Winter Park gem is not to be missed. Schedule your private showing today.

    Zillow last checked:

    Listing updated:

    Listing Provided by:

    Harry Pool, III 203-912-5931,

    COLDWELL BANKER RESIDENTIAL RE 407-647-1211

    Bought with:

    Pat Collado, 636547

    COLLADO REAL ESTATE

    Source: Stellar MLS,MLS#: O6145352MLS LogoOriginating MLS: Orlando Regional

    Facts & features

    Interior

    Bedrooms & bathrooms
    • Bedrooms: 3
    • Bathrooms: 2
    • Full bathrooms: 2
    Primary bedroom
    • Level: First
    • Dimensions: 14x12
    Bedroom 2
    • Level: First
    • Dimensions: 12x18
    Bedroom 3
    • Level: First
    • Dimensions: 11x10
    Dining room
    • Level: First
    • Dimensions: 12x10
    Family room
    • Level: First
    • Dimensions: 17x12
    Kitchen
    • Level: First
    • Dimensions: 12x10
    Living room
    • Level: First
    • Dimensions: 18x12
    Heating
    • Electric
    Cooling
    • Central Air
    Appliances
    • Included: Dishwasher, Disposal, Dryer, Electric Water Heater, Exhaust Fan, Freezer, Microwave, Range, Washer
    Features
    • Attic Fan, Eating Space In Kitchen, Living Room/Dining Room Combo, Primary Bedroom Main Floor, Open Floorplan, Solid Surface Counters, Solid Wood Cabinets, Stone Counters, Walk-In Closet(s)
    • Flooring: Bamboo, Carpet, Ceramic Tile, Laminate
    • Doors: French Doors, Sliding Doors
    • Windows: Double Pane Windows
    • Has fireplace: No
    Interior area
    • Total structure area: 2,271
    • Total interior livable area: 1,502 sqft

    Property

    Parking
    • Total spaces: 2
    • Parking features: Garage - Attached
    • Attached garage spaces: 2
    Features
    • Levels: One
    • Stories: 1
    • Patio & porch: Patio, Screened
    • Exterior features: Garden, Irrigation System, Lighting, Rain Gutters, Storage
    • Fencing: Fenced
    • Has view: Yes
    • View description: Park/Greenbelt
    Lot
    • Size: 9,330 sqft
    • Residential vegetation: Mature Landscaping, Trees/Landscaped
    Details
    • Additional structures: Shed(s), Storage
    • Parcel number: 092230413001070
    • Zoning: R-1A
    • Special conditions: None

    Construction

    Type & style
    • Home type: SingleFamily
    • Property subtype: Single Family Residence
    Materials
    • Block, Stucco
    • Foundation: Slab
    • Roof: Shingle
    Condition
    • New construction: No
    • Year built: 1978

    Utilities & green energy

    • Sewer: Public Sewer
    • Water: None
    • Utilities for property: Electricity Connected, Water Connected

    Community & neighborhood

    Location
    • Region: Winter Park
    • Subdivision: KENILWORTH SHORES SEC 03

    HOA & financial

    HOA
    • Has HOA: No
    Other fees
    • Pet fee: $0 monthly
    Other financial information
    • Total actual rent: 0

    Other

    Other facts
    • Ownership: Fee Simple
    • Road surface type: Paved

    Price history

    DateEventPrice
    12/4/2023Sold$515,000-2.8%$343/sqft
    Source: Stellar MLS #O6145352 Report a problem
    11/2/2023Pending sale$529,900$353/sqft
    Source: Stellar MLS #O6145352 Report a problem
    10/27/2023Price change$529,900-3.7%$353/sqft
    Source: Stellar MLS #O6145352 Report a problem
    9/29/2023Listed for sale$549,995+89.7%$366/sqft
    Source: Stellar MLS #O6145352 Report a problem
    8/6/2013Sold$290,000-6.5%$193/sqft
    Source: Stellar MLS #O5161597 Report a problem
    12/23/2009Listed for sale$310,000$206/sqft
    Source: Dominion Enterprises #o4919681 Report a problem
    11/7/2009Listing removed$310,000$206/sqft
    Source: CENTURY 21 Elite Properties #o4919681 Report a problem
    6/27/2009Listed for sale$310,000+133.1%$206/sqft
    Source: CENTURY 21 Elite Properties #o4919681 Report a problem
    11/8/1999Sold$133,000$89/sqft
    Source: Public Record Report a problem

    Public tax history

    YearProperty taxesTax assessment
    2024$6,756 +96.5%$462,410 +85.3%
    2023$3,439 +9.8%$249,566 +3%
    2022$3,133 +1.4%$242,297 +3%
    2021$3,090 0%$235,240 +1.4%
    2020$3,091 +0.9%$231,992 +2.3%
    2019$3,062 +0.7%$226,776 +1.9%
    2018$3,039 $222,548 -13.6%
    2017$3,039 +1.1%$257,679 +1.2%
    2016$3,006 +2.2%$254,677 +10.8%
    2015$2,942 -3.1%$229,844 +9.3%
    2014$3,036 +40.4%$210,321 +30.3%
    2013$2,162 +1.4%$161,413 +0%
    2012$2,133 +3.6%$161,386 -8.1%
    2011$2,059 +5.8%$175,554 -4.1%
    2010$1,947 $183,112 -7.3%
    2009-- $197,554 -12.5%
    2008$1,780 -7.7%$225,818 -2.9%
    2007$1,927 -6.2%$232,628 +13.7%
    2006$2,055 +0.4%$204,614 +13.3%
    2005$2,048 +5%$180,637 +7.9%
    2004$1,951 +5.9%$167,425 +1.1%
    2003$1,843 +3%$165,618 +12.4%
    2002$1,788 +0.7%$147,386 +17.9%
    2001$1,776 +2.9%$124,973 +3.5%
    2000$1,727 $120,764

    Find assessor info on the county website

    Neighborhood: 32792

    Nearby schools

    GreatSchools rating
    Schools provided by the listing agent
    • Elementary: Brookshire Elem
    • Middle: Glenridge Middle
    • High: Winter Park High

    Source: Stellar MLS. This data may not be complete. We recommend contacting the local school district to confirm school assignments for this home.

    Get a cash offer in 3 minutes
    Find out how much your home could sell for in as little as 3 minutes with a no-obligation cash offer.
    Estimated market value
    $596,000
    Get a cash offer in 3 minutes
    Find out how much your home could sell for in as little as 3 minutes with a no-obligation cash offer.
    Estimated market value
    $596,000