Skip main navigation
Closed
  • $825,000

    381 Prairie Knoll Dr, Naperville, IL 60565

    4beds
    2,881sqft
    Single Family Residence
    Built in 1987
    0.31 Acres Lot
    $839,100 Zestimate®
    $286/sqft
    $4,305 Estimated rent

    Home value

    $839,100

    $797,000 - $881,000

    $4,305/mo

    Zestimate® history
    Loading
    Loading...

    Owner options

    List your home for rent

    $4,305/mo

    Rent Zestimate®

    Find your next renter with Zillow Rental Manager. Plus, with online applications, you can quickly screen prospective tenants – for free.

    Learn more

    $4,305/mo

    Rent Zestimate®

    Refinance and save

    $4,890/mo

    Est. payment

    Refinancing to a lower rate could help reduce your monthly payments and save thousands over the life of the loan.

    See today's rates

    $4,890/mo

    Est. payment

    Explore your selling options

    Work with a Zillow partner agent

    Leverage their expertise and Zillow's premium Showcase listings to get your home seen by more buyers.

    Get started

    List with your own agent

    Get your home in front of millions of buyers by listing it on Zillow.

    Learn how to do it

    Sell it yourself

    Take full control of how buyers see your home on Zillow by listing For Sale by Owner (FSBO).

    List your home

    What's special

    Timeless architectural detailsSpacious eat-in kitchenWelcoming light-filled georgian homeBeautiful hardwood floorsBuilt-in gas grillBuilt-in shelvingWalk-in closet
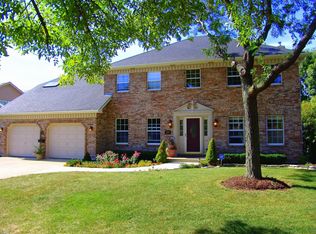
    ***Multiple offers expected Highest & Best Due by Sunday 5pm *** No escalation clauses or love letters, please** * This welcoming, light-filled Georgian home showcases beautiful hardwood floors, timeless architectural details, and a thoughtfully designed layout ideal for comfortable everyday living and effortless entertaining. The spacious eat-in kitchen overlooks the serene backyard and features stainless steel appliances, including a double oven, along with abundant counter space and ample storage. A bright dining area creates the perfect setting for casual meals and gatherings alike. The inviting family room offers a cozy brick fireplace, built-in shelving, and Pella sliding doors that lead to the backyard and brick paver patio creating a seamless indoor-outdoor living experience perfect for entertaining, grilling, or relaxing outdoors. The main level also includes formal living and dining rooms, as well as a private office ideal for working from home. Upstairs, the impressive primary suite features soaring ceilings, a walk-in closet, and a spa-inspired bath complete with dual vanities, a soaking tub, skylight, and beautifully tiled walk-in shower. Three additional generously sized bedrooms and a full bath complete the second level. The finished basement provides exceptional additional living space with a recreation room, fitness area, and abundant storage. Additional highlights include a built-in gas grill, Tesla charger, pull-down attic access in the garage, and numerous recent updates , including interior painting, light fixtures, carpeting, furnace, air conditioning, appliances, basement refinishing, and a 9-zone irrigation system. Set on a spacious lot in the desirable Winding Creek neighborhood, this home offers convenient access to parks, highly regarded schools, and the Maplebrook II Swim & Racquet Club, providing exceptional opportunities for recreation and community living.

    Zillow last checked:

    Listed by:

    Renata Gomes Carneiro 773-637-0001,

    World One Realty

    Bought with:

    Jeff Wojcik

    North Clybourn Group, Inc.

    Source: MRED as distributed by MLS GRID,MLS#: 12661582MLS Logo

    Facts & features

    Interior

    Bedrooms & bathrooms
    • Bedrooms: 4
    • Bathrooms: 3
    • Full bathrooms: 2
    • 1/2 bathrooms: 1
    Rooms
    • Room types: Breakfast Room, Den, Recreation Room, Utility Room-Lower Level, Exercise Room
    Primary bedroom
    • Features: Flooring (Carpet), Window Treatments (Shutters), Bathroom (Full, Curbless/Roll in Shower, Double Sink, Tub & Separate Shwr)
    • Level: Second
    • Area: 221 Square Feet
    • Dimensions: 17X13
    Bedroom 2
    • Features: Flooring (Carpet), Window Treatments (Shutters)
    • Level: Second
    • Area: 150 Square Feet
    • Dimensions: 15X10
    Bedroom 3
    • Features: Flooring (Carpet), Window Treatments (Shutters)
    • Level: Second
    • Area: 156 Square Feet
    • Dimensions: 13X12
    Bedroom 4
    • Features: Flooring (Carpet)
    • Level: Second
    • Area: 120 Square Feet
    • Dimensions: 10X12
    Breakfast room
    • Features: Flooring (Hardwood)
    • Level: Main
    • Area: 160 Square Feet
    • Dimensions: 10X16
    Den
    • Features: Flooring (Hardwood), Window Treatments (Shutters)
    • Level: Main
    • Area: 132 Square Feet
    • Dimensions: 12X11
    Dining room
    • Features: Flooring (Hardwood)
    • Level: Main
    • Area: 168 Square Feet
    • Dimensions: 12X14
    Exercise room
    • Features: Flooring (Other)
    • Level: Basement
    • Area: 120 Square Feet
    • Dimensions: 8X15
    Family room
    • Features: Flooring (Carpet)
    • Level: Main
    • Area: 280 Square Feet
    • Dimensions: 20X14
    Kitchen
    • Features: Kitchen (Island, Pantry-Closet, Breakfast Room), Flooring (Hardwood)
    • Level: Main
    • Area: 182 Square Feet
    • Dimensions: 13X14
    Laundry
    • Features: Flooring (Vinyl)
    • Level: Main
    • Area: 63 Square Feet
    • Dimensions: 09X07
    Living room
    • Features: Flooring (Hardwood), Window Treatments (Shutters)
    • Level: Main
    • Area: 247 Square Feet
    • Dimensions: 13X19
    Recreation room
    • Features: Flooring (Carpet)
    • Level: Basement
    • Area: 900 Square Feet
    • Dimensions: 30X30
    Other
    • Features: Flooring (Other)
    • Level: Basement
    • Area: 374 Square Feet
    • Dimensions: 22X17
    Heating
    • Natural Gas, Forced Air
    Cooling
    • Central Air
    Appliances
    • Included: Range, Microwave, Dishwasher, Refrigerator, Washer, Dryer, Disposal, Humidifier
    • Laundry: Main Level, Sink
    Features
    • Cathedral Ceiling(s), Walk-In Closet(s), Bookcases, Separate Dining Room
    • Flooring: Hardwood
    • Doors: Sliding Glass Door(s)
    • Windows: Skylight(s), Window Treatments, Shutters
    • Basement: Finished,Crawl Space,Rec/Family Area,Storage Space,Full
    • Attic: Unfinished
    • Number of fireplaces: 1
    • Fireplace features: Gas Log, Gas Starter, Family Room
    Interior area
    • Total structure area: 4,148
    • Total interior livable area: 2,881 sqft

    Property

    Parking
    • Total spaces: 2
    • Parking features: Brick Driveway, Garage Door Opener, Electric Vehicle Charging Station(s), Yes, Garage Owned, Attached, Garage
    • Attached garage spaces: 2
    • Has uncovered spaces: Yes
    Accessibility
    • Accessibility features: No Disability Access
    Features
    • Stories: 2
    • Patio & porch: Patio
    • Exterior features: Outdoor Grill
    Lot
    • Size: 0.31 Acres
    • Dimensions: 12 X 244 X 50 X 50 X 238
    • Features: Irregular Lot, Mature Trees
    Details
    • Parcel number: 0831111023
    • Special conditions: None
    • Other equipment: Central Vacuum, TV-Cable, TV-Dish, Ceiling Fan(s), Sump Pump, Backup Sump Pump;

    Construction

    Type & style
    • Home type: SingleFamily
    • Architectural style: Georgian
    • Property subtype: Single Family Residence
    Materials
    • Brick, Cedar
    • Foundation: Concrete Perimeter
    • Roof: Asphalt
    Condition
    • New construction: No
    • Year built: 1987

    Utilities & green energy

    • Electric: 200+ Amp Service
    • Sewer: Public Sewer
    • Water: Lake Michigan

    Community & HOA

    Community
    • Features: Park, Curbs, Sidewalks, Street Lights, Street Paved
    • Security: Security System, Carbon Monoxide Detector(s)
    • Subdivision: Winding Creek
    HOA
    • Has HOA: Yes
    • Services included: None
    • HOA fee: $75 annually
    Location
    • Region: Naperville

    Financial & listing details

    • Price per square foot: $286/sqft
    • Tax assessed value: $216,872
    • Annual tax amount: $13,269
    • Listing terms: Conventional
    • Ownership: Fee Simple w/ HO Assn.

    Price history

    DateEventPrice
    7/10/2026Sold$825,000+1.2%$286/sqft
    Source: MRED as distributed by MLS GRID #12661582 Report a problem
    6/18/2026Pending sale$815,000$283/sqft
    Source: MRED as distributed by MLS GRID #12661582 Report a problem
    6/1/2026Contingent$815,000$283/sqft
    Source: MRED as distributed by MLS GRID #12661582 Report a problem
    5/29/2026Listed for sale$815,000+1.9%$283/sqft
    Source: MRED as distributed by MLS GRID #12661582 Report a problem
    5/4/2026Listing removed$799,900$278/sqft
    Source: MRED as distributed by MLS GRID #12608535 Report a problem
    3/10/2026Price change$799,900-3.5%$278/sqft
    Source: MRED as distributed by MLS GRID #12587926 Report a problem
    2/20/2026Price change$829,000-4.2%$288/sqft
    Source: MRED as distributed by MLS GRID #12554708 Report a problem
    2/13/2026Listed for sale$865,000+73%$300/sqft
    Source: MRED as distributed by MLS GRID #12554708 Report a problem
    8/4/2017Sold$500,000+0%$174/sqft
    Source: MRED as distributed by MLS GRID #09666919 Report a problem
    6/23/2017Pending sale$499,900$174/sqft
    Source: Coldwell Banker Residential Brokerage - Naperville #09666919 Report a problem
    6/21/2017Listed for sale$499,900$174/sqft
    Source: Coldwell Banker Residential #09666919 Report a problem

    Public tax history

    YearProperty taxesTax assessment
    2024$12,796 +3.7%$216,872 +9.6%
    2023$12,341 +9.1%$197,930 +9.5%
    2022$11,315 +3.8%$180,840 +3.9%
    2021$10,905 +2.2%$174,000 +1.8%
    2020$10,674 +3%$170,870 +4.5%
    2019$10,366 +3.6%$163,480 +3.4%
    2018$10,010 +5.6%$158,030 +3.5%
    2017$9,476 +2.2%$152,700 +3.8%
    2016$9,276 +0.8%$147,180 +6.2%
    2015$9,198 -4.9%$138,600 +2%
    2014$9,667 +1.5%$135,880 -0.2%
    2013$9,522 +3.3%$136,210 -3.7%
    2012$9,221 +1.6%$141,510 -5.9%
    2011$9,077 +0.8%$150,460 -5.2%
    2010$9,005 +1.2%$158,730 -5%
    2009$8,894 +2.8%$167,070 +1.4%
    2008$8,651 +4.9%$164,760 +5.9%
    2007$8,248 +2.7%$155,580 +5.4%
    2006$8,029 +3.6%$147,610 +6.7%
    2005$7,753 +2.4%$138,340 +5.9%
    2004$7,572 +5.9%$130,630 +8.4%
    2003$7,150 +8.3%$120,500 +8.9%
    2002$6,605 +7.4%$110,630 +7.5%
    2001$6,152 +13.6%$102,910 +5.9%
    2000$5,415 $97,180
    Find assessor info on the county website

    Neighborhood: Winding Creek Estates

    Nearby schools

    GreatSchools rating
    Schools provided by the listing agent
    • Elementary: Maplebrook Elementary School
    • Middle: Lincoln Junior High School
    • High: Naperville Central High School
    • District: 203

    Source: MRED as distributed by MLS GRID. This data may not be complete. We recommend contacting the local school district to confirm school assignments for this home.

    Get a cash offer in 3 minutes
    Find out how much your home could sell for in as little as 3 minutes with a no-obligation cash offer.
    Estimated market value
    $839,100
    Get a cash offer in 3 minutes
    Find out how much your home could sell for in as little as 3 minutes with a no-obligation cash offer.
    Estimated market value
    $839,100