Rare find! This beauty has been owned by very particular people for more than 30 years! Stunning curb appeal w/ manicured lawn, mature trees and perennial plantings w/ a drip system. Includes low-maintenance vinyl siding, double pane windows, a class 4 roof and Gutter Helmet system. South facing driveway for great snowmelt. The best use of 2,388 square feet ever! Real wood flooring through the main level with 4 1/2” baseboards throughout. Sizable living and dining rooms are adjoining thus they can flex to meet the needs of any occasion. Gas fireplace w/ brick surround adds warmth and ambiance. Nicely updated powder room boasts a granite counter and tile flooring. Kitchen is host to oak cabinetry w/ crown molding, quartz counters, tile backsplash and undermount granite composite sink. Pantry w/ rollout shelving. Stainless steel appliances w/ brand new refrigerator and electric five-burner smooth top stove! Also plumbed for gas. Updated powder room has a granite counter and tile flooring. Maintenance-free composite deck w/ pergola includes a sun/privacy shade. Gorgeous back yard, paver patio w/ gas firepit w/ sitting wall! Peekaboo mountain views when trees are leafed out w/ full views after they drop! Upstairs, the owner’s suite is at the back of the home and can easily host a king bed and more. Dual closets and year ‘round mountain views! Remodeled owner’s bathroom includes a vanity w/ soft-close doors and drawers topped w/ a granite counter, an undermount sink and a curbless shower. Two secondary bedrooms complete the level and share an updated full bathroom. Every ounce of space is used in the finished basement. The family room has a built-in wall cabinet. Adjoining office niche is ideal for those who work from home. Additional bedroom w/ walk-in closet, full bathroom and laundry w/ washer and dryer included. Mechanical room has a newer water heater, shelves. Storage under stairs. Two car garage has lots of storage inclusions! LENDER INCENTIVE IN BROKER REMARKS!
Sold for $655,000
$655,000
381 Quail Ridge Circle, Highlands Ranch, CO 80126
4beds
2,388sqft
Single Family Residence
Built in 1982
7,362 Square Feet Lot
$648,600 Zestimate®
$274/sqft
$3,563 Estimated rent
Home value
$648,600
$616,000 - $681,000
$3,563/mo
Zestimate® history
Owner options
List your home for rent
$3,563/mo
Rent Zestimate®
Find your next renter with Zillow Rental Manager. Plus, with online applications, you can quickly screen prospective tenants – for free.
$3,563/mo
Rent Zestimate®
Refinance and save
$4,165/mo
Est. payment
Refinancing to a lower rate could help reduce your monthly payments and save thousands over the life of the loan.
$4,165/mo
Est. payment
Explore your selling options
Work with a Zillow partner agent
Leverage their expertise and Zillow's premium Showcase listings to get your home seen by more buyers.
Get startedList with your own agent
Get your home in front of millions of buyers by listing it on Zillow.
Learn how to do itSell it yourself
Take full control of how buyers see your home on Zillow by listing For Sale by Owner (FSBO).
List your homeWhat's special
Zillow last checked:
Listing updated:
Listed by:
Sonia Shakeshaft 720-936-4663 sonia@shakeshaftandcompany.com,
RE/MAX Professionals
Bought with:
William Muller, 100029145
HomeSmart
Suzanne Muller, 100027457
HomeSmart
Source: REcolorado as distributed by MLS GRID,MLS#: 7773944
Facts & features
Interior
Bedrooms & bathrooms
- Bedrooms: 4
- Bathrooms: 4
- Full bathrooms: 2
- 3/4 bathrooms: 1
- 1/2 bathrooms: 1
- Main level bathrooms: 1
Primary bedroom
- Level: Upper
- Area: 168 Square Feet
- Dimensions: 12 x 14
Bedroom
- Level: Upper
- Area: 132 Square Feet
- Dimensions: 11 x 12
Bedroom
- Level: Upper
- Area: 110 Square Feet
- Dimensions: 10 x 11
Bedroom
- Level: Basement
- Area: 121 Square Feet
- Dimensions: 11 x 11
Bathroom
- Level: Main
Bathroom
- Level: Upper
Bathroom
- Level: Upper
Bathroom
- Level: Basement
Dining room
- Level: Main
- Area: 180 Square Feet
- Dimensions: 12 x 15
Family room
- Level: Basement
- Area: 204 Square Feet
- Dimensions: 12 x 17
Kitchen
- Level: Main
- Area: 130 Square Feet
- Dimensions: 10 x 13
Laundry
- Level: Basement
- Area: 60 Square Feet
- Dimensions: 6 x 10
Living room
- Level: Main
- Area: 255 Square Feet
- Dimensions: 15 x 17
Office
- Level: Basement
- Area: 64 Square Feet
- Dimensions: 8 x 8
Heating
- Forced Air, Natural Gas
Cooling
- Central Air
Appliances
- Included: Dishwasher, Disposal, Dryer, Freezer, Gas Water Heater, Humidifier, Microwave, Range, Range Hood, Refrigerator, Self Cleaning Oven, Washer
- Laundry: In Unit
Features
- Built-in Features, Ceiling Fan(s), Granite Counters, High Speed Internet, Pantry, Primary Suite, Quartz Counters, Radon Mitigation System, Smoke Free, Vaulted Ceiling(s)
- Flooring: Carpet, Tile, Wood
- Windows: Double Pane Windows, Window Coverings, Window Treatments
- Basement: Finished,Full,Partial,Sump Pump
- Number of fireplaces: 2
- Fireplace features: Gas Log, Insert, Living Room, Outside
- Common walls with other units/homes: No Common Walls
Interior area
- Total structure area: 2,388
- Total interior livable area: 2,388 sqft
- Finished area above ground: 1,579
- Finished area below ground: 601
Property
Parking
- Total spaces: 2
- Parking features: Concrete
- Attached garage spaces: 2
Features
- Levels: Two
- Stories: 2
- Patio & porch: Covered, Deck, Front Porch
- Exterior features: Fire Pit, Gas Valve, Private Yard, Rain Gutters
- Fencing: Full
- Has view: Yes
- View description: Mountain(s)
Lot
- Size: 7,362 Square Feet
- Features: Irrigated, Landscaped, Many Trees, Master Planned, Near Public Transit, Sprinklers In Front, Sprinklers In Rear
Details
- Parcel number: R0261438
- Zoning: PDU
- Special conditions: Standard
Construction
Type & style
- Home type: SingleFamily
- Architectural style: Contemporary
- Property subtype: Single Family Residence
Materials
- Frame, Vinyl Siding
- Foundation: Slab
- Roof: Composition
Condition
- Updated/Remodeled
- Year built: 1982
Utilities & green energy
- Electric: 110V, 220 Volts
- Sewer: Public Sewer
- Water: Public
- Utilities for property: Electricity Connected, Internet Access (Wired), Natural Gas Connected
Community & HOA
Community
- Security: Carbon Monoxide Detector(s), Radon Detector, Smoke Detector(s)
- Subdivision: Highlands Ranch
HOA
- Has HOA: Yes
- Amenities included: Clubhouse, Fitness Center, Playground, Pool, Tennis Court(s), Trail(s)
- Services included: Reserve Fund, Maintenance Grounds
- HOA fee: $168 quarterly
- HOA name: Highlands Ranch Community Association
- HOA phone: 303-791-2500
Location
- Region: Highlands Ranch
Financial & listing details
- Price per square foot: $274/sqft
- Tax assessed value: $602,803
- Annual tax amount: $3,524
- Date on market: 6/20/2024
- Listing terms: Cash,Conventional,FHA,VA Loan
- Exclusions: Seller's Personal Property
- Ownership: Individual
- Electric utility on property: Yes
- Road surface type: Paved
Price history
| Date | Event | Price |
|---|---|---|
| 7/17/2024 | Sold | $655,000+0.8%$274/sqft |
Source:  REcolorado as distributed by MLS GRID #7773944 Report a problem REcolorado as distributed by MLS GRID #7773944 Report a problem | ||
| 6/23/2024 | Pending sale | $650,000$272/sqft |
Source: REcolorado as distributed by MLS GRID #7773944 Report a problem | ||
| 6/20/2024 | Listed for sale | $650,000$272/sqft |
Source: REcolorado as distributed by MLS GRID #7773944 Report a problem | ||
Public tax history
| Year | Property taxes | Tax assessment |
|---|---|---|
| 2025 | $2,899 -17.7% | $37,670 -8.5% |
| 2024 | $3,524 +26.8% | $41,150 -1% |
| 2023 | $2,779 -3.8% | $41,550 +36.6% |
| 2022 | $2,890 | $30,420 -2.8% |
| 2021 | -- | $31,290 +8% |
| 2020 | $2,687 +12.9% | $28,970 |
| 2019 | $2,381 0% | $28,970 +15% |
| 2018 | $2,381 +9.8% | $25,190 |
| 2017 | $2,168 +122.1% | $25,190 +13.2% |
| 2016 | $976 -51.1% | $22,260 |
| 2015 | $1,994 +17% | $22,260 +26.7% |
| 2014 | $1,704 | $17,570 |
| 2013 | -- | $17,570 -4.2% |
| 2012 | -- | $18,340 |
| 2011 | -- | $18,340 -2.3% |
| 2010 | -- | $18,770 +5.2% |
| 2009 | $854 | $17,840 |
| 2008 | -- | $17,840 +4.1% |
| 2007 | -- | $17,130 |
| 2006 | $1,639 +5.4% | $17,130 +5.4% |
| 2004 | $1,555 -30.3% | $16,250 +1.3% |
| 2003 | $2,232 | $16,040 |
| 2002 | -- | $16,040 +14.3% |
| 2001 | $1,387 -2.3% | $14,030 +0% |
| 2000 | $1,420 | $14,026 |
Find assessor info on the county website
Neighborhood: 80126
Nearby homes
- $533,0002 bd2 ba1k sqft361 Quail Ridge Cir, Highlands Ranch, CO 80126Off Market
- $571,2003 bd2 ba1.3k sqft401 Quail Ridge Cir, Highlands Ranch, CO 80126Off Market

- $580,0003 bd3 ba1.8k sqft9090 S Hunters Creek St, Highlands Ranch, CO 80126Sold
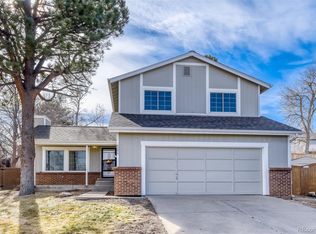
- $542,7003 bd2 ba2.1k sqft341 Quail Ridge Cir, Highlands Ranch, CO 80126Off Market
- $468,5002 bd2 ba1k sqft466 Larkspur Pl, Highlands Ranch, CO 80126Off Market
- $539,6003 bd2 ba1.7k sqft411 Quail Ridge Cir, Highlands Ranch, CO 80126Off Market
- $566,8003 bd2 ba1.7k sqft380 Quail Ridge Cir, Highlands Ranch, CO 80126Off Market
- $591,0004 bd2 ba2.1k sqft9080 S Hunters Creek St, Highlands Ranch, CO 80126Off Market
Nearby schools
GreatSchools rating
- 10/10Northridge Elementary SchoolGrades: PK-6Distance: 0.2 mi
- 9/10Mountain Ridge Middle SchoolGrades: 7-8Distance: 1.5 mi
- 9/10Mountain Vista High SchoolGrades: 9-12Distance: 2.3 mi
Schools provided by the listing agent
- Elementary: Northridge
- Middle: Mountain Ridge
- High: Mountain Vista
- District: Douglas RE-1
Source: REcolorado as distributed by MLS GRID. This data may not be complete. We recommend contacting the local school district to confirm school assignments for this home.
Get a cash offer in 3 minutes
Find out how much your home could sell for in as little as 3 minutes with a no-obligation cash offer.
Estimated market value
$648,600
Get a cash offer in 3 minutes
Find out how much your home could sell for in as little as 3 minutes with a no-obligation cash offer.
Estimated market value
$648,600
- Colorado
- Douglas County
- Highlands Ranch
- 80126
- 381 Quail Ridge Circle
