This spacious double-wide manufactured home offers generously sized rooms and plenty of natural light throughout with a feeling of warmth and comfort. The full bathroom features a double sink vanity and a large linen closet, while all three bedrooms have walk-in closets and great storage . A versatile bonus room offers even more flexibility, perfect as a home office, playroom, or fourth bedroom. The home is finished with vinyl siding and includes a utility shed for extra storage. Outside, enjoy two private covered patios and a large private yard complete with a raised garden bed, ideal for relaxing or gardening and unwinding with your morning coffee. This is a community owned neighborhood, small and welcoming and this unit is one of the nicest you will see. Don’t hesitate to take your time to see this property and you will fall in love. Water, sewer, trash and road maintenance is included in your lot rent.
Pending
Price cut: $8K (8/25)
$69,000
381 Red Oak Ln, Bath, PA 18014
3beds
1,232sqft
Manufactured Home, Single Family Residence
Built in 1973
-- sqft lot
$-- Zestimate®
$56/sqft
$884/mo HOA
What's special
Versatile bonus roomRaised garden bedGreat storageLarge private yardGenerously sized roomsLarge linen closetTwo private covered patios
- 87 days
- 126
- 0
Zillow last checked:
Listing updated:
Listed by:
Christine L. Kizer 484-239-8240,
BHHS - Choice Properties 610-759-7833
Source: GLVR,MLS#: 780212 Originating MLS: Lehigh Valley MLS
Originating MLS: Lehigh Valley MLSFacts & features
Interior
Bedrooms & bathrooms
- Bedrooms: 3
- Bathrooms: 1
- Full bathrooms: 1
Bedroom
- Level: First
- Dimensions: 12.00 x 9.00
Bedroom
- Level: First
- Dimensions: 12.00 x 10.00
Bedroom
- Level: First
- Dimensions: 12.00 x 16.00
Breakfast room nook
- Level: First
- Dimensions: 8.00 x 8.00
Den
- Description: Could be 4th bedroom
- Level: First
- Dimensions: 12.00 x 10.00
Other
- Level: First
- Dimensions: 10.00 x 7.00
Kitchen
- Level: First
- Dimensions: 8.00 x 7.00
Laundry
- Level: First
- Dimensions: 8.00 x 9.00
Living room
- Level: First
- Dimensions: 20.00 x 13.00
Heating
- Oil
Cooling
- Wall/Window Unit(s)
Appliances
- Included: Dishwasher, Electric Cooktop, Electric Dryer, Propane Water Heater, Refrigerator, Washer
- Laundry: Washer Hookup, Dryer Hookup, ElectricDryer Hookup, Main Level
Features
- Dining Area
- Basement: None
Interior area
- Total interior livable area: 1,232 sqft
- Finished area above ground: 1,232
- Finished area below ground: 0
Property
Parking
- Parking features: Off Street
Features
- Stories: 1
- Patio & porch: Covered, Patio
- Exterior features: Patio, Shed
Details
- Additional structures: Mobile Home, Shed(s)
- Parcel number: J652T90520
- Zoning: 20R
- Special conditions: None
Construction
Type & style
- Home type: MobileManufactured
- Architectural style: Other,Ranch
- Property subtype: Manufactured Home, Single Family Residence
Materials
- Vinyl Siding
- Roof: Other
Condition
- Year built: 1973
Utilities & green energy
- Sewer: Community/Coop Sewer, Septic Tank
- Water: Community/Coop
Community & HOA
Community
- Subdivision: Not in Development
HOA
- Has HOA: Yes
- HOA fee: $884 monthly
Location
- Region: Bath
Financial & listing details
- Price per square foot: $56/sqft
- Tax assessed value: $14,500
- Annual tax amount: $1,121
- Date on market: 7/9/2026
Estimated market value
Not available
Estimated sales range
Not available
Not available
Price history
| Date | Event | Price |
|---|---|---|
| 8/28/2026 | Pending sale | $69,000$56/sqft |
Source:  GLVR #780212 Report a problem GLVR #780212 Report a problem | ||
| 8/25/2026 | Price change | $69,000-10.4%$56/sqft |
Source: GLVR #780212 Report a problem | ||
| 8/5/2026 | Price change | $77,000-11.5%$63/sqft |
Source: GLVR #780212 Report a problem | ||
| 7/14/2026 | Price change | $87,000-8.4%$71/sqft |
Source: GLVR #780212 Report a problem | ||
| 7/10/2026 | Listed for sale | $95,000+50.8%$77/sqft |
Source: GLVR #780212 Report a problem | ||
| 8/10/2022 | Sold | $63,000+6.8%$51/sqft |
Source: GLVR #697436 Report a problem | ||
| 7/27/2022 | Pending sale | $59,000$48/sqft |
Source: GLVR #697436 Report a problem | ||
| 7/24/2022 | Listed for sale | $59,000$48/sqft |
Source: GLVR #697436 Report a problem | ||
Public tax history
| Year | Property taxes | Tax assessment |
|---|---|---|
| 2026 | $1,121 +3% | $14,500 |
| 2025 | $1,089 +3.5% | $14,500 |
| 2024 | $1,051 | $14,500 |
| 2023 | $1,051 | $14,500 |
| 2022 | $1,051 +514.5% | $14,500 |
| 2021 | $171 | $14,500 |
| 2020 | $171 | $14,500 |
| 2018 | $171 | $14,500 |
| 2017 | -- | $14,500 |
| 2016 | -- | $14,500 |
| 2015 | -- | $14,500 |
| 2014 | -- | $14,500 |
| 2013 | -- | $14,500 |
| 2012 | -- | $14,500 |
| 2011 | -- | $14,500 |
| 2010 | -- | $14,500 |
| 2004 | -- | $14,500 |
| 2003 | -- | $14,500 |
| 2002 | -- | $14,500 |
| 2000 | -- | $14,500 |
Find assessor info on the county website
Monthly payment
Climate risks
Neighborhood: 18014
Nearby schools
Schools provided by the listing agent
- District: Northampton
Source: GLVR. This data may not be complete. We recommend contacting the local school district to confirm school assignments for this home.
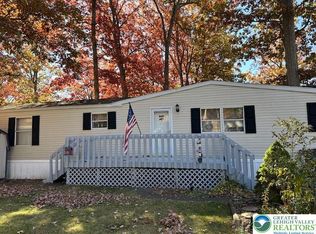
Similar homes
- $49,9003 bd2 ba1.2k sqft94 Juniper Ct, Bath, PA 18014For Sale
 MLS ID #781402, Ronald S. Bowser, Steel City Realty. GLVR
 - $55,0002 bd1 ba720 sqft372 Black Oak Ln, Bath, PA 18014For Sale
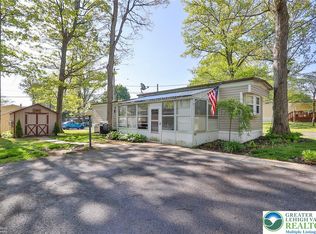 MLS ID #776316, Christopher C. George, Coldwell Banker Hearthside. GLVR
 - $64,9002 bd2 ba1.1k sqft8220 Airport Rd Trailer 25, Northampton, PA 18067For Sale
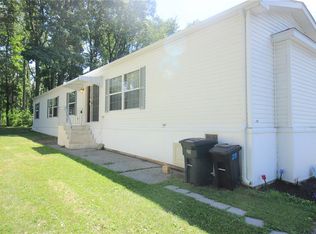 MLS ID #780412, Michael C. Dickinson, Miklas Realty. GLVR
 - $80,0003 bd2 ba1.3k sqft6 Springridge Rd, Bath, PA 18014For Sale
 MLS ID #778470, Joshua M. Slinski, Realty Solutions of Pa. GLVR
 - $54,0003 bd2 ba1.1k sqft5 Revolutionary Rd, Mount Bethel, PA 18343For Sale
 MLS ID #PANH2010206, Eugene Prentice, EXP Realty, LLC. Bright MLS
