Skip main navigation
Sold for $535,000
  • $535,000

    381 Regina Ave, Hamilton, NJ 08619

    4beds
    1,822sqft
    Single Family Residence
    Built in 1957
    9,548 Square Feet Lot
    $532,300 Zestimate®
    $294/sqft
    $3,279 Estimated rent

    Home value

    $532,300

    $474,000 - $596,000

    $3,279/mo

    Zestimate® history
    Loading
    Loading...

    Owner options

    List your home for rent

    $3,279/mo

    Rent Zestimate®

    Find your next renter with Zillow Rental Manager. Plus, with online applications, you can quickly screen prospective tenants – for free.

    Learn more

    $3,279/mo

    Rent Zestimate®

    Refinance and save

    $3,781/mo

    Est. payment

    Refinancing to a lower rate could help reduce your monthly payments and save thousands over the life of the loan.

    See today's rates

    $3,781/mo

    Est. payment

    Explore your selling options

    Work with a Zillow partner agent

    Leverage their expertise and Zillow's premium Showcase listings to get your home seen by more buyers.

    Get started

    List with your own agent

    Get your home in front of millions of buyers by listing it on Zillow.

    Learn how to do it

    Sell it yourself

    Take full control of how buyers see your home on Zillow by listing For Sale by Owner (FSBO).

    List your home

    What's special

    Electric fireplaceUpdated eat-in kitchenLarge lush backyardLower-level denManicured lawnCharming breakfast nookLarge picture window
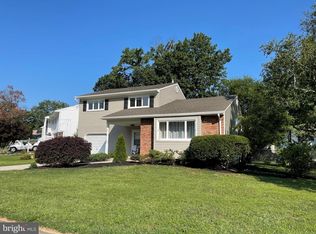
    Welcome to a home that radiates pride of ownership. This impeccably maintained 4-bedroom bi-level home abounds with warmth, charm, and thoughtful updates both inside and out. The manicured lawn and pristine exterior set the tone for what's to come. Step into the spacious foyer, complete with a generous coat closet and access to the lower-level den, ideal for entertaining, relaxing, or creating a cozy media space. This level also features an accommodating bedroom and half bath, as well as a bright and airy 3-season room perfect for morning coffee or afternoon unwinding . Step just outside to the patio, where you can enjoy summer barbecues, peaceful evenings under the stars, and views of the large, lush backyard ideal for gatherings, gardening, or simply soaking in the outdoors.The unfinished basement and laundry area offer ample storage. Head upstairs to the formal living room where a large picture window floods the space with natural light. Whether you're enjoying the sunshine or curling up by the electric fireplace with your favorite show on the included flat-screen TV, this space was designed for comfort. Just a few steps up, the dining area flows seamlessly into the updated eat-in kitchen featuring stainless steel appliances, granite countertops, and a charming breakfast nook. On the upper level, you’ll find three additional bedrooms and a full bath each thoughtfully laid out to give everyone their own space. With nearby retail, dining, and grocery options, plus quick access to the Hamilton Train Station and major roadways, this home truly has it all. All that’s left to do is move in and make it yours. Schedule your private showing today!

    Zillow last checked:

    Listing updated:

    Listed by:

    Antonietta Soltesz 609-577-6935,

    Home Journey Realty

    Bought with:

    Olena Gromadska Prado, 1864676

    Keller Williams Premier

    Source: Bright MLS,MLS#: NJME2058582MLS Logo

    Facts & features

    Interior

    Bedrooms & bathrooms
    • Bedrooms: 4
    • Bathrooms: 2
    • Full bathrooms: 1
    • 1/2 bathrooms: 1
    Primary bedroom
    • Level: Upper
    • Area: 216 Square Feet
    • Dimensions: 18 x 12
    Bedroom 2
    • Level: Upper
    • Area: 154 Square Feet
    • Dimensions: 14 x 11
    Bedroom 3
    • Level: Upper
    • Area: 110 Square Feet
    • Dimensions: 11 x 10
    Bedroom 4
    • Level: Lower
    • Area: 320 Square Feet
    • Dimensions: 20 x 16
    Basement
    • Features: Basement - Unfinished
    • Level: Lower
    Den
    • Level: Lower
    • Area: 228 Square Feet
    • Dimensions: 19 x 12
    Dining room
    • Features: Flooring - Laminated
    • Level: Main
    • Area: 110 Square Feet
    • Dimensions: 11 x 10
    Foyer
    • Level: Lower
    Kitchen
    • Features: Granite Counters, Dining Area, Flooring - Tile/Brick, Eat-in Kitchen, Kitchen - Gas Cooking
    • Level: Main
    • Area: 112 Square Feet
    • Dimensions: 14 x 8
    Living room
    • Features: Fireplace - Electric, Flooring - Laminated
    • Level: Main
    • Area: 255 Square Feet
    • Dimensions: 17 x 15
    Other
    • Level: Lower
    • Area: 252 Square Feet
    • Dimensions: 18 x 14
    Heating
    • Forced Air, Natural Gas
    Cooling
    • Central Air, Natural Gas
    Appliances
    • Included: Gas Water Heater
    Features
    • Basement: Unfinished
    • Has fireplace: No
    Interior area
    • Total structure area: 1,822
    • Total interior livable area: 1,822 sqft
    • Finished area above ground: 1,822
    • Finished area below ground: 0

    Property

    Parking
    • Parking features: Driveway, On Street
    • Has uncovered spaces: Yes
    Accessibility
    • Accessibility features: None
    Features
    • Levels: Multi/Split,Two
    • Stories: 2
    • Pool features: None
    Lot
    • Size: 9,548 sqft
    • Dimensions: 62.00 x 154.00
    Details
    • Additional structures: Above Grade, Below Grade
    • Parcel number: 030160600014
    • Zoning: RES
    • Special conditions: Standard

    Construction

    Type & style
    • Home type: SingleFamily
    • Architectural style: Colonial
    • Property subtype: Single Family Residence
    Materials
    • Frame
    • Foundation: Brick/Mortar
    Condition
    • New construction: No
    • Year built: 1957

    Utilities & green energy

    • Electric: 100 Amp Service
    • Sewer: Public Septic
    • Water: Public
    • Utilities for property: Cable Connected, Electricity Available, Natural Gas Available

    Community & neighborhood

    Location
    • Region: Hamilton
    • Subdivision: None Available
    • Municipality: HAMILTON TWP

    Other

    Other facts
    • Listing agreement: Exclusive Right To Sell
    • Ownership: Fee Simple

    Price history

    DateEventPrice
    7/17/2025Sold$535,000+7%$294/sqft
    Source: Bright MLS #NJME2058582 Report a problem
    5/13/2025Pending sale$499,900$274/sqft
    Source: Bright MLS #NJME2058582 Report a problem
    4/29/2025Contingent$499,900$274/sqft
    Source: Bright MLS #NJME2058582 Report a problem
    4/25/2025Listed for sale$499,900+96%$274/sqft
    Source: Bright MLS #NJME2058582 Report a problem
    11/14/2012Sold$255,000$140/sqft
    Source: Public Record Report a problem
    9/17/2012Listed for sale$255,000+101.3%$140/sqft
    Source: Weidel Realtors #6110937 Report a problem
    12/2/2011Sold$126,700-9.5%$70/sqft
    Source: Public Record Report a problem
    10/6/2011Listed for sale$140,000-11%$77/sqft
    Source: isNowListed.com Report a problem
    5/4/1999Sold$157,250$86/sqft
    Source: Public Record Report a problem

    Public tax history

    YearProperty taxesTax assessment
    2025$8,814 $250,100
    2024$8,814 +8%$250,100
    2023$8,161 $250,100
    2022$8,161 +1.9%$250,100
    2021$8,011 +2.5%$250,100
    2020$7,816 +1.2%$250,100
    2019$7,723 +2.2%$250,100
    2018$7,558 +2.3%$250,100
    2017$7,388 +9.1%$250,100
    2016$6,772 +1.5%$250,100 +75.4%
    2015$6,675 +4.6%$142,600
    2014$6,383 +0.9%$142,600
    2013$6,323 +1.7%$142,600
    2012$6,219 -0.1%$142,600
    2011$6,224 +1.8%$142,600
    2010$6,115 $142,600
    2009-- $142,600
    2008$5,462 +4.4%$142,600
    2007$5,233 $142,600
    2006-- $142,600
    2005-- $142,600
    2004$1,918 $142,600
    2003-- $142,600
    2002-- $142,600
    2001-- $142,600

    Find assessor info on the county website

    Neighborhood: Mercerville

    Nearby schools

    GreatSchools rating
    Schools provided by the listing agent
    • District: Hamilton Township

    Source: Bright MLS. This data may not be complete. We recommend contacting the local school district to confirm school assignments for this home.

    Get a cash offer in 3 minutes
    Find out how much your home could sell for in as little as 3 minutes with a no-obligation cash offer.
    Estimated market value
    $532,300
    Get a cash offer in 3 minutes
    Find out how much your home could sell for in as little as 3 minutes with a no-obligation cash offer.
    Estimated market value
    $532,300