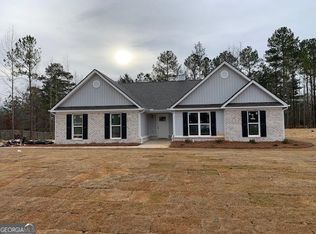
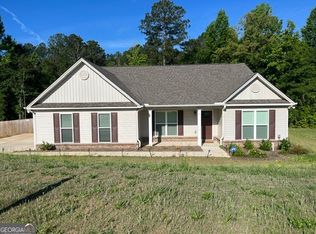
Welcome to 381 Riley Circle NW in the desirable High Point subdivision! This beautifully maintained 4-bedroom, 3-bath ranch-style home offers approximately 2,150 square feet of thoughtfully designed living space on a spacious 0.50-acre lot. The open-concept floor plan features a vaulted family room with fireplace and built-in shelving, a dining area with elegant tray ceiling, and a well-appointed kitchen complete with granite countertops, custom cabinetry, and abundant workspace. The private owner's suite boasts a tray ceiling, large walk-in closet, dual vanities, separate shower, and relaxing garden tub. A unique fourth bedroom with its own full bath and separate access makes an ideal in-law suite, guest retreat, or home office. Additional highlights include energy-efficient construction, side-entry garage, ample storage, and a private backyard with endless possibilities for outdoor living. Conveniently located in North Baldwin County, just minutes from Lake Sinclair, shopping, dining, and everyday conveniences. Move-in ready and offering the perfect blend of comfort, functionality, and location!
For sale
Price cut: $10K (9/25)
$330,000
381 Riley Cir, Milledgeville, GA 31061
4beds
2,150sqft
Single Family Residence
Built in 2022
0.5 Acres Lot
$327,100 Zestimate®
$153/sqft
$-- HOA
What's special
Side-entry garagePrivate backyardOpen-concept floor planLarge walk-in closetSeparate showerRelaxing garden tubAmple storage
- 116 days
- 266
- 17
Zillow last checked:
Listing updated:
Listed by:
Regan Skinner,
eXp Realty, LLC
Source: Milledgeville MLS,MLS#: 56849
Facts & features
Interior
Bedrooms & bathrooms
- Bedrooms: 4
- Bathrooms: 3
- Full bathrooms: 3
Heating
- Electric, Heat Pump
Cooling
- Electric
Features
- Ceiling Fan(s)
- Flooring: Carpet, Vinyl, Other
- Basement: Other
- Has fireplace: Yes
- Fireplace features: Fireplace
Interior area
- Total structure area: 2,150
- Total interior livable area: 2,150 sqft
Video & virtual tour
Property
Parking
- Total spaces: 2
- Parking features: 2 Car, Garage, Concrete
- Has garage: Yes
- Covered spaces: 2
- Has uncovered spaces: Yes
Features
- Levels: One
- Stories: 1
- Pool features: None
Lot
- Size: 0.5 Acres
- Features: Other
Construction
Type & style
- Home type: SingleFamily
- Architectural style: Traditional
- Property subtype: Single Family Residence
Materials
- Brick, Other, Sheetrock/Drywall
- Roof: Other
Condition
- Year built: 2022
Utilities & green energy
- Electric: Other
- Sewer: City/County Connected
- Water: Public
Community & HOA
Community
- Subdivision: High Point
Location
- Region: Milledgeville
Financial & listing details
- Price per square foot: $153/sqft
- Date on market: 6/8/2026
- Ownership: Fee Simple
- Road surface type: Other
Estimated market value
$327,100
$311,000 - $343,000
$2,964/mo
Price history
| Date | Event | Price |
|---|---|---|
| 9/25/2026 | Price change | $330,000-2.9%$153/sqft |
Source: Milledgeville MLS #56849 Report a problem | ||
| 6/18/2026 | Price change | $340,000-2.9%$158/sqft |
Source: Milledgeville MLS #56849 Report a problem | ||
| 6/8/2026 | Listed for sale | $350,000+6.1%$163/sqft |
Source: Milledgeville MLS #56849 Report a problem | ||
| 3/21/2024 | Sold | $330,000+0%$153/sqft |
Source:  GAMLS #20169371 Report a problem GAMLS #20169371 Report a problem | ||
| 2/14/2024 | Pending sale | $329,900$153/sqft |
Source: GAMLS #20169371 Report a problem | ||
| 2/1/2024 | Listed for sale | $329,900$153/sqft |
Source: Milledgeville MLS #48896 Report a problem | ||
| 4/19/2023 | Pending sale | $329,900$153/sqft |
Source: GAMLS #20077551 Report a problem | ||
| 3/6/2023 | Price change | $329,900-5.7%$153/sqft |
Source: GAMLS #20077551 Report a problem | ||
| 10/3/2022 | Listed for sale | $349,900$163/sqft |
Source: GAMLS #20077551 Report a problem | ||
Public tax history
Tax history is unavailable.
Monthly payment
Est. payment
Payment breakdown
Explore the cost of this home by adjusting the details. Changes won't be saved.Climate risks
Neighborhood: 31061
Nearby schools
Schools provided by the listing agent
- Elementary: Lakeview Primary
- Middle: Oak Hill
- High: Baldwin Co
Source: Milledgeville MLS. This data may not be complete. We recommend contacting the local school district to confirm school assignments for this home.
Similar homes
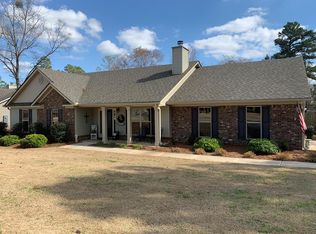
- $330,0004 bd3 ba2.1k sqft381 Riley Cir NW, Milledgeville, GA 31061Active
 MLS ID #10781150, Regan Skinner, eXp Realty. GAMLS
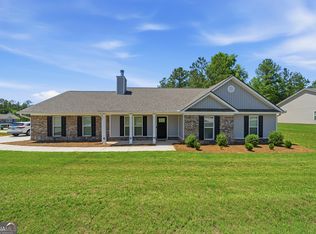
 - $338,0004 bd3 ba2.3k sqft370 Emily Cir, Milledgeville, GA 31061Active
 MLS ID #10846090, Carl Hayes, Drake Realty Lake Area. GAMLS
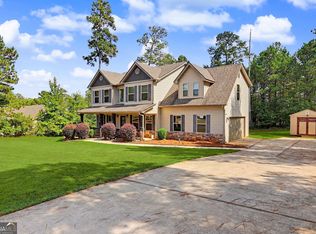
 - $330,0004 bd3 ba2.3k sqft1746 Sara Hunter Ln NW, Milledgeville, GA 31061Active
 MLS ID #10841487, Ashley Wilson, Meybohm LLC. GAMLS
 - $345,0004 bd3 ba2.2k sqft378 Riley Cir NW, Milledgeville, GA 31061Active
 MLS ID #10839424, Andrew Herren, Great Blue Realty LLC. GAMLS
 - $295,0004 bd3 ba2.9k sqft195 Marshall Rd NE, Milledgeville, GA 31061ActiveMLS ID #10857445, Michelle Johnson, Keller Williams Realty Atl. Partners. GAMLS
- $340,0004 bd3 ba2.3k sqft421 Riley Cir NW, Milledgeville, GA 31061ActiveMLS ID #10834719, Kay A McGiboney, Fickling Lake Country,LLC. GAMLS
- $339,0003 bd2 ba1.8k sqft106 Newport Rd, Milledgeville, GA 31061For Sale
 MLS ID #7830600, Jay Maxwell, Algin Realty, Inc.. FMLS GA
 - $339,0003 bd2 ba1.8k sqft106 Newport Rd NE, Milledgeville, GA 31061ActiveMLS ID #10796453, Edgar James Maxwell, Algin Realty, Inc.. GAMLS
- $325,0004 bd3 ba2.4k sqft146 McCullar Weaver Rd SW, Milledgeville, GA 31061Active Under ContractMLS ID #10772054, Katherine Giddens, Southern Classic Realtors. GAMLS
- $299,0003 bd2 ba1.6k sqft138 Lakeshore Cir NE, Milledgeville, GA 31061ActiveMLS ID #10840934, Kay A McGiboney, Fickling Lake Country,LLC. GAMLS
- $345,0003 bd2 ba1.9k sqft2128 N Jefferson St NE, Milledgeville, GA 31061ActiveMLS ID #10735426, AIDAN MICHAEL CIUCCI, Harry Norman Realtors. GAMLS
- $369,9003 bd2 ba1.8k sqft108 Cambridge Ct NE, Milledgeville, GA 31061ActiveMLS ID #10766230, Vickie Melder, Drake Realty Lake Area. GAMLS
- $349,9003 bd3 ba1.9k sqft915 Dennis Station Rd SW, Eatonton, GA 31024ActiveMLS ID #10843919, Julia S Thomas, Fickling Lake Country,LLC. GAMLS
- $277,9004 bd2 ba1.7k sqft111 Stewart Ave NE #B, Milledgeville, GA 31061ActiveMLS ID #10831336, The Joe Carbone Team, Compass. GAMLS
