Skip main navigation
Sold for $395,000
  • $395,000

    381 Rohlers Church Rd, Dover, PA 17315

    4beds
    2,872sqft
    Single Family Residence
    Built in 1972
    3.5 Acres Lot
    $396,400 Zestimate®
    $138/sqft
    $2,308 Estimated rent

    Home value

    $396,400

    $377,000 - $416,000

    $2,308/mo

    Zestimate® history
    Loading
    Loading...

    Owner options

    List your home for rent

    $2,308/mo

    Rent Zestimate®

    Find your next renter with Zillow Rental Manager. Plus, with online applications, you can quickly screen prospective tenants – for free.

    Learn more

    $2,308/mo

    Rent Zestimate®

    Refinance and save

    $2,665/mo

    Est. payment

    Refinancing to a lower rate could help reduce your monthly payments and save thousands over the life of the loan.

    See today's rates

    $2,665/mo

    Est. payment

    Explore your selling options

    Work with a Zillow partner agent

    Leverage their expertise and Zillow's premium Showcase listings to get your home seen by more buyers.

    Get started

    List with your own agent

    Get your home in front of millions of buyers by listing it on Zillow.

    Learn how to do it

    Sell it yourself

    Take full control of how buyers see your home on Zillow by listing For Sale by Owner (FSBO).

    List your home

    What's special

    Recently renovated finished basementLower level family roomBeautifully upgraded basementOversized three-bay garageExpansive built-in bookshelvesNew flooring
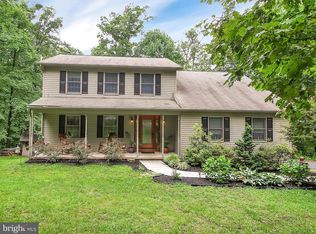
    Welcome to your own private retreat, set on 3.5 scenic acres just minutes from Pinchot State Park—nearly half of which is beautifully wooded for added privacy and natural charm. This spacious home offers 4 bedrooms and a recently renovated, finished basement, providing plenty of room for both everyday living and entertaining guests. A versatile bonus room between the kitchen and garage features expansive built-in bookshelves, perfect for creating a cozy library, playroom, craft space, or whatever suits your lifestyle. Just off the lower level family room, the laundry and storage area offers generous space to keep everything organized. Car enthusiasts will appreciate the oversized three-bay garage, complete with a walk-up attic for additional storage. The current owners have made extensive updates throughout the home, including new flooring, fresh paint (in all rooms except the kitchen), a new bay window in the living room, a beautifully upgraded basement, a sump pump with battery backup, a new well pump, and a new central air conditioning system and furnace—just to name a few. This move-in-ready home combines comfort, space, and thoughtful upgrades in a serene setting. Don’t miss your opportunity—schedule your private showing today!

    Zillow last checked:

    Listing updated:

    Listed by:

    MATTHEW BIXLER 717-645-4746,

    Coldwell Banker Realty

    Bought with:

    Jessica Engle, RS335426

    Berkshire Hathaway HomeServices Homesale Realty

    Source: Bright MLS,MLS#: PAYK2102022MLS Logo

    Facts & features

    Interior

    Bedrooms & bathrooms
    • Bedrooms: 4
    • Bathrooms: 2
    • Full bathrooms: 2
    • Main level bathrooms: 2
    • Main level bedrooms: 4
    Rooms
    • Room types: Living Room, Dining Room, Primary Bedroom, Bedroom 2, Bedroom 3, Bedroom 4, Kitchen, Family Room, Laundry, Other, Bathroom 1, Bathroom 2
    Primary bedroom
    • Features: Ceiling Fan(s), Flooring - Laminated
    • Level: Main
    • Area: 252 Square Feet
    • Dimensions: 14 X 18
    Bedroom 2
    • Features: Ceiling Fan(s), Flooring - Luxury Vinyl Plank
    • Level: Main
    Bedroom 3
    • Features: Ceiling Fan(s), Flooring - Luxury Vinyl Plank
    • Level: Main
    Bedroom 4
    • Features: Ceiling Fan(s), Flooring - Luxury Vinyl Plank
    • Level: Main
    Bathroom 1
    • Features: Attic - Walk-Up, Double Sink, Flooring - Luxury Vinyl Plank
    • Level: Main
    Bathroom 2
    • Level: Lower
    Dining room
    • Features: Built-in Features, Ceiling Fan(s), Dining Area, Flooring - Luxury Vinyl Plank
    • Level: Main
    Family room
    • Features: Ceiling Fan(s), Fireplace - Wood Burning, Flooring - Carpet, Wet Bar, Basement - Partially Finished
    • Level: Lower
    • Area: 744 Square Feet
    • Dimensions: 31 X 24
    Kitchen
    • Features: Ceiling Fan(s), Dining Area, Double Sink, Eat-in Kitchen, Kitchen - Electric Cooking, Kitchen Island, Flooring - Luxury Vinyl Plank
    • Level: Main
    • Area: 204 Square Feet
    • Dimensions: 17 X 12
    Laundry
    • Features: Basement - Unfinished, Flooring - Concrete
    • Level: Lower
    Living room
    • Features: Fireplace - Wood Burning, Flooring - Tile/Brick, Ceiling Fan(s), Flooring - Luxury Vinyl Plank
    • Level: Main
    • Area: 312 Square Feet
    • Dimensions: 26 X 12
    Other
    • Features: Built-in Features, Ceiling Fan(s), Fireplace - Other, Flooring - Luxury Vinyl Plank
    • Level: Main
    Heating
    • Forced Air, Oil, Wood
    Cooling
    • Central Air, Electric
    Appliances
    • Included: Microwave, Dishwasher, Water Heater, Cooktop, Refrigerator, Range Hood, Oven/Range - Gas, Oven/Range - Electric, Washer, Tankless Water Heater, Electric Water Heater
    • Laundry: In Basement, Laundry Room
    Features
    • Built-in Features, Ceiling Fan(s), Dining Area, Eat-in Kitchen, Kitchen - Table Space, Recessed Lighting, Attic, Kitchen Island, Bathroom - Stall Shower, Dry Wall, Paneled Walls, Wood Ceilings
    • Flooring: Carpet, Ceramic Tile, Hardwood, Laminate, Vinyl
    • Doors: Sliding Glass, Storm Door(s), French Doors
    • Windows: Energy Efficient, Insulated Windows, Replacement, Screens, Vinyl Clad, Storm Window(s)
    • Basement: Full,Water Proofing System,Partially Finished,Interior Entry,Heated,Drain,Shelving,Sump Pump
    • Number of fireplaces: 2
    • Fireplace features: Insert, Stone, Wood Burning, Wood Burning Stove
    Interior area
    • Total structure area: 2,872
    • Total interior livable area: 2,872 sqft
    • Finished area above ground: 2,072
    • Finished area below ground: 800

    Property

    Parking
    • Total spaces: 3
    • Parking features: Garage Faces Front, Inside Entrance, Oversized, Storage, Asphalt, Gravel, Shared Driveway, Attached, Driveway, Off Street
    • Attached garage spaces: 3
    • Has uncovered spaces: Yes
    Accessibility
    • Accessibility features: None
    Features
    • Levels: One
    • Stories: 1
    • Patio & porch: Breezeway, Deck, Patio
    • Exterior features: Other
    • Pool features: None
    • Fencing: Electric,Invisible
    • Has view: Yes
    • View description: Mountain(s), Panoramic, Scenic Vista
    • Frontage type: Road Frontage
    • Frontage length: Road Frontage: 117
    Lot
    • Size: 3.5 Acres
    • Features: Backs to Trees, Front Yard, Irregular Lot, Cleared, Wooded, Rear Yard, SideYard(s), Sloped, Rural
    Details
    • Additional structures: Above Grade, Below Grade
    • Parcel number: 24000NF0058E000000
    • Zoning: CONSERVATION
    • Special conditions: Standard

    Construction

    Type & style
    • Home type: SingleFamily
    • Architectural style: Ranch/Rambler
    • Property subtype: Single Family Residence
    Materials
    • Stone
    • Foundation: Block
    • Roof: Metal,Architectural Shingle
    Condition
    • New construction: No
    • Year built: 1972

    Utilities & green energy

    • Electric: Circuit Breakers
    • Sewer: On Site Septic
    • Water: Well
    • Utilities for property: Cable Connected, Phone Available

    Community & HOA

    Community
    • Security: Smoke Detector(s)
    • Subdivision: None Available
    HOA
    • Has HOA: No
    Location
    • Region: Dover
    • Municipality: DOVER TWP

    Financial & listing details

    • Price per square foot: $138/sqft
    • Tax assessed value: $162,000
    • Annual tax amount: $5,420
    • Date on market: 4/26/2026
    • Listing agreement: Exclusive Agency
    • Listing terms: Cash,Conventional,FHA,USDA Loan,VA Loan
    • Inclusions: Refrigerator, Washer, Dryer
    • Ownership: Fee Simple
    • Road surface type: Black Top, Gravel

    Price history

    DateEventPrice
    6/26/2026Sold$395,000-1%$138/sqft
    Source: Bright MLS #PAYK2102022 Report a problem
    5/23/2026Pending sale$399,000$139/sqft
    Source: Bright MLS #PAYK2102022 Report a problem
    5/14/2026Price change$399,000-2.7%$139/sqft
    Source: Bright MLS #PAYK2102022 Report a problem
    4/26/2026Listed for sale$410,000+18.8%$143/sqft
    Source: Bright MLS #PAYK2102022 Report a problem
    7/28/2023Sold$345,000+1.5%$120/sqft
    Source: Bright MLS #PAYK2041366 Report a problem
    6/29/2023Pending sale$340,000$118/sqft
    Source: Bright MLS #PAYK2041366 Report a problem
    5/27/2023Listed for sale$340,000+42.9%$118/sqft
    Source: Bright MLS #PAYK2041366 Report a problem
    10/25/2018Sold$238,000-2.8%$83/sqft
    Source: Public Record Report a problem
    9/1/2018Pending sale$244,900$85/sqft
    Source: Berkshire Hathaway HomeServices Homesale Realty #1001756894 Report a problem
    6/21/2018Price change$244,900-2%$85/sqft
    Source: Berkshire Hathaway HomeServices Homesale Realty #1001756894 Report a problem
    6/14/2018Price change$249,900-2%$87/sqft
    Source: Berkshire Hathaway HomeServices Homesale Realty #1001756894 Report a problem
    6/2/2018Listed for sale$254,900+28.7%$89/sqft
    Source: Berkshire Hathaway HomeServices Homesale Realty #1001756894 Report a problem
    12/7/2011Listing removed$198,000$69/sqft
    Source: RE/MAX Associates of Lancaster #180279 Report a problem
    10/24/2011Listed for sale$198,000+4.3%$69/sqft
    Source: RE/MAX Associates of Lancaster #180279 Report a problem
    9/21/2011Listing removed$189,900$66/sqft
    Source: REALTY 1 NEW HOME COMMUNITIES #21106365 Report a problem
    8/19/2011Price change$189,900-2.6%$66/sqft
    Source: REALTY 1 NEW HOME COMMUNITIES #21106365 Report a problem
    7/16/2011Price change$194,900-1.6%$68/sqft
    Source: REALTY 1 NEW HOME COMMUNITIES #21106365 Report a problem
    7/14/2011Price change$198,000+1.6%$69/sqft
    Source: Realty1 #180279 Report a problem
    6/27/2011Price change$194,900-1.6%$68/sqft
    Source: REALTY 1 NEW HOME COMMUNITIES #21106365 Report a problem
    6/9/2011Listed for sale$198,000-7.9%$69/sqft
    Source: REALTY 1 NEW HOME COMMUNITIES #21106365 Report a problem
    2/8/2008Sold$215,000+34.4%$75/sqft
    Source: Public Record Report a problem
    5/11/2007Sold$160,000$56/sqft
    Source: Public Record Report a problem

    Public tax history

    YearProperty taxesTax assessment
    2025$5,315 -0.2%$162,000
    2024$5,326 +3.5%$162,000 +2.4%
    2023$5,145 +8%$158,280
    2022$4,766 -2.6%$158,280
    2021$4,893 +3.6%$158,280
    2020$4,724 +1.3%$158,280
    2019$4,665 +2.6%$158,280
    2018$4,548 +366.5%$158,280
    2017$975 $158,280
    2016-- $158,280
    2015-- $158,280 +7.1%
    2014-- $147,780 +0.7%
    2013-- $146,700
    2012-- $146,700
    2011-- $146,700
    2010-- $146,700
    2009-- $146,700
    2008-- $146,700
    2007-- $146,700
    2006-- $146,700 +9.2%
    2005-- $134,320
    2004-- $134,320
    2003-- $134,320
    2002-- $134,320
    2000-- $134,320
    1999-- $134,320
    Find assessor info on the county website

    Neighborhood: 17315

    Nearby schools

    GreatSchools rating
    Schools provided by the listing agent
    • High: Dover Area
    • District: Dover Area

    Source: Bright MLS. This data may not be complete. We recommend contacting the local school district to confirm school assignments for this home.

    Get pre-qualified for a loan
    At Zillow Home Loans, we can pre-qualify you in as little as 5 minutes with no impact to your credit score.

    An equal housing lender. NMLS #10287.

    Sell for more on Zillow
    Get a Zillow Showcase℠ listing at no additional cost and you could sell for .
    $396,400
    2% more
    +$7,928
    With Zillow Showcase(estimated)
    $404,328