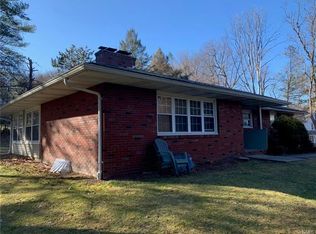
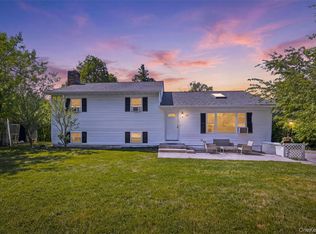
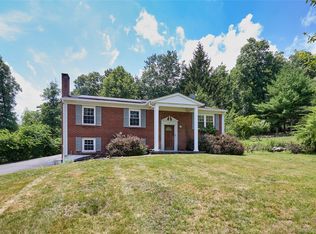
"FINISH THE DREAM" - Set on a rare and expansive 1.2-acre parcel, this partially renovated residence presents a compelling opportunity to bring your vision to life in one of the area’s most desirable and commuter-friendly locations. With over $150,000 in upgrades already completed, much of the heavy lifting has been done—offering the perfect canvas for a buyer to step in and add their own finishing touches.
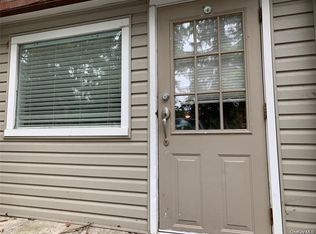
The main level features a spacious layout with 4 bedrooms and 2.5 bathrooms, including a primary suite with a heated bathroom floor. Major improvements such as new windows, flooring, doors, plumbing, electric, and central A/C provide a strong foundation for the next phase of customization.
A standout feature is the fully finished lower level, thoughtfully designed with a bedroom, full bath, living area, and kitchenette—ideal for an in-law suite, guest quarters, or flexible multi-generational living.
Outdoors, the 1.2 acres open the door to endless possibilities—expand the existing footprint, create a resort-style backyard with a pool, add accessory structures, or simply enjoy the privacy and space rarely found at this price point. If you rather use a pool versus maintaining your own, residents have access to the nearby John B. Purke memorial pool.
Perfectly positioned near everything Central Valley has to offer, including Woodbury Common Premium Outlets, LEGOLAND New York Resort, and Bear Mountain State Park, along with dining, schools, and convenient access to public transportation and major highways for an easy 1 hour commute to NYC.
An added bonus: the seller is including a large inventory of materials to help complete the renovation, with flexibility to negotiate further work if desired.
Whether you’re an end user looking to customize your dream home or an investor seeking your next value-add project, this is a rare chance to capitalize on location, land, and upside—all in one.
For sale
Price cut: $49K (6/3)
$550,000
381 Route 32, Central Valley, NY 10917
4beds
1,952sqft
Single Family Residence, Residential
Built in 1985
1.2 Acres Lot
$-- Zestimate®
$282/sqft
$-- HOA
What's special
Fully finished lower levelNew windowsSpacious layout
- 78 days |
- 778 |
- 43 |
Zillow last checked:
Listing updated:
Listed by:
Corcoran Baer & McIntosh 845-358-9440,
Adam J Blankfort 845-641-3255,
Ryan Paige 845-825-4778,
Corcoran Baer & McIntosh
Source: OneKey® MLS as distributed by MLS GRID,MLS#: 976497
Loading...
Facts & features
Interior
Bedrooms & bathrooms
- Bedrooms: 4
- Bathrooms: 3
- Full bathrooms: 2
- 1/2 bathrooms: 1
Primary bedroom
- Level: Second
Bedroom 2
- Level: Second
Bedroom 3
- Level: Second
Bedroom 4
- Level: Second
Primary bathroom
- Level: Second
Bathroom 2
- Level: Second
Bathroom 3
- Level: Lower
Bonus room
- Level: Lower
Den
- Level: First
Dining room
- Level: First
Kitchen
- Level: First
Lavatory
- Level: First
Living room
- Level: First
Heating
- Hot Air, Radiant Floor, Other
Cooling
- Central Air
Appliances
- Included: Dishwasher, Dryer, Electric Cooktop, Electric Oven, Refrigerator, Washer
- Laundry: Washer/Dryer Hookup, In Basement, In Hall, Laundry Room, Multiple Locations
Features
- Ceiling Fan(s), Double Vanity, Eat-in Kitchen, Formal Dining, Other, Primary Bathroom, Storage, Walk Through Kitchen, Walk-In Closet(s)
- Flooring: Hardwood
- Basement: Finished
- Attic: Pull Stairs
- Number of fireplaces: 1
- Fireplace features: Wood Burning Stove
Interior area
- Total structure area: 2,452
- Total interior livable area: 1,952 sqft
Property
Parking
- Total spaces: 2
- Parking features: Driveway, Garage
- Garage spaces: 2
- Has uncovered spaces: Yes
Features
- Levels: Two
- Patio & porch: Deck
- Exterior features: Dog Run
Lot
- Size: 1.2 Acres
- Features: Near Public Transit, Near School, Near Shops
Details
- Parcel number: 3358092180000001037.0000000
- Special conditions: None
Construction
Type & style
- Home type: SingleFamily
- Architectural style: Colonial
- Property subtype: Single Family Residence, Residential
Materials
- Advanced Framing Technique, Brick, Vinyl Siding
Condition
- Year built: 1985
Utilities & green energy
- Sewer: Public Sewer
- Water: Public
- Utilities for property: None
Community & HOA
HOA
- Has HOA: No
Location
- Region: Central Valley
Financial & listing details
- Price per square foot: $282/sqft
- Tax assessed value: $135,200
- Annual tax amount: $11,575
- Date on market: 4/22/2026
- Cumulative days on market: 78 days
- Listing agreement: Exclusive Right To Sell
Estimated market value
Not available
Estimated sales range
Not available
Not available
Price history
| Date | Event | Price |
|---|---|---|
| 6/3/2026 | Price change | $550,000-8.2%$282/sqft |
Source:  OneKey® MLS as distributed by MLS GRID #976497 Report a problem OneKey® MLS as distributed by MLS GRID #976497 Report a problem | ||
| 4/22/2026 | Listed for sale | $599,000-7.8%$307/sqft |
Source: OneKey® MLS as distributed by MLS GRID #976497 Report a problem | ||
| 2/4/2026 | Listing removed | $650,000$333/sqft |
Source: OneKey® MLS as distributed by MLS GRID #908265 Report a problem | ||
| 12/23/2025 | Price change | $650,000+16.1%$333/sqft |
Source: OneKey® MLS as distributed by MLS GRID #908265 Report a problem | ||
| 12/3/2025 | Price change | $560,000-6.5%$287/sqft |
Source: OneKey® MLS as distributed by MLS GRID #908265 Report a problem | ||
| 11/2/2025 | Price change | $599,000-4.2%$307/sqft |
Source: OneKey® MLS as distributed by MLS GRID #908265 Report a problem | ||
| 9/11/2025 | Price change | $625,000-10.6%$320/sqft |
Source: OneKey® MLS as distributed by MLS GRID #908265 Report a problem | ||
| 9/3/2025 | Listed for sale | $699,000+55.3%$358/sqft |
Source: OneKey® MLS as distributed by MLS GRID #908265 Report a problem | ||
| 7/5/2023 | Sold | $450,000-10%$231/sqft |
Source: OneKey® MLS as distributed by MLS GRID #H6222095 Report a problem | ||
| 3/31/2023 | Pending sale | $499,900$256/sqft |
Source: OneKey® MLS as distributed by MLS GRID #H6222095 Report a problem | ||
| 3/7/2023 | Price change | $499,900-3.8%$256/sqft |
Source: OneKey® MLS as distributed by MLS GRID #H6222095 Report a problem | ||
| 2/28/2023 | Price change | $519,900-1%$266/sqft |
Source: OneKey® MLS as distributed by MLS GRID #H6222095 Report a problem | ||
| 2/15/2023 | Price change | $525,000-0.9%$269/sqft |
Source: OneKey® MLS as distributed by MLS GRID #H6222095 Report a problem | ||
| 1/16/2023 | Price change | $529,900-1.9%$271/sqft |
Source: OneKey® MLS as distributed by MLS GRID #H6222095 Report a problem | ||
| 12/20/2022 | Price change | $539,900-1.8%$277/sqft |
Source: OneKey® MLS as distributed by MLS GRID #H6222095 Report a problem | ||
| 12/1/2022 | Listed for sale | $549,900$282/sqft |
Source: OneKey® MLS as distributed by MLS GRID #H6222095 Report a problem | ||
Public tax history
| Year | Property taxes | Tax assessment |
|---|---|---|
| 2025 | -- | $135,200 |
| 2024 | -- | $135,200 |
| 2023 | -- | $135,200 |
| 2022 | -- | $135,200 |
| 2021 | -- | $135,200 |
| 2020 | -- | $135,200 |
| 2019 | -- | $135,200 |
| 2018 | -- | $135,200 |
| 2017 | $9,382 | $135,200 |
| 2016 | -- | $135,200 |
| 2015 | -- | $135,200 |
| 2014 | -- | $135,200 |
| 2013 | -- | $135,200 |
| 2012 | -- | $135,200 |
| 2011 | -- | $135,200 |
| 2010 | -- | $135,200 |
| 2009 | -- | $135,200 |
| 2007 | -- | $135,200 |
Find assessor info on the county website
Monthly payment
Estimated monthly payment$1,822
All calculations are estimates and provided by Zillow, Inc. for informational purposes only. Actual amounts may vary.
HOA fees may include property taxes on listings classified as Co-Ops. Contact the listing agent and/or owner for fee details.
Mortgage interest rates are dependent on a number of factors, including credit score, down payment, and repayment length. Interest rate data provided by Zillow Group Marketplace, Inc. as of 1/1/1970 from various mortgage lenders with which we have lead or other similar arrangements; the Estimated Payment is an average of those rates.
See how much you could borrow to make a competitive offer.
Climate risks
Neighborhood: 10917
Nearby schools
GreatSchools rating
- NASmith Clove Elementary SchoolGrades: K-1Distance: 0.5 mi
- 4/10Monroe Woodbury Middle SchoolGrades: 6-8Distance: 1.4 mi
- 7/10Monroe Woodbury High SchoolGrades: 9-12Distance: 1.2 mi
Schools provided by the listing agent
- Elementary: Smith Clove Elementary School
- Middle: Monroe-Woodbury Middle School
- High: Monroe-Woodbury High School
Source: OneKey® MLS as distributed by MLS GRID. This data may not be complete. We recommend contacting the local school district to confirm school assignments for this home.
A local agent can set up tours, give advice and negotiate with sellers.


- New York
- Orange County
- Highland Mills
- 10917
- 381 Route 32
Nearby cities
Nearby zip codes
Other Highland Mills Topics
