Incredible Price — Incredible Potential! Welcome to one of the best buys in the Links O’ Tryon Golf Community. Sitting on a quiet cul-de-sac with an extra lot included, this nearly 4,000 sq. ft. brick home offers unmatched space, privacy, and opportunity. If fully updated, the home would easily reach the upper $600s to low $700s—making this a rare chance to secure instant equity. A grand two-story foyer sets the tone. The formal dining room frames gorgeous views of the ponds and stone bridge across the street. Through an arched doorway, the bright kitchen offers white cabinetry, Bosch double ovens, smooth cooktop, and a two-drawer dishwasher. The kitchen flows seamlessly into the vaulted living room with built-ins and a cozy gas fireplace. Need garage space? This home features a remarkable 6-car (3 tandem) garage, perfect for car collectors, hobbyists, or those needing extensive storage—truly a unique advantage in a golf community. A sunroom with metal roof and mini-split opens to the back deck, expanding your living and entertaining options. The current primary suite was created from the original garage area, while the former primary bedroom now serves as a huge walk-in closet—a layout easily reconfigured to suit your needs. Upstairs, you'll find three spacious bedrooms, a full bath, and an impressive bonus/media room with wood-lined ceilings, mini-split HVAC, projector, screen, sound system, and hand-scraped flooring. Other features include central vacuum, alarm system, and an outdoor fire pit. This home is ideal for someone who wants a beautiful, livable space now with the freedom to add value over time, or for an investor looking for a strong flip in a desirable golf community. Located with easy access to both Greenville, Spartanburg, Landrum, Hendersonville and top-rated Spartanburg County District 1 schools.
Sold for $350,000
$350,000
381 Royal Burgess Dr, Campobello, SC 29322
4beds
3,799sqft
Single Family Residence, Residential
Built in 1999
0.84 Acres Lot
$334,100 Zestimate®
$92/sqft
$2,634 Estimated rent
Home value
$334,100
$317,000 - $351,000
$2,634/mo
Zestimate® history
Owner options
List your home for rent
$2,634/mo
Rent Zestimate®
Find your next renter with Zillow Rental Manager. Plus, with online applications, you can quickly screen prospective tenants – for free.
$2,634/mo
Rent Zestimate®
Refinance and save
$2,103/mo
Est. payment
Refinancing to a lower rate could help reduce your monthly payments and save thousands over the life of the loan.
$2,103/mo
Est. payment
Explore your selling options
Work with a Zillow partner agent
Leverage their expertise and Zillow's premium Showcase listings to get your home seen by more buyers.
Get startedList with your own agent
Get your home in front of millions of buyers by listing it on Zillow.
Learn how to do itSell it yourself
Take full control of how buyers see your home on Zillow by listing For Sale by Owner (FSBO).
List your homeWhat's special
Cozy gas fireplaceBack deckBright kitchenMini-split hvacBosch double ovensQuiet cul-de-sacGrand two-story foyer
Zillow last checked:
Listing updated:
Listed by:
Sandy Clayton 864-205-6744,
Real Broker, LLC
Bought with:
Wendy Stapleton
Keller Williams on Main
Source: Greater Greenville AOR,MLS#: 1576110
Facts & features
Interior
Bedrooms & bathrooms
- Bedrooms: 4
- Bathrooms: 3
- Full bathrooms: 2
- 1/2 bathrooms: 1
- Main level bathrooms: 1
- Main level bedrooms: 1
Rooms
- Room types: Sun Room, Other/See Remarks, Bonus Room/Rec Room
Primary bedroom
- Area: 420
- Dimensions: 21 x 20
Bedroom 2
- Area: 252
- Dimensions: 21 x 12
Bedroom 3
- Area: 240
- Dimensions: 16 x 15
Bedroom 4
- Area: 121
- Dimensions: 11 x 11
Primary bathroom
- Features: Full Bath, Shower-Separate, Tub-Separate, Tub-Jetted, Walk-In Closet(s), Multiple Closets
- Level: Main
Dining room
- Area: 143
- Dimensions: 13 x 11
Kitchen
- Area: 154
- Dimensions: 14 x 11
Living room
- Area: 288
- Dimensions: 18 x 16
Office
- Area: 288
- Dimensions: 18 x 16
Bonus room
- Area: 777
- Dimensions: 37 x 21
Den
- Area: 288
- Dimensions: 18 x 16
Heating
- Electric, Multi-Units
Cooling
- Electric, Multi Units
Appliances
- Included: Cooktop, Dishwasher, Disposal, Electric Cooktop, Double Oven, Microwave, Electric Water Heater
- Laundry: 1st Floor, Laundry Closet, Electric Dryer Hookup, Washer Hookup
Features
- 2 Story Foyer, Bookcases, High Ceilings, Ceiling Fan(s), Ceiling Blown, Vaulted Ceiling(s), Tray Ceiling(s), Central Vacuum, Walk-In Closet(s), Laminate Counters
- Flooring: Carpet, Wood, Laminate, Bamboo
- Windows: Vinyl/Aluminum Trim, Insulated Windows, Window Treatments
- Basement: None
- Attic: Pull Down Stairs
- Number of fireplaces: 1
- Fireplace features: Gas Log
Interior area
- Total structure area: 3,799
- Total interior livable area: 3,799 sqft
Property
Parking
- Total spaces: 6
- Parking features: Attached, Garage Door Opener, Yard Door, Detached, Driveway, Parking Pad, Concrete
- Has attached garage: Yes
- Has uncovered spaces: Yes
Features
- Levels: Two
- Stories: 2
- Patio & porch: Deck, Front Porch
- Has spa: Yes
- Spa features: Bath
- Has view: Yes
- View description: Water
- Has water view: Yes
- Water view: Water
- Waterfront features: Creek
Lot
- Size: 0.84 Acres
- Features: Cul-De-Sac, On Golf Course, Few Trees, Sprklr In Grnd-Partial Yd, 1/2 - Acre
- Topography: Level
Details
- Parcel number: 12503014.00
Construction
Type & style
- Home type: SingleFamily
- Architectural style: Traditional
- Property subtype: Single Family Residence, Residential
Materials
- Hardboard Siding, Brick Veneer
- Foundation: Crawl Space
- Roof: Architectural,Metal
Condition
- Year built: 1999
Utilities & green energy
- Sewer: Septic Tank
- Water: Public
- Utilities for property: Underground Utilities
Community & HOA
Community
- Features: Street Lights
- Security: Security System Owned
- Subdivision: Links O Tryon
HOA
- Has HOA: Yes
- Services included: Street Lights
Location
- Region: Campobello
Financial & listing details
- Price per square foot: $92/sqft
- Tax assessed value: $460,200
- Date on market: 12/1/2025
Price history
| Date | Event | Price |
|---|---|---|
| 3/17/2026 | Sold | $350,000$92/sqft |
Source:  Greater Greenville AOR #1576110 Report a problem Greater Greenville AOR #1576110 Report a problem | ||
| 1/31/2026 | Contingent | $350,000$92/sqft |
Source: Greater Greenville AOR #1576110 Report a problem | ||
| 1/27/2026 | Price change | $350,000-7.9%$92/sqft |
Source: Greater Greenville AOR #1576110 Report a problem | ||
| 1/8/2026 | Price change | $380,000-2.5%$100/sqft |
Source: Greater Greenville AOR #1576110 Report a problem | ||
| 12/19/2025 | Price change | $389,900-2.5%$103/sqft |
Source: Greater Greenville AOR #1576110 Report a problem | ||
| 12/1/2025 | Price change | $399,900-11.1%$105/sqft |
Source: Greater Greenville AOR #1576110 Report a problem | ||
| 5/23/2025 | Pending sale | $450,000$118/sqft |
Source:  SAR as distributed by MLS GRID #316915 Report a problem SAR as distributed by MLS GRID #316915 Report a problem | ||
| 4/17/2025 | Price change | $450,000-18.2%$118/sqft |
Source: SAR as distributed by MLS GRID #316915 Report a problem | ||
| 2/4/2025 | Price change | $549,900-8.3%$145/sqft |
Source: SAR as distributed by MLS GRID #316915 Report a problem | ||
| 1/6/2025 | Price change | $599,900-5.5%$158/sqft |
Source: SAR as distributed by MLS GRID #316915 Report a problem | ||
| 10/31/2024 | Listed for sale | $635,000+155%$167/sqft |
Source: SAR as distributed by MLS GRID #316915 Report a problem | ||
| 10/2/2006 | Sold | $249,000$66/sqft |
Source: Public Record Report a problem | ||
Public tax history
| Year | Property taxes | Tax assessment |
|---|---|---|
| 2025 | -- | $15,143 |
| 2024 | $2,926 +0.9% | $15,143 |
| 2023 | $2,901 | $15,143 +15% |
| 2022 | -- | $13,168 |
| 2021 | -- | $13,168 |
| 2020 | -- | $13,168 |
| 2019 | -- | $13,168 |
| 2018 | $2,467 | $13,168 +14.4% |
| 2017 | $2,467 +14.4% | $11,512 |
| 2016 | $2,156 | $11,512 +0% |
| 2015 | $2,156 +18.8% | $11,508 +18% |
| 2014 | $1,816 | $9,756 |
| 2013 | -- | $9,756 |
| 2012 | -- | -- |
| 2011 | -- | $9,468 |
| 2010 | -- | $9,468 |
| 2009 | -- | $9,468 -2.4% |
| 2008 | -- | $9,704 +15% |
| 2006 | $2,318 | $8,440 |
| 2005 | -- | $8,440 |
| 2004 | $2,260 +7.1% | $8,440 |
| 2003 | $2,109 | $8,440 +5.9% |
| 2002 | -- | $7,970 |
| 2001 | $2,020 +824.6% | $7,970 |
| 2000 | $218 | $7,970 |
Find assessor info on the county website
Neighborhood: 29322
Nearby homes
- $664,9003 bd3 ba2.4k sqft405 Royal Burgess Dr, Campobello, SC 29322Off Market
- $--1 Square Feet405 Royal Burgess, Campobello, SC 29322Off Market
- $408,4003 bd2 ba2.1k sqft380 Royal Burgess Dr, Campobello, SC 29322Off Market
- $484,2003 bd3 ba2.4k sqft400 Royal Burgess Dr, Campobello, SC 29322Off Market
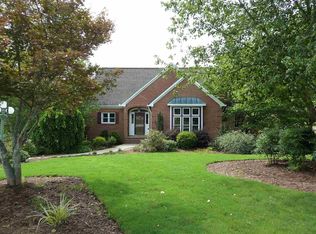
- $472,8003 bd2 ba2.2k sqft371 Royal Burgess Dr, Campobello, SC 29322Off Market
- $617,7003 bd4 ba3.6k sqft410 Royal Burgess Dr, Campobello, SC 29322Off Market
- $631,1003 bd2 ba3.6k sqft370 Royal Burgess Dr, Campobello, SC 29322Off Market
- $491,5003 bd2 ba2.3k sqft361 Royal Burgess Dr, Campobello, SC 29322Off Market
Nearby schools
GreatSchools rating
- 6/10Holly Springs-Motlow Elementary SchoolGrades: PK-6Distance: 4.2 mi
- 6/10T. E. Mabry Middle SchoolGrades: 7-8Distance: 7.5 mi
- 8/10Chapman High SchoolGrades: 9-12Distance: 7 mi
Schools provided by the listing agent
- Elementary: Holly Springs-Motlow
- Middle: Mabry
- High: Chapman
Source: Greater Greenville AOR. This data may not be complete. We recommend contacting the local school district to confirm school assignments for this home.
Get a cash offer in 3 minutes
Find out how much your home could sell for in as little as 3 minutes with a no-obligation cash offer.
Estimated market value
$334,100
Get a cash offer in 3 minutes
Find out how much your home could sell for in as little as 3 minutes with a no-obligation cash offer.
Estimated market value
$334,100
- South Carolina
- Spartanburg County
- Campobello
- 29322
- 381 Royal Burgess Dr
Nearby cities
Nearby zip codes
Other Campobello Topics
