Skip main navigation
Accepting backups
  • $515,000

    381 S 20th Avenue, Brighton, CO 80601

    3beds
    2,418sqft
    : 
    Loading
    Get pre-qualified
    Single Family Residence
    Built in 1971
    0.31 Acres Lot
    $502,000 Zestimate®
    $213/sqft
    $-- HOA

    What's special

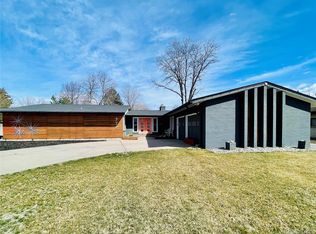
    Lovingly maintained and impeccably cared for, this move-in-ready tri-level offers over 2,100 square feet of living space on an incredible 13,455-square-foot lot backing directly to Benedict Park, complete with mountain views, mature trees, and no HOA. From the moment you arrive, you'll feel right at home. The timeless brick exterior, inviting front entry, and charming circular driveway create exceptional curb appeal. Inside, the living room is anchored by a cozy fireplace and opens directly to the covered patio, creating a seamless connection between indoor comfort and outdoor living. The updated kitchen features beautiful cabinetry, abundant storage, stainless steel appliances, and a functional layout that flows into the dining area. Updated windows, updated bathrooms, a newer boiler, newer mini-split A/C, water softener, and a sprinkler system provide lasting comfort and peace of mind. Every detail reflects the exceptional pride of ownership that defines this property. The upper level offers two bedrooms, including a private primary suite with a walk-in closet and updated 3/4 bath, plus a full hall bathroom. The garden-level lower level features a generous family room, a sunny bedroom with its own walk-in closet, and an additional 3/4 bath. An oversized two-car garage provides abundant storage and room for hobbies, with direct access to the yard. The backyard is the true centerpiece of this property. Relax beneath the covered patio and take in the breathtaking mountain views, or step through the gate into Benedict Park, where walking trails, multiple playgrounds, a splash pad, skate park, and frisbee golf become an extension of your backyard. Homes that combine exceptional care, meaningful updates, an oversized lot, and direct park access are incredibly rare. This is more than a beautiful home—it's a place where every season can be enjoyed, every gathering feels a little more special, and every day begins with the beauty of Colorado right outside your back door.
    32 days
    |
    1,314
    |
    86
    |

    Zillow last checked:

    Listing updated:

    Listed by:

    Jessica Zeleniak 303-332-6621 jtozrealty@gmail.com,

    J to Z Realty, LLC

    Source: REcolorado as distributed by MLS GRID,MLS#: 1612080MLS Logo

      Facts & features

      Interior

      Bedrooms & bathrooms
      • Bedrooms: 3
      • Bathrooms: 3
      • Full bathrooms: 1
      • 3/4 bathrooms: 2
      Bedroom
      • Features: Primary Suite
      • Level: Upper
      Bedroom
      • Level: Upper
      Bedroom
      • Level: Lower
      Bathroom
      • Features: En Suite Bathroom
      • Level: Upper
      Bathroom
      • Level: Upper
      Bathroom
      • Level: Lower
      Dining room
      • Level: Main
      Family room
      • Level: Lower
      Kitchen
      • Level: Main
      Laundry
      • Level: Main
      Living room
      • Level: Main
      Utility room
      • Level: Basement
      Heating
      • Baseboard
      Cooling
      • Air Conditioning-Room, Attic Fan
      Appliances
      • Included: Bar Fridge, Dishwasher, Disposal, Dryer, Freezer, Gas Water Heater, Microwave, Range, Range Hood, Refrigerator, Washer, Water Softener
      • Laundry: In Unit
      Features
      • Ceiling Fan(s), Eat-in Kitchen, Entrance Foyer, Primary Suite, Smoke Free, Walk-In Closet(s)
      • Flooring: Carpet, Tile, Wood
      • Windows: Window Coverings
      • Basement: Unfinished
      • Number of fireplaces: 1
      • Fireplace features: Living Room
      Interior area
      • Total structure area: 2,418
      • Total interior livable area: 2,418 sqft
      • Finished area above ground: 2,142
      • Finished area below ground: 0

      Property

      Parking
      • Total spaces: 2
      • Parking features: Circular Driveway, Exterior Access Door, Oversized, Storage
      • Attached garage spaces: 2
      • Has uncovered spaces: Yes
      Features
      • Levels: Tri-Level
      • Entry location: Ground
      • Patio & porch: Covered, Patio
      • Exterior features: Garden, Private Yard, Rain Gutters
      • Fencing: Full
      • Has view: Yes
      • View description: Mountain(s)
      Lot
      • Size: 0.31 Acres
      • Features: Landscaped, Many Trees, Sprinklers In Front, Sprinklers In Rear
      Details
      • Parcel number: R0005378
      • Zoning: Res
      • Special conditions: Standard

      Construction

      Type & style
      • Home type: SingleFamily
      • Architectural style: Mid-Century Modern
      • Property subtype: Single Family Residence
      Materials
      • Frame
      • Foundation: Structural
      Condition
      • Updated/Remodeled
      • Year built: 1971

      Utilities & green energy

      • Sewer: Public Sewer
      • Water: Public
      • Utilities for property: Cable Available, Natural Gas Available, Phone Available

      Community & HOA

      Community
      • Security: Carbon Monoxide Detector(s), Smoke Detector(s)
      • Subdivision: Highland Park
      HOA
      • Has HOA: No
      Location
      • Region: Brighton

      Financial & listing details

      • Price per square foot: $213/sqft
      • Tax assessed value: $472,000
      • Annual tax amount: $2,786
      • Date on market: 6/19/2026
      • Listing terms: Cash,Conventional,FHA,VA Loan
      • Exclusions: Seller's Personal Property
      • Ownership: Corporation/Trust
      • Electric utility on property: Yes
      • Road surface type: Paved

        Estimated market value

        $502,000

        $477,000 - $527,000

        $2,486/mo

        Price history

        DateEventPrice
        7/12/2026Pending sale$515,000$213/sqft
        Source: REcolorado as distributed by MLS GRID #1612080 Report a problem
        6/19/2026Listed for sale$515,000$213/sqft
        Source: REcolorado as distributed by MLS GRID #1612080 Report a problem

        Public tax history

        YearProperty taxesTax assessment
        2025$2,499 +0.4%$29,500 -10.8%
        2024$2,488 +17.5%$33,080
        2023$2,117 +6.7%$33,080 +26.2%
        2022$1,984 $26,220 -2.8%
        2021-- $26,980 +21.1%
        2020$1,485 $22,280 -0.2%
        2019$1,485 +8.5%$22,320 +6.1%
        2018$1,369 $21,040
        2017$1,369 $21,040 +21.4%
        2016-- $17,330 +85%
        2015$929 $9,370 +6.1%
        2014-- $8,830
        2013-- $8,830 -48.7%
        2012-- $17,210
        2011-- $17,210 -0.3%
        2010-- $17,260 +85.6%
        2009-- $9,300 -20.9%
        2008-- $11,760 -40.3%
        2007-- $19,710 -7.9%
        2006-- $21,410
        2005-- $21,410 +32%
        2004-- $16,220
        2003$1,476 +4.5%$16,220 +1%
        2002$1,413 -12.6%$16,060 -1%
        2001$1,617 $16,230
        2000-- $16,230
        Find assessor info on the county website

        Monthly payment

        Est. payment

        Payment breakdown

        Explore the cost of this home by adjusting the details. Changes won't be saved.
        All calculations are estimates and provided by Zillow, Inc. for informational purposes only. Actual amounts may vary.
        HOA fees may include property taxes on listings classified as Co-Ops. Contact the listing agent and/or owner for fee details.
        Mortgage interest rates are dependent on a number of factors, including credit score, down payment, and repayment length. Interest rate data provided by Zillow Group Marketplace, Inc. as of 1/1/1970 from various mortgage lenders with which we have lead or other similar arrangements; the Estimated Payment is an average of those rates.
        See how much you could borrow to make a competitive offer.

        Climate risks

        Neighborhood: 80601

        Getting around

        52 / 100
        Somewhat Walkable
        18 / 100
        Minimal Transit
        71 / 100
        Very Bikeable

        Nearby schools

        GreatSchools rating
        Schools provided by the listing agent
        • Elementary: Southeast
        • Middle: Vikan
        • High: Brighton
        • District: School District 27-J

        Source: REcolorado as distributed by MLS GRID. This data may not be complete. We recommend contacting the local school district to confirm school assignments for this home.

        A local agent can set up tours, give advice and negotiate with sellers.

        Browse local experts

        Similar homes