Imagine waking up to soft sunlight streaming through southern-facing patio doors, filling your home with warmth and energy, creating a bright and welcoming space you’ll love coming home to! This is it! This 1 bed, 1 bathroom ground-floor condo has been lovingly updated over the years to balance modern comfort with character. Every detail has been upgraded, from the popcorn ceiling removal and new light fixtures to fresh paint, trim, and doors. The kitchen is a true centerpiece with new countertops, stainless appliances, modern cabinetry, new flooring, and a custom breakfast nook with bench seating that makes mornings feel special. The bathroom shines with a remodeled shower, vanity, tile, and fixtures, while the bedroom offers a spacious retreat with a walk-in custom closet and south-facing windows. Enjoy the convenience of in-unit laundry with washer and dryer plus access to shared laundry facilities! Step outside to the private patio or take advantage of the community pool and clubhouse. Ideally located near Belmar Park, the Belmar shopping district, restaurants, and cultural attractions, this turnkey condo blends comfort, style, and convenience. Schedule your showing today!
Sold for $215,000
$215,000
381 S Ames Street #F103, Lakewood, CO 80226
1beds
720sqft
Condominium
Built in 1980
-- sqft lot
$210,900 Zestimate®
$299/sqft
$1,677 Estimated rent
Home value
$210,900
$198,000 - $226,000
$1,677/mo
Zestimate® history
Owner options
List your home for rent
$1,677/mo
Rent Zestimate®
Find your next renter with Zillow Rental Manager. Plus, with online applications, you can quickly screen prospective tenants – for free.
$1,677/mo
Rent Zestimate®
Refinance and save
$1,645/mo
Est. payment
Refinancing to a lower rate could help reduce your monthly payments and save thousands over the life of the loan.
$1,645/mo
Est. payment
Explore your selling options
Work with a Zillow partner agent
Leverage their expertise and Zillow's premium Showcase listings to get your home seen by more buyers.
Get startedList with your own agent
Get your home in front of millions of buyers by listing it on Zillow.
Learn how to do itSell it yourself
Take full control of how buyers see your home on Zillow by listing For Sale by Owner (FSBO).
List your homeWhat's special
Modern cabinetryPrivate patioWalk-in custom closetModern comfortNew countertopsIn-unit laundryStainless appliances
Zillow last checked:
Listing updated:
Listed by:
Karen Dorfman 303-929-4614 karen@guidere.com,
Guide Real Estate
Bought with:
Claudia Romero, 100089771
Megastar Realty
Source: REcolorado as distributed by MLS GRID,MLS#: 7407346
Facts & features
Interior
Bedrooms & bathrooms
- Bedrooms: 1
- Bathrooms: 1
- Full bathrooms: 1
- Main level bathrooms: 1
- Main level bedrooms: 1
Bedroom
- Description: Spacious Primary Suite With Large Walk-In Closet.
- Level: Main
Bathroom
- Description: Fully Updated!
- Level: Main
Dining room
- Description: Eat-In Kitchen With Built In Bench Seating
- Level: Main
Kitchen
- Description: Completely Remodeled! New Countertops, Custom Cabinetry, Stainless Steel Appliances And Open Concept
- Level: Main
Laundry
- Description: Washer And Dryer Located In The Unit! There Is Also A Common Laundry Area In The Building.
- Level: Main
Living room
- Description: Bright Open Living Space With Beautiful Stone Fireplace, Hardwood Floors, And South-Facing Patio Doors To Allow For Natural Light.
- Level: Main
Heating
- Baseboard, Hot Water, Natural Gas
Cooling
- Air Conditioning-Room
Appliances
- Included: Dishwasher, Disposal, Dryer, Microwave, Oven, Refrigerator, Washer
- Laundry: Common Area, In Unit
Features
- Built-in Features, Ceiling Fan(s), Eat-in Kitchen, High Speed Internet, No Stairs, Open Floorplan, Primary Suite, Smoke Free, Solid Surface Counters, Walk-In Closet(s), Wired for Data
- Flooring: Laminate, Tile, Wood
- Windows: Double Pane Windows, Window Coverings
- Has basement: No
- Number of fireplaces: 1
- Fireplace features: Living Room, Wood Burning, Wood Burning Stove
- Common walls with other units/homes: End Unit,No One Below
Interior area
- Total structure area: 720
- Total interior livable area: 720 sqft
- Finished area above ground: 720
Property
Parking
- Total spaces: 1
- Details: Reserved Spaces: 1
Features
- Levels: One
- Stories: 1
- Entry location: Ground
- Patio & porch: Deck
- Exterior features: Balcony, Lighting
- Pool features: Outdoor Pool
- Has view: Yes
- View description: Meadow, Mountain(s), Valley
Lot
- Features: Landscaped, Master Planned, Near Public Transit
Details
- Parcel number: 156439
- Special conditions: Standard
Construction
Type & style
- Home type: Condo
- Architectural style: Contemporary
- Property subtype: Condominium
- Attached to another structure: Yes
Materials
- Frame, Stone, Vinyl Siding
- Roof: Composition
Condition
- Updated/Remodeled
- Year built: 1980
Utilities & green energy
- Sewer: Public Sewer
- Water: Public
- Utilities for property: Cable Available, Electricity Connected, Internet Access (Wired), Phone Available
Community & HOA
Community
- Security: Carbon Monoxide Detector(s), Smoke Detector(s)
- Subdivision: Wellington Condos 2nd Amd
HOA
- Has HOA: Yes
- Amenities included: Clubhouse, Laundry, Parking, Pool, Storage
- Services included: Heat, Insurance, Maintenance Grounds, Maintenance Structure, Sewer, Snow Removal, Trash, Water
- HOA fee: $305 monthly
- HOA name: Association Management Agency
- HOA phone: 303-850-7766
Location
- Region: Lakewood
Financial & listing details
- Price per square foot: $299/sqft
- Tax assessed value: $228,143
- Annual tax amount: $1,104
- Date on market: 9/4/2025
- Listing terms: Cash,Conventional,FHA,VA Loan
- Exclusions: Seller's Personal Property
- Ownership: Individual
- Electric utility on property: Yes
- Road surface type: Paved
Price history
| Date | Event | Price |
|---|---|---|
| 11/3/2025 | Sold | $215,000+2.4%$299/sqft |
Source:  REcolorado as distributed by MLS GRID #7407346 Report a problem REcolorado as distributed by MLS GRID #7407346 Report a problem | ||
| 10/1/2025 | Pending sale | $210,000$292/sqft |
Source: REcolorado as distributed by MLS GRID #7407346 Report a problem | ||
| 9/4/2025 | Listed for sale | $210,000+26.5%$292/sqft |
Source: REcolorado as distributed by MLS GRID #7407346 Report a problem | ||
| 12/21/2018 | Sold | $166,000+7.1%$231/sqft |
Source: Public Record Report a problem | ||
| 12/2/2018 | Pending sale | $155,000$215/sqft |
Source: RE/MAX Professionals #4948880 Report a problem | ||
| 11/29/2018 | Listed for sale | $155,000+213.1%$215/sqft |
Source: RE/MAX Professionals #4948880 Report a problem | ||
| 11/19/2018 | Listing removed | $1,100$2/sqft |
Source: ParkSide Realty & Management, LLC Report a problem | ||
| 11/5/2018 | Price change | $1,100-12%$2/sqft |
Source: ParkSide Realty & Management, LLC Report a problem | ||
| 9/29/2018 | Listed for rent | $1,250+25.6%$2/sqft |
Source: ParkSide Realty & Management, LLC Report a problem | ||
| 12/5/2015 | Listing removed | $995$1/sqft |
Source: Zillow Rental Network Report a problem | ||
| 11/4/2015 | Price change | $995-11.6%$1/sqft |
Source: Zillow Rental Network Report a problem | ||
| 10/2/2015 | Price change | $1,125-4.3%$2/sqft |
Source: Denver Property Management, LLC Report a problem | ||
| 9/16/2015 | Listed for rent | $1,175+62.1%$2/sqft |
Source: Denver Property Management, LLC Report a problem | ||
| 11/12/2013 | Listing removed | $725$1/sqft |
Source: Denver Property Management, LLC Report a problem | ||
| 11/5/2013 | Listed for rent | $725$1/sqft |
Source: Denver Property Management, LLC Report a problem | ||
| 12/24/2012 | Listing removed | $725$1/sqft |
Source: Hotpads for Rent Report a problem | ||
| 12/20/2012 | Price change | $725-4%$1/sqft |
Source: Denver Property Management Report a problem | ||
| 11/20/2012 | Price change | $755-3.2%$1/sqft |
Source: Denver Property Management Report a problem | ||
| 11/12/2012 | Price change | $780-2.5%$1/sqft |
Source: Denver Property Management Report a problem | ||
| 10/24/2012 | Listed for rent | $800$1/sqft |
Source: RentalHunt.com #260559 Report a problem | ||
| 12/12/2008 | Sold | $49,500+2.1%$69/sqft |
Source: Public Record Report a problem | ||
| 5/14/1998 | Sold | $48,500$67/sqft |
Source: Public Record Report a problem | ||
Public tax history
| Year | Property taxes | Tax assessment |
|---|---|---|
| 2025 | $1,104 +0.5% | $14,259 +26.2% |
| 2024 | $1,098 +1.2% | $11,301 |
| 2023 | $1,085 -1.5% | $11,301 +3.4% |
| 2022 | $1,102 +3.2% | $10,932 -2.8% |
| 2021 | $1,068 | $11,247 +2.8% |
| 2020 | $1,068 +1.2% | $10,945 |
| 2019 | $1,055 +64.3% | $10,945 +69.5% |
| 2018 | $642 | $6,458 |
| 2017 | $642 +32.4% | $6,458 +26.4% |
| 2016 | $485 | $5,111 |
| 2015 | $485 +127.8% | $5,111 +144.9% |
| 2014 | $213 -35.6% | $2,087 |
| 2013 | $331 +1.9% | $2,087 -36.2% |
| 2012 | $325 -31.5% | $3,273 |
| 2011 | $474 +0.2% | $3,273 -32% |
| 2010 | $473 -17.7% | $4,810 |
| 2009 | $575 +0.2% | $4,810 -17.5% |
| 2008 | $574 +5.9% | $5,830 |
| 2007 | $542 +2.2% | $5,830 +6.8% |
| 2006 | $531 -13.1% | $5,460 -11.2% |
| 2005 | $610 +8.5% | $6,150 |
| 2004 | $563 +7.4% | $6,150 |
| 2003 | $524 +1.4% | $6,150 +8.8% |
| 2002 | $516 +11.6% | $5,650 +26.1% |
| 2001 | $463 -0.4% | $4,480 |
| 2000 | $465 | $4,480 |
Find assessor info on the county website
Neighborhood: 80226
Nearby homes
- $212,0001 bd1 ba720 sqft381 S Ames St APT E203, Lakewood, CO 80226For Sale

- $255,0002 bd2 ba945 sqft381 S Ames St BUILDING G-G101, Denver, CO 80226For Sale
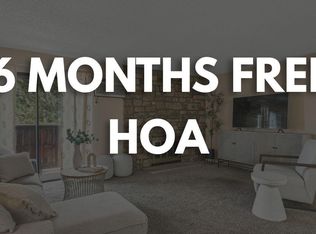
- $220,0002 bd2 ba945 sqft381 S Ames St APT C208, Lakewood, CO 80226Sold
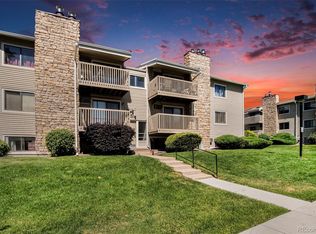
- $250,9002 bd2 ba945 sqft381 S Ames St APT G101, Lakewood, CO 80226Off Market

- $194,6001 bd1 ba720 sqft381 S Ames St APT G102, Lakewood, CO 80226Off Market
- $182,4001 bd1 ba720 sqft381 S Ames St APT G103, Lakewood, CO 80226Off Market
- $220,8002 bd2 ba945 sqft381 S Ames St APT G104, Lakewood, CO 80226Off Market
- $238,0002 bd2 ba945 sqft381 S Ames St APT G105, Lakewood, CO 80226Off Market
Nearby schools
GreatSchools rating
- 5/10Deane Elementary SchoolGrades: PK-6Distance: 0.4 mi
- 3/10Alameda International High SchoolGrades: 7-12Distance: 1.9 mi
Schools provided by the listing agent
- Elementary: Deane
- Middle: Alameda Int'l
- High: Alameda Int'l
- District: Jefferson County R-1
Source: REcolorado as distributed by MLS GRID. This data may not be complete. We recommend contacting the local school district to confirm school assignments for this home.
Get a cash offer in 3 minutes
Find out how much your home could sell for in as little as 3 minutes with a no-obligation cash offer.
Estimated market value
$210,900
Get a cash offer in 3 minutes
Find out how much your home could sell for in as little as 3 minutes with a no-obligation cash offer.
Estimated market value
$210,900
- Colorado
- Jefferson County
- Lakewood
- 80226
- 381 S Ames Street Unit F103
Nearby cities
Nearby neighborhoods
Nearby zip codes
Other Lakewood Topics
