Discover 381 S Argyle, Elmhurst. This stunning residence seamlessly blends modern luxury with classic charm. Spacious interiors, gourmet kitchen, and a backyard oasis create the perfect blend for comfortable living and entertaining. A home where sophistication meets functionality, offering the epitome of Elmhurst lifestyle. Unveil the essence of luxury living - the original masterpiece crafted for the builder himself. Distinguished by unparalleled quality craftsmanship and incredible woodwork, this masonry residence boasts almost 10,000 sqft of sheer elegance. A parlor with gas fireplace and built ins, separate dining room and dry butler for hosting formal events, giant family room with equally sized stone gas fireplace, open kitchen with walk in panty and eating area with all the creature comforts, 1st & 2nd-floor laundries, in-law/multi-gen/aupair or nanny quarters, and radiant-heated finished basement with exterior access, a rec room theater projector, billiards room, ultimate lounge wet bar, and gaming area redefine opulent living. This sprawling estate, set on an above-average parcel of almost 1/3 acre in the center of town, features bedrooms with attached baths and walk in closets, a true Primary suite with a walk-in closet with island and an attached versatile bonus room - currently an office & exercise room. The 3rd-floor craft room and storage provide additional functional spaces. The 3-car attached garage comes equipped with epoxy floors, radiant heat, and an EV charger. Step into the fully fenced private rear yard oasis with a patio and hardscape for large gatherings and activities of all ages, pergola, fully fenced with an automatic driveway gate, and generous green space. Experience the convenience of a WiFi sprinkler system and whole house generator. Located within walking distance to the Spring Rd business district, York HS, and a short stroll to Elmhurst city center and Metra - this residence redefines suburban living at its finest.
Closed
$2,030,000
381 S Argyle Ave, Elmhurst, IL 60126
5beds
9,553sqft
Single Family Residence
Built in 2005
0.31 Acres Lot
$2,745,600 Zestimate®
$212/sqft
$7,901 Estimated rent
Home value
$2,745,600
$2.42M - $3.13M
$7,901/mo
Zestimate® history
Owner options
List your home for rent
$7,901/mo
Rent Zestimate®
Find your next renter with Zillow Rental Manager. Plus, with online applications, you can quickly screen prospective tenants – for free.
$7,901/mo
Rent Zestimate®
Refinance and save
$11,847/mo
Est. payment
Refinancing to a lower rate could help reduce your monthly payments and save thousands over the life of the loan.
$11,847/mo
Est. payment
Explore your selling options
Work with a Zillow partner agent
Leverage their expertise and Zillow's premium Showcase listings to get your home seen by more buyers.
Get startedList with your own agent
Get your home in front of millions of buyers by listing it on Zillow.
Learn how to do itSell it yourself
Take full control of how buyers see your home on Zillow by listing For Sale by Owner (FSBO).
List your homeWhat's special
Gas fireplaceLuxury livingSpacious interiorsVersatile bonus roomModern luxuryCraft roomMasonry residence
Zillow last checked:
Listing updated:
Listed by:
Tom Makinney 331-642-8389,
Compass
Bought with:
Joel Zielke
Berkshire Hathaway HomeServices Prairie Path REALT
Source: MRED as distributed by MLS GRID,MLS#: 11967460
Facts & features
Interior
Bedrooms & bathrooms
- Bedrooms: 5
- Bathrooms: 7
- Full bathrooms: 6
- 1/2 bathrooms: 1
Rooms
- Room types: Mud Room, Bedroom 5, Foyer, Exercise Room, Bonus Room, Game Room, Recreation Room, Office, Loft
Primary bedroom
- Features: Flooring (Carpet), Bathroom (Full)
- Level: Second
- Area: 420 Square Feet
- Dimensions: 21X20
Bedroom 2
- Features: Flooring (Carpet)
- Level: Second
- Area: 260 Square Feet
- Dimensions: 20X13
Bedroom 3
- Features: Flooring (Carpet)
- Level: Second
- Area: 240 Square Feet
- Dimensions: 16X15
Bedroom 4
- Features: Flooring (Carpet)
- Level: Second
- Area: 240 Square Feet
- Dimensions: 16X15
Bedroom 5
- Features: Flooring (Hardwood)
- Level: Main
- Area: 169 Square Feet
- Dimensions: 13X13
Bar entertainment
- Level: Basement
- Area: 589 Square Feet
- Dimensions: 31X19
Bonus room
- Features: Flooring (Carpet)
- Level: Second
- Area: 391 Square Feet
- Dimensions: 23X17
Dining room
- Features: Flooring (Hardwood)
- Level: Main
- Area: 360 Square Feet
- Dimensions: 20X18
Exercise room
- Features: Flooring (Vinyl)
- Level: Basement
- Area: 180 Square Feet
- Dimensions: 15X12
Family room
- Features: Flooring (Hardwood)
- Level: Main
- Area: 560 Square Feet
- Dimensions: 28X20
Foyer
- Features: Flooring (Hardwood)
- Level: Main
- Area: 144 Square Feet
- Dimensions: 12X12
Game room
- Features: Flooring (Carpet)
- Level: Basement
- Area: 504 Square Feet
- Dimensions: 28X18
Kitchen
- Features: Kitchen (Eating Area-Breakfast Bar, Eating Area-Table Space, Island, Pantry-Butler, Pantry-Walk-in, Breakfast Room, Granite Counters, Pantry), Flooring (Ceramic Tile)
- Level: Main
- Area: 512 Square Feet
- Dimensions: 32X16
Laundry
- Features: Flooring (Porcelain Tile)
- Level: Second
- Area: 126 Square Feet
- Dimensions: 14X9
Living room
- Features: Flooring (Hardwood)
- Level: Main
- Area: 336 Square Feet
- Dimensions: 21X16
Loft
- Features: Flooring (Carpet)
- Level: Third
- Area: 130 Square Feet
- Dimensions: 13X10
Mud room
- Features: Flooring (Other)
- Level: Main
- Area: 136 Square Feet
- Dimensions: 17X8
Office
- Features: Flooring (Hardwood)
- Level: Second
- Area: 121 Square Feet
- Dimensions: 11X11
Recreation room
- Features: Flooring (Carpet)
- Level: Basement
- Area: 744 Square Feet
- Dimensions: 31X24
Heating
- Natural Gas, Forced Air, Radiant, Sep Heating Systems - 2+, Zoned, Radiant Floor
Cooling
- Central Air, Zoned
Appliances
- Included: Double Oven, Microwave, Dishwasher, Refrigerator, Washer, Dryer, Disposal, Stainless Steel Appliance(s), Wine Refrigerator, Oven, Range Hood, Gas Cooktop, Humidifier
- Laundry: Main Level, Upper Level, Multiple Locations, Sink
Features
- Cathedral Ceiling(s), Dry Bar, Wet Bar, 1st Floor Bedroom, In-Law Floorplan, 1st Floor Full Bath, Built-in Features, Walk-In Closet(s), Bookcases, Coffered Ceiling(s), Pantry
- Flooring: Hardwood
- Basement: Finished,Full
- Attic: Finished,Full,Interior Stair
- Number of fireplaces: 3
- Fireplace features: Wood Burning, Gas Log, Gas Starter, Family Room, Living Room, Basement
Interior area
- Total structure area: 9,553
- Total interior livable area: 9,553 sqft
Property
Parking
- Total spaces: 3
- Parking features: Concrete, Side Driveway, Garage Door Opener, Heated Garage, On Site, Garage Owned, Attached, Garage
- Attached garage spaces: 3
- Has uncovered spaces: Yes
Accessibility
- Accessibility features: No Disability Access
Features
- Stories: 3
- Patio & porch: Patio
- Fencing: Fenced
Lot
- Size: 0.31 Acres
- Dimensions: 75X179
- Features: Landscaped
Details
- Additional structures: Pergola, Shed(s)
- Parcel number: 0611204008
- Special conditions: List Broker Must Accompany
- Other equipment: Intercom, Ceiling Fan(s), Sump Pump, Sprinkler-Lawn, Air Purifier, Generator
Construction
Type & style
- Home type: SingleFamily
- Architectural style: English,Traditional
- Property subtype: Single Family Residence
Materials
- Brick, Cedar, Stone
- Foundation: Concrete Perimeter
- Roof: Asphalt
Condition
- New construction: No
- Year built: 2005
Utilities & green energy
- Electric: Circuit Breakers, 200+ Amp Service
- Sewer: Storm Sewer
- Water: Lake Michigan
Community & HOA
Community
- Features: Sidewalks, Street Lights
- Security: Security System, Carbon Monoxide Detector(s)
HOA
- Services included: None
Location
- Region: Elmhurst
Financial & listing details
- Price per square foot: $212/sqft
- Tax assessed value: $612,873
- Annual tax amount: $32,671
- Date on market: 2/12/2024
- Listing terms: Conventional
- Ownership: Fee Simple
Price history
| Date | Event | Price |
|---|---|---|
| 4/12/2024 | Sold | $2,030,000-3.3%$212/sqft |
Source:  MRED as distributed by MLS GRID #11967460 Report a problem MRED as distributed by MLS GRID #11967460 Report a problem | ||
| 2/21/2024 | Contingent | $2,100,000$220/sqft |
Source: MRED as distributed by MLS GRID #11967460 Report a problem | ||
| 2/12/2024 | Listed for sale | $2,100,000+24.3%$220/sqft |
Source: MRED as distributed by MLS GRID #11967460 Report a problem | ||
| 5/15/2013 | Sold | $1,690,000-8.6%$177/sqft |
Source: MRED as distributed by MLS GRID #08120702 Report a problem | ||
| 2/2/2013 | Price change | $1,849,000-5.2%$194/sqft |
Source: Coldwell Banker Residential Brokerage - Northwest #08120702 Report a problem | ||
| 7/24/2012 | Listed for sale | $1,950,000+5.4%$204/sqft |
Source: Coldwell Residential Brokerage #08120702 Report a problem | ||
| 11/20/2011 | Listing removed | $1,850,000$194/sqft |
Source: Coldwell Banker Residential Brokerage - Northwest #07820703 Report a problem | ||
| 9/10/2011 | Price change | $1,850,000-2.6%$194/sqft |
Source: Coldwell Banker Residential Brokerage - Northwest #07820703 Report a problem | ||
| 8/16/2011 | Price change | $1,899,000-2.6%$199/sqft |
Source: Coldwell Banker Residential Brokerage - Northwest #07820703 Report a problem | ||
| 6/3/2011 | Price change | $1,950,000-1.3%$204/sqft |
Source: Coldwell Banker Residential Brokerage - Northwest #07820703 Report a problem | ||
| 4/27/2011 | Price change | $1,975,000-1.2%$207/sqft |
Source: Coldwell Banker Residential Brokerage - Northwest #07542015 Report a problem | ||
| 1/23/2011 | Price change | $1,999,000-2.5%$209/sqft |
Source: NRT Chicago #07542015 Report a problem | ||
| 9/16/2010 | Price change | $2,050,000-8.9%$215/sqft |
Source: NRT Chicago #07542015 Report a problem | ||
| 6/4/2010 | Listed for sale | $2,250,000+932.1%$236/sqft |
Source: NRT Chicago #07542015 Report a problem | ||
| 7/22/1997 | Sold | $218,000$23/sqft |
Source: Public Record Report a problem | ||
Public tax history
| Year | Property taxes | Tax assessment |
|---|---|---|
| 2024 | $36,453 +7.5% | $612,873 +8.1% |
| 2023 | $33,921 +3.8% | $566,740 +4% |
| 2022 | $32,671 +2.5% | $544,780 +2.6% |
| 2021 | $31,881 +4% | $531,230 +2.2% |
| 2020 | $30,666 +2% | $519,590 +5.2% |
| 2019 | $30,059 -17.7% | $494,000 -17% |
| 2018 | $36,515 +2.1% | $595,420 +4.9% |
| 2017 | $35,769 +2% | $567,390 +6.1% |
| 2016 | $35,084 +0.8% | $534,520 +7.3% |
| 2015 | $34,820 +7.1% | $497,970 +16.4% |
| 2014 | $32,518 +1.1% | $427,970 -1.4% |
| 2013 | $32,150 +2.7% | $434,000 -6.2% |
| 2012 | $31,315 +5.1% | $462,530 -7.9% |
| 2011 | $29,783 +1.9% | $502,200 -7.3% |
| 2010 | $29,242 +4.2% | $541,520 -6.8% |
| 2009 | $28,054 +6.3% | $581,030 |
| 2008 | $26,390 -0.3% | $581,030 +3.3% |
| 2007 | $26,482 -1% | $562,370 +4% |
| 2006 | $26,759 +27.4% | $541,000 +677.6% |
| 2005 | $21,010 +430.3% | $69,570 -12.9% |
| 2004 | $3,962 -45.8% | $79,840 -43% |
| 2003 | $7,313 +73.7% | $140,160 +87.7% |
| 2002 | $4,210 +6.7% | $74,670 +8.7% |
| 2001 | $3,947 +3.1% | $68,670 +5.2% |
| 2000 | $3,829 | $65,280 |
Find assessor info on the county website
Neighborhood: 60126
Nearby homes
- $500,0004 bd3 ba2.2k sqft375 S Argyle Ave, Elmhurst, IL 60126Sold
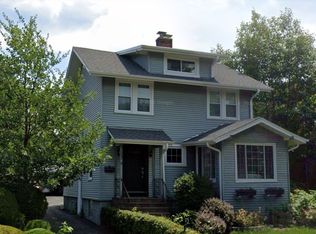
- $907,800-- bd-- ba1.1k sqft387 S Argyle Ave, Elmhurst, IL 60126Off Market
- $1,665,2004 bd6 ba4.1k sqft391 S Argyle Ave, Elmhurst, IL 60126Off Market
- $978,3003 bd3 ba2k sqft250 W Saint Charles Rd, Elmhurst, IL 60126Off Market
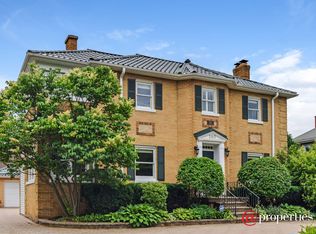
- $985,0004 bd3 ba1.9k sqft240 W Saint Charles Rd, Elmhurst, IL 60126Sold
- $874,300-- bd-- ba1.1k sqft369 S Argyle Ave, Elmhurst, IL 60126Off Market
- $2,061,9006 bd6 ba6.4k sqft376 S Mitchell Ave, Elmhurst, IL 60126Off Market
- $1,394,9004 bd3 ba3.4k sqft382 S Mitchell Ave, Elmhurst, IL 60126Off Market
Nearby schools
GreatSchools rating
- 9/10Hawthorne Elementary SchoolGrades: K-5Distance: 0.6 mi
- 9/10Sandburg Middle SchoolGrades: 6-8Distance: 1 mi
- 10/10York Community High SchoolGrades: 9-12Distance: 0.4 mi
Schools provided by the listing agent
- Elementary: Hawthorne Elementary School
- Middle: Sandburg Middle School
- High: York Community High School
- District: 205
Source: MRED as distributed by MLS GRID. This data may not be complete. We recommend contacting the local school district to confirm school assignments for this home.
Get a cash offer in 3 minutes
Find out how much your home could sell for in as little as 3 minutes with a no-obligation cash offer.
Estimated market value
$2,745,600
Get a cash offer in 3 minutes
Find out how much your home could sell for in as little as 3 minutes with a no-obligation cash offer.
Estimated market value
$2,745,600
- Illinois
- DuPage County
- Elmhurst
- 60126
- 381 S Argyle Ave
Nearby cities
Nearby neighborhoods
Nearby zip codes
Other Elmhurst Topics
