Skip main navigation
Closed
  • Price Unknown

    381 S Denver Place, Bolivar, MO 65613

    5beds
    5,318sqft
    Single Family Residence
    Built in 2000
    0.61 Acres Lot
    $603,400 Zestimate®
    $--/sqft
    $2,982 Estimated rent

    Home value

    $603,400

    $567,000 - $640,000

    $2,982/mo

    Zestimate® history
    Loading
    Loading...

    Owner options

    List your home for rent

    $2,982/mo

    Rent Zestimate®

    Find your next renter with Zillow Rental Manager. Plus, with online applications, you can quickly screen prospective tenants – for free.

    Learn more

    $2,982/mo

    Rent Zestimate®

    Refinance and save

    Refinancing to a lower rate could help reduce your monthly payments and save thousands over the life of the loan.

    See today's rates

    Explore your selling options

    Work with a Zillow partner agent

    Leverage their expertise and Zillow's premium Showcase listings to get your home seen by more buyers.

    Get started

    List with your own agent

    Get your home in front of millions of buyers by listing it on Zillow.

    Learn how to do it

    Sell it yourself

    Take full control of how buyers see your home on Zillow by listing For Sale by Owner (FSBO).

    List your home

    What's special

    Brick fireplaceMature oak treesNative landscapingQuartz countertopsLaundry roomGuest bathroomHardwood floors
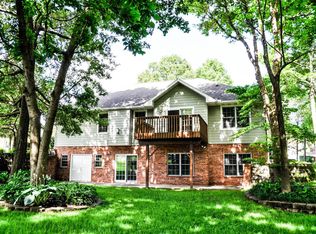
    This incredible home is inviting,warm and,recently updated, and ready to welcome its new owners! Located in''The Oaks'' subdivision the home sits on a perfectly manicured corner lot ,with mature oak trees & native landscaping. The layout is spacious and very well designed. The open kitchen/ dining room combo with quartz counter tops, also has a large island sure to be a favorite gathering place. It flows into the formal living room with cathedral ceilings, brick fireplace , hardwood floors and exterior window wall that brings just the right amount of outside in. A large separate primary bedroom and primary bath is completed with a large walk in dual closet. Formal dining room ,guest bathroom, and laundry room complete the main floor. Upstairs there are two bedrooms, and a full bathroom. Moving down to the basement you have a bonus living area with a wet bar, bedroom, a 2nd basement bedroom currently used as a workout room, a full bathroom, large man cave/craft room, unfinished storage area. A sliding glass door leads out to a concrete patio area, which opens up to the private oasis of a fenced in back yard that seems to go on forever. Recent updates include light fixtures throughout , ceiling fans, cabinets, quartz counter tops ,carpet , windows ,siding , shutters ,basement flooring, paint, trim, hot water heaters x 2 ,main & upstairs HVAC , dish washer, composite deck,& wood privacy fence around the back yard. This is an unbelievable property that is move in ready!!

    Zillow last checked:

    Listing updated:

    Listed by:

    Kevin Pierce 417-733-0994,

    More-Land Realty, LLC

    Bought with:

    Holt Homes Group, 2008011324

    Keller Williams

    Cody Costello, 2018017028

    Keller Williams

    Source: SOMOMLS as distributed by MLS GRID,MLS#: 60273061MLS Logo

    Facts & features

    Interior

    Bedrooms & bathrooms
    • Bedrooms: 5
    • Bathrooms: 4
    • Full bathrooms: 3
    • 1/2 bathrooms: 1
    Primary bedroom
    • Area: 216
    • Dimensions: 18 x 12
    Bedroom 2
    • Area: 286.75
    • Dimensions: 15.5 x 18.5
    Bedroom 3
    • Area: 165
    • Dimensions: 11 x 15
    Bedroom 4
    • Area: 189
    • Dimensions: 14 x 13.5
    Bedroom 5
    • Description: currently used as a workout room
    • Area: 184
    • Dimensions: 11.5 x 16
    Primary bathroom
    • Area: 150
    • Dimensions: 15 x 10
    Bonus room
    • Area: 288
    • Dimensions: 24 x 12
    Dining room
    • Area: 162
    • Dimensions: 13.5 x 12
    Family room
    • Description: includes wetbar
    • Area: 429
    • Dimensions: 26 x 16.5
    Other
    • Area: 413.25
    • Dimensions: 28.5 x 14.5
    Living room
    • Area: 357
    • Dimensions: 21 x 17
    Other
    • Description: unfinished basement storage area
    • Area: 480
    • Dimensions: 32 x 15
    Heating
    • Heat Pump, Fireplace(s), Electric, Propane
    Cooling
    • Central Air, Ceiling Fan(s), Heat Pump
    Appliances
    • Included: Electric Cooktop, Convection Oven, Built-In Electric Oven, Additional Water Heater(s), Exhaust Fan, Electric Water Heater, Disposal, Dishwasher
    • Laundry: Main Level, W/D Hookup
    Features
    • Wet Bar, High Ceilings, Quartz Counters, Internet - Fiber Optic, Walk-In Closet(s), Walk-in Shower
    • Flooring: Carpet, Engineered Hardwood, Tile, Hardwood
    • Windows: Double Pane Windows
    • Basement: Concrete,Exterior Entry,Storage Space,Interior Entry,Partially Finished,Bath/Stubbed,Walk-Out Access,Full
    • Has fireplace: Yes
    • Fireplace features: Living Room, Blower Fan, Propane, Great Room, Brick
    Interior area
    • Total structure area: 5,731
    • Total interior livable area: 5,318 sqft
    • Finished area above ground: 3,686
    • Finished area below ground: 1,632

    Property

    Parking
    • Total spaces: 2
    • Parking features: Driveway, Garage Faces Side, Garage Door Opener
    • Attached garage spaces: 2
    • Has uncovered spaces: Yes
    Features
    • Levels: Two
    • Stories: 2
    • Patio & porch: Patio, Deck
    • Exterior features: Rain Gutters
    • Has spa: Yes
    • Spa features: Bath
    • Fencing: Partial,Wood,Privacy
    Lot
    • Size: 0.61 Acres
    • Dimensions: 150 x 173
    • Features: Corner Lot, Mature Trees, Paved, Landscaped
    Details
    • Parcel number: 89110.101004016003.13

    Construction

    Type & style
    • Home type: SingleFamily
    • Architectural style: Traditional
    • Property subtype: Single Family Residence
    Materials
    • Vinyl Siding
    • Foundation: Brick/Mortar, Poured Concrete
    • Roof: Composition
    Condition
    • Year built: 2000

    Utilities & green energy

    • Sewer: Public Sewer
    • Water: Public
    Green energy
    • Energy efficient items: Lighting, Thermostat

    Community & neighborhood

    Security
    • Security features: Smoke Detector(s)
    Location
    • Region: Bolivar
    • Subdivision: The Oaks

    Other

    Other facts
    • Road surface type: Asphalt

    Price history

    DateEventPrice
    2/13/2025Sold--
    Source: SOMOMLS as distributed by MLS GRID #60273061 Report a problem
    12/17/2024Pending sale$649,900$122/sqft
    Source: SOMOMLS as distributed by MLS GRID #60273061 Report a problem
    9/16/2024Price change$649,900-3.7%$122/sqft
    Source: SOMOMLS as distributed by MLS GRID #60273061 Report a problem
    7/15/2024Price change$674,900+30%$127/sqft
    Source: SOMOMLS as distributed by MLS GRID #60273061 Report a problem
    9/25/2022Pending sale$519,000$98/sqft
    Source: SOMOMLS as distributed by MLS GRID #60221179 Report a problem
    8/19/2022Price change$519,000-5.6%$98/sqft
    Source: SOMOMLS as distributed by MLS GRID #60221179 Report a problem
    6/23/2022Listed for sale$549,900+89.7%$103/sqft
    Source: SOMOMLS as distributed by MLS GRID #60221179 Report a problem
    2/28/2017Sold--
    Source: Agent Provided Report a problem
    2/1/2017Pending sale$289,900$55/sqft
    Source: CENTURY 21 Peterson Real Estate #60069861 Report a problem
    1/18/2017Listed for sale$289,900-3.2%$55/sqft
    Source: Century 21Peterson Real Estate #60069861 Report a problem
    7/18/2015Listing removed$299,500$56/sqft
    Source: CENTURY 21 Peterson Real Estate #60021909 Report a problem
    5/27/2015Price change$299,500-3.4%$56/sqft
    Source: CENTURY 21 Peterson Real Estate #60021909 Report a problem
    4/2/2015Listed for sale$309,900$58/sqft
    Source: CENTURY 21 Peterson Real Estate #60021909 Report a problem

    Public tax history

    YearProperty taxesTax assessment
    2025$3,030 +4.8%$59,700 +5.1%
    2024$2,891 +0.6%$56,810
    2023$2,874 +7.5%$56,810 +2.2%
    2022$2,673 +0.5%$55,600
    2021$2,661 +12.1%$55,600 +12.9%
    2020$2,374 $49,250
    2019-- $49,250 +0.9%
    2018-- $48,810 +4.8%
    2017-- $46,570
    2016-- $46,570
    2015-- $46,570
    2014-- $46,570
    2013-- $46,570
    2011-- $46,570

    Find assessor info on the county website

    Neighborhood: 65613

    Nearby schools

    GreatSchools rating
    Schools provided by the listing agent
    • Elementary: Bolivar
    • Middle: Bolivar
    • High: Bolivar

    Source: SOMOMLS as distributed by MLS GRID. This data may not be complete. We recommend contacting the local school district to confirm school assignments for this home.

    Sell for more on Zillow
    Get a Zillow Showcase℠ listing at no additional cost and you could sell for .
    $603,400
    2% more
    +$12,068
    With Zillow Showcase(estimated)
    $615,468