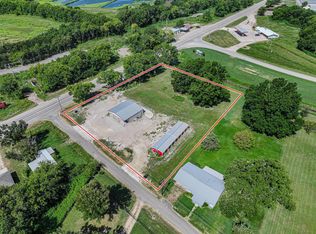
Look at the size of that Oak TREE!! Located in Deport Texas just SE of Paris, sits this family-owned home that would make an excellent investment opportunity or starter place. Large living area, eat-in kitchen, and 3 decent sized bedrooms. There is a small den or office space and large utility room with a bonus storage closet. Just outside the back door is a fabulous, covered patio to watch the sunset each day and admire the established oak and pecan trees. Nearly .75 of an acre lot with a 21x18 metal workshop. Will NOT qualify for FHA, VA, or USDA to be sold AS IS!
Sold
Price Unknown
381 S Depot St, Deport, TX 75435
3beds
1,480sqft
Single Family Residence
Built in 1950
0.73 Acres Lot
$96,500 Zestimate®
$--/sqft
$1,246 Estimated rent
Home value
$96,500
$70,000 - $127,000
$1,246/mo
Zestimate® history
Owner options
List your home for rent
$1,246/mo
Rent Zestimate®
Find your next renter with Zillow Rental Manager. Plus, with online applications, you can quickly screen prospective tenants – for free.
$1,246/mo
Rent Zestimate®
Refinance and save
Refinancing to a lower rate could help reduce your monthly payments and save thousands over the life of the loan.
Explore your selling options
Work with a Zillow partner agent
Leverage their expertise and Zillow's premium Showcase listings to get your home seen by more buyers.
Get startedList with your own agent
Get your home in front of millions of buyers by listing it on Zillow.
Learn how to do itSell it yourself
Take full control of how buyers see your home on Zillow by listing For Sale by Owner (FSBO).
List your homeWhat's special
Office spaceSmall denEat-in kitchenLarge utility room
Zillow last checked:
Listing updated:
Listed by:
Tonya McMikel 0451818 903-249-0865,
Century 21 Harvey Properties-P 903-785-8484
Bought with:
Paul Landers
Epique Realty LLC
Source: NTREIS,MLS#: 20477468
Facts & features
Interior
Bedrooms & bathrooms
- Bedrooms: 3
- Bathrooms: 1
- Full bathrooms: 1
Bedroom
- Level: First
- Dimensions: 10 x 18
Bedroom
- Level: First
- Dimensions: 13 x 13
Bedroom
- Level: First
- Dimensions: 13 x 13
Den
- Level: First
- Dimensions: 7 x 14
Kitchen
- Features: Eat-in Kitchen
- Level: First
- Dimensions: 12 x 12
Living room
- Level: First
- Dimensions: 15 x 21
Utility room
- Features: Closet
- Level: First
- Dimensions: 10 x 8
Workshop
- Level: First
- Dimensions: 21 x 18
Heating
- Natural Gas, Space Heater
Cooling
- Ceiling Fan(s), Window Unit(s)
Appliances
- Included: Some Gas Appliances, Gas Range, Gas Water Heater, Plumbed For Gas, Washer
- Laundry: Washer Hookup, Electric Dryer Hookup, Laundry in Utility Room
Features
- Eat-in Kitchen, High Speed Internet, Paneling/Wainscoting, Cable TV
- Flooring: Carpet, Luxury Vinyl, Luxury VinylPlank
- Windows: Window Coverings
- Has basement: No
- Has fireplace: No
Interior area
- Total interior livable area: 1,480 sqft
Property
Parking
- Total spaces: 2
- Parking features: Attached Carport
- Carport spaces: 2
Features
- Levels: One
- Stories: 1
- Patio & porch: Covered
- Pool features: None
- Fencing: None
Lot
- Size: 0.73 Acres
- Features: Back Yard, Hardwood Trees, Lawn, Landscaped, Many Trees, Few Trees
Details
- Additional structures: Workshop
- Parcel number: 41194
Construction
Type & style
- Home type: SingleFamily
- Architectural style: Traditional,Detached
- Property subtype: Single Family Residence
Materials
- Frame
- Roof: Metal
Condition
- Year built: 1950
Utilities & green energy
- Sewer: Public Sewer
- Water: Public
- Utilities for property: Electricity Connected, Natural Gas Available, Sewer Available, Separate Meters, Water Available, Cable Available
Community & HOA
Community
- Subdivision: City Of Deport
HOA
- Has HOA: No
Location
- Region: Deport
Financial & listing details
- Tax assessed value: $58,000
- Annual tax amount: $1,081
- Date on market: 11/15/2023
- Cumulative days on market: 122 days
- Listing terms: Cash,Conventional
- Electric utility on property: Yes
Price history
| Date | Event | Price |
|---|---|---|
| 3/15/2024 | Sold | -- |
Source: NTREIS #20477468 Report a problem | ||
| 3/4/2024 | Contingent | $65,000$44/sqft |
Source: NTREIS #20477468 Report a problem | ||
| 2/20/2024 | Price change | $65,000-15.6%$44/sqft |
Source: NTREIS #20477468 Report a problem | ||
| 11/15/2023 | Listed for sale | $77,000$52/sqft |
Source: NTREIS #20477468 Report a problem | ||
Public tax history
| Year | Property taxes | Tax assessment |
|---|---|---|
| 2025 | $959 -54.7% | $58,000 -53.7% |
| 2024 | $2,117 +417.8% | $125,180 +145% |
| 2023 | $409 -79.3% | $51,097 -45% |
| 2022 | $1,971 +20.5% | $92,850 +27.3% |
| 2021 | $1,636 | $72,940 +90% |
| 2020 | -- | $38,390 +11.5% |
| 2018 | $406 | $34,420 |
| 2017 | -- | $34,420 |
| 2016 | -- | $34,420 |
| 2015 | -- | $34,420 +5.1% |
| 2014 | -- | $32,747 +10% |
| 2012 | -- | $29,770 +3.5% |
| 2011 | -- | $28,760 +8.2% |
| 2010 | -- | $26,570 |
| 2009 | -- | $26,570 +4.3% |
| 2008 | -- | $25,465 +10% |
| 2007 | -- | $23,150 +4.4% |
| 2006 | -- | $22,180 |
| 2005 | -- | $22,180 +4% |
| 2004 | -- | $21,330 |
| 2003 | -- | $21,330 |
Find assessor info on the county website
Neighborhood: 75435
Nearby homes
- $120,900-- bd1 ba1.3k sqft355 S Depot St, Deport, TX 75435Off Market
- $499,0001.8 acres453A N Depot St, Deport, TX 75435Lot/Land
- $16,500-- bd-- ba1.2k sqft415 S Depot St, Deport, TX 75435Off Market
- $105,400-- bd-- ba1.1k sqft452 S Depot St, Deport, TX 75435Off Market
- $112,6002 bd1 ba1.1k sqft315 S Depot St, Deport, TX 75435Off Market
- $129,0002 bd2 ba896 sqft460 Us Highway 271 S, Deport, TX 75435Off Market
- $110,9003 bd2 ba980 sqft386 S Depot St, Deport, TX 75435Off Market
- $65,0003 bd2 ba1.1k sqft338 S Depot St, Deport, TX 75435Off Market
Nearby schools
GreatSchools rating
- 6/10Deport Elementary SchoolGrades: PK-5Distance: 0.2 mi
- 8/10Prairiland Junior High SchoolGrades: 6-8Distance: 5.5 mi
- 7/10Prairiland High SchoolGrades: 9-12Distance: 5.6 mi
Schools provided by the listing agent
- Elementary: Deport
- Middle: Prairiland
- High: Prairiland
- District: Prairiland ISD
Source: NTREIS. This data may not be complete. We recommend contacting the local school district to confirm school assignments for this home.
- Texas
- Lamar County
- Deport
- 75435
- 381 S Depot St
