Skip main navigation
Sold for $175,000
  • $175,000

    381 S GYPSUM Drive, Apache Junction, AZ 85119

    1beds
    2baths
    850sqft
    Manufactured Home
    Built in 2011
    1,665 Square Feet Lot
    $168,300 Zestimate®
    $206/sqft
    $1,215 Estimated rent

    Home value

    $168,300

    $155,000 - $183,000

    $1,215/mo

    Zestimate® history
    Loading
    Loading...

    Owner options

    List your home for rent

    $1,215/mo

    Rent Zestimate®

    Find your next renter with Zillow Rental Manager. Plus, with online applications, you can quickly screen prospective tenants – for free.

    Learn more

    $1,215/mo

    Rent Zestimate®

    Refinance and save

    $1,437/mo

    Est. payment

    Refinancing to a lower rate could help reduce your monthly payments and save thousands over the life of the loan.

    See today's rates

    $1,437/mo

    Est. payment

    Explore your selling options

    Work with a Zillow partner agent

    Leverage their expertise and Zillow's premium Showcase listings to get your home seen by more buyers.

    Get started

    List with your own agent

    Get your home in front of millions of buyers by listing it on Zillow.

    Learn how to do it

    Sell it yourself

    Take full control of how buyers see your home on Zillow by listing For Sale by Owner (FSBO).

    List your home

    What's special

    Walk in showerStainless sinkRecessed lightingCustom backsplashLoads of cabinetryExpansive az roomMain bathroom
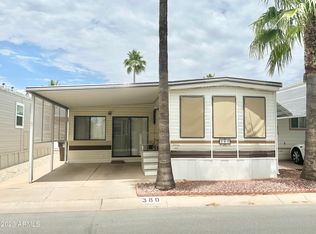
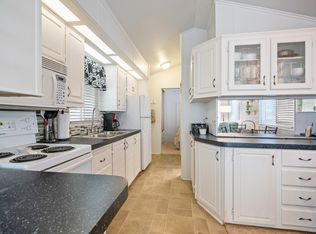
    STEP INTO THIS beautifully UPGRADED 2011 park model home featuring a GENEROUS sized Arizona room added in 2016, creating approx. 850sqft of INVITING LIVNG SPACE! This home boasts FANTASTIC CURB APPEAL with UPRGRADED SIDING, a SPACIOUS carport, and a LOVELEY OUTDOOR DECK-PERFECT for soaking up the Arizona sunshine! SOUTH facing and nestled in a PRIME location within a DESIRABLE 55+ COMMUNITY,THIS ONE HAS IT ALL! Inside, you'll be amazed by the EXPANSIVE AZ room, ideal for entertaining guests with plenty of space. A fantastic LAUNDRY room includes a FULL SIZE WASHER & DRYER, TONS OF STORAGE CABINETS, and even space for hobbies w/ an ADDITOINAL closet for extra storage. THE WELL THOUGHT out floorplan offers an abundance of storage throughout. The CHEF'S KITCHEN IS A DREAM, featuring a FULL SIZE STOVE,BRAND NEW REFRIGERATOR, MINI DISHWASHER, GORGEOUS COUNTERTOPS w/ custom backsplash and UPGRADED RICH darker cabinetry. A stainless sink adds a modern touch to this well appointed space. The DELIGHTFUL bedroom offers a QUEEN SIZE bed for a restful night's sleep. With his and hers closets, ample space, and convenient .5 bath access, its both functional and convenient. The MAIN bathroom is a STANDOUT, OFFERING DOUBLE SINKS, A WALK IN SHOWER, LOADS OF CABINETRY and a GRAND VANITY! Relax in the front living space! Use it as an extra TV room, sitting area, dining space or a quaint place to read a book. FRESHLY PAINTED in soothing colors, this home also features recessed lighting and NUMEROUS UPGRADES throughout! The list goes on! OWN THE LAND, OWN THE FUN with activities galore, great amenities and a PERFECT SUNNY RETREAT! COME LIVE THE LIFESTYLE YOU DESERVE!

    Zillow last checked:

    Listing updated:

    Listed by:

    Tracee Matthews 480-326-2074,

    Century 21-Towne & Country,

    Percy Matthews 480-326-7800,

    Century 21-Towne & Country

    Bought with:

    Brandon M. Maldonado, SA586687000

    Realty ONE Group

    Source: ARMLS,MLS#: 6848168MLS Logo

    Facts & features

    Interior

    Bedrooms & bathrooms
    • Bedrooms: 1
    • Bathrooms: 2
    Heating
    • Other, Electric
    Cooling
    • Central Air, Ceiling Fan(s)
    Appliances
    • Laundry: See Remarks, None
    Features
    • No Interior Steps, Laminate Counters
    • Flooring: Other, Carpet, Laminate, Vinyl
    • Windows: Skylight(s), Solar Screens, Double Pane Windows
    • Has basement: No
    • Has fireplace: Yes
    • Fireplace features: Other
    • Furnished: Yes
    Interior area
    • Total structure area: 850
    • Total interior livable area: 850 sqft

    Property

    Parking
    • Total spaces: 1
    • Parking features: Carport
    • Carport spaces: 1
    Features
    • Stories: 1
    • Exterior features: Other, Storage
    • Pool features: None
    • Spa features: None
    • Fencing: None
    Lot
    • Size: 1,665 Square Feet
    Details
    • Parcel number: 10335381
    • Lease amount: $0
    • Special conditions: Age Restricted (See Remarks)

    Construction

    Type & style
    • Home type: MobileManufactured
    • Architectural style: Other
    • Property subtype: Manufactured Home
    Materials
    • Other
    • Roof: Other
    Condition
    • Year built: 2011
    Details
    • Builder name: Cavco

    Utilities & green energy

    • Sewer: Public Sewer
    • Water: City Water

    Community & HOA

    Community
    • Features: Gated, Community Spa, Community Spa Htd, Community Pool, Community Laundry, Coin-Op Laundry, Tennis Court(s), Biking/Walking Path, Fitness Center
    • Security: Security Guard
    • Subdivision: GOLDEN VISTA RV RESORT
    HOA
    • Has HOA: Yes
    • Services included: Sewer, Maintenance Grounds, Street Maint, Trash, Water
    • HOA fee: $630 quarterly
    • HOA name: GoldenVista RVResort
    • HOA phone: 480-671-2000
    Location
    • Region: Apache Junction

    Financial & listing details

    • Price per square foot: $206/sqft
    • Annual tax amount: $650
    • Date on market: 9/3/2025
    • Cumulative days on market: 84 days
    • Listing terms: Cash,Conventional
    • Ownership: Fee Simple

    Price history

    DateEventPrice
    7/8/2025Sold$175,000-7.4%$206/sqft
    Source: ARMLS #6848168 Report a problem
    7/1/2025Pending sale$189,000$222/sqft
    Source: ARMLS #6848168 Report a problem
    4/8/2025Listed for sale$189,000$222/sqft
    Source: ARMLS #6848168 Report a problem

    Public tax history

    Tax history is unavailable.

    Neighborhood: 85119

    Nearby schools

    GreatSchools rating
    Schools provided by the listing agent
    • Elementary: Desert Vista Elementary School
    • Middle: Cactus Canyon Junior High
    • High: Apache Junction High School
    • District: Apache Junction Unified District

    Source: ARMLS. This data may not be complete. We recommend contacting the local school district to confirm school assignments for this home.

    Get a cash offer in 3 minutes
    Find out how much your home could sell for in as little as 3 minutes with a no-obligation cash offer.
    Estimated market value
    $168,300
    Get a cash offer in 3 minutes
    Find out how much your home could sell for in as little as 3 minutes with a no-obligation cash offer.
    Estimated market value
    $168,300