Welcome to the highly desirable Herbertsville community in Brick Township. This classic Cape Cod home has 3 bedrooms and 2 full bathrooms with over 1500 sqft. On a quiet street, this charming home has a recently updated and expanded second floor. Pride of ownership and thoughtful upgrades are evident throughout the home. Upon entering, you will notice a spacious living room with ample light that opens to the kitchen. The well-designed kitchen features stainless-steel appliances, granite countertops, a large window over the sink and plenty of storage. The first floor also features a good size bedroom, a full bathroom and bonus family/dining room. A large sliding glass door takes you outside to an amazing pool with waterfall, complete with a jacuzzi hot tub, deck & Tikki bar. A large yard and shed for storage make this back yard perfect for entertaining friends and family. Upstairs you will find two expansive bedrooms with ceiling fans, loads of light and generous closet space. A full bathroom separates the upstairs bedrooms, recently remodeled offering all amenities that a new owner could possibly need. Not to mention, there is also new flooring and a large laundry room with washer and dryer. This amazing house features a new roof, HVAC and second floor mini splits. This area offers plenty of shopping, restaurants, and the beach just a short drive away. With easy access to major roadways and local parks, this move-in ready home should be at the top of your list. Make your appointment today!
Sold for $496,000
Street View
$496,000
381 S Lake Dr, Brick, NJ 08724
3beds
1,550sqft
Single Family Residence
Built in 1956
8,002 Square Feet Lot
$569,000 Zestimate®
$320/sqft
$3,240 Estimated rent
Home value
$569,000
$541,000 - $597,000
$3,240/mo
Zestimate® history
Owner options
List your home for rent
$3,240/mo
Rent Zestimate®
Find your next renter with Zillow Rental Manager. Plus, with online applications, you can quickly screen prospective tenants – for free.
$3,240/mo
Rent Zestimate®
Refinance and save
$3,337/mo
Est. payment
Refinancing to a lower rate could help reduce your monthly payments and save thousands over the life of the loan.
$3,337/mo
Est. payment
Explore your selling options
Work with a Zillow partner agent
Leverage their expertise and Zillow's premium Showcase listings to get your home seen by more buyers.
Get startedList with your own agent
Get your home in front of millions of buyers by listing it on Zillow.
Learn how to do itSell it yourself
Take full control of how buyers see your home on Zillow by listing For Sale by Owner (FSBO).
List your homeWhat's special
Zillow last checked:
Listing updated:
Listed by:
Jim D'Orlando 267-987-4892,
Keller Williams Real Estate - Newtown
Bought with:
Larissa Colangelo, 568889
RE/MAX Realty 9
Source: Bright MLS,MLS#: NJOC2022008
Facts & features
Interior
Bedrooms & bathrooms
- Bedrooms: 3
- Bathrooms: 2
- Full bathrooms: 2
- Main level bathrooms: 1
- Main level bedrooms: 1
Rooms
- Room types: Dining Room, Bedroom 2, Bedroom 3, Kitchen, Den, Bedroom 1
Basement
- Area: 0
Heating
- Forced Air, Natural Gas
Cooling
- Central Air, Electric
Appliances
- Included: Microwave, Dishwasher, Dryer, Self Cleaning Oven, Oven/Range - Electric, Refrigerator, Stainless Steel Appliance(s), Washer, Electric Water Heater
Features
- Ceiling Fan(s), Family Room Off Kitchen, Upgraded Countertops, Dry Wall
- Flooring: Engineered Wood, Luxury Vinyl, Tile/Brick, Wood
- Windows: Insulated Windows, Screens, Window Treatments
- Has basement: No
- Has fireplace: No
Interior area
- Total structure area: 1,550
- Total interior livable area: 1,550 sqft
- Finished area above ground: 1,550
- Finished area below ground: 0
Property
Parking
- Total spaces: 3
- Parking features: Driveway
- Uncovered spaces: 3
Accessibility
- Accessibility features: None
Features
- Levels: Two
- Stories: 2
- Patio & porch: Deck, Patio
- Has private pool: Yes
- Pool features: Fenced, In Ground, Private
- Has spa: Yes
- Spa features: Hot Tub
- Fencing: Aluminum,Chain Link
Lot
- Size: 8,002 Square Feet
- Dimensions: 80.00 x 100.00
- Features: Middle Of Block
Details
- Additional structures: Above Grade, Below Grade
- Parcel number: 0701256 0600015
- Zoning: R75
- Special conditions: Standard
Construction
Type & style
- Home type: SingleFamily
- Architectural style: Cape Cod
- Property subtype: Single Family Residence
Materials
- Frame
- Foundation: Crawl Space
- Roof: Asphalt
Condition
- Excellent
- New construction: No
- Year built: 1956
Utilities & green energy
- Sewer: Public Sewer
- Water: Public
Community & HOA
Community
- Subdivision: Herbertsville
HOA
- Has HOA: No
Location
- Region: Brick
- Municipality: BRICK TWP
Financial & listing details
- Price per square foot: $320/sqft
- Tax assessed value: $232,800
- Annual tax amount: $5,710
- Date on market: 10/25/2023
- Listing agreement: Exclusive Right To Sell
- Listing terms: Cash,Conventional,Negotiable
- Inclusions: Washer & Dryer, Refrigerator, Stove, Dishwasher, Pool Equipment, Jacuzzi, Tikki Bar, All In As Is Condition
- Exclusions: Personal Items
- Ownership: Fee Simple
Price history
| Date | Event | Price |
|---|---|---|
| 12/7/2023 | Sold | $496,000$320/sqft |
Source:  Bright MLS #NJOC2022008 Report a problem Bright MLS #NJOC2022008 Report a problem | ||
| 10/31/2023 | Pending sale | $496,000+6.7%$320/sqft |
Source: Bright MLS #NJOC2022008 Report a problem | ||
| 10/25/2023 | Listed for sale | $465,000+66.1%$300/sqft |
Source: Bright MLS #NJOC2022008 Report a problem | ||
| 3/1/2021 | Sold | $280,000+1.8%$181/sqft |
Source:  MoreMLS #22043217 Report a problem MoreMLS #22043217 Report a problem | ||
| 1/7/2021 | Pending sale | $275,000$177/sqft |
Source: MoreMLS #22043217 Report a problem | ||
| 12/16/2020 | Listed for sale | $275,000+157%$177/sqft |
Source: RE/MAX Central #22043217 Report a problem | ||
| 1/12/2001 | Sold | $107,000$69/sqft |
Source: Public Record Report a problem | ||
Public tax history
| Year | Property taxes | Tax assessment |
|---|---|---|
| 2023 | $5,711 +2.1% | $232,800 |
| 2022 | $5,594 | $232,800 |
| 2021 | $5,594 +3.3% | $232,800 |
| 2020 | $5,415 +2.4% | $232,800 |
| 2019 | $5,287 +2.8% | $232,800 |
| 2018 | $5,145 +0.7% | $232,800 |
| 2017 | $5,108 +2.7% | $232,800 |
| 2016 | $4,973 +1% | $232,800 |
| 2015 | $4,924 +1.8% | $232,800 |
| 2014 | $4,835 +3.2% | $232,800 |
| 2013 | $4,686 +1.1% | $232,800 |
| 2012 | $4,637 +6.7% | $232,800 |
| 2011 | $4,346 +8.9% | $232,800 |
| 2010 | $3,990 +2.3% | $232,800 +132.1% |
| 2009 | $3,900 +6.1% | $100,300 |
| 2008 | $3,674 +5.2% | $100,300 |
| 2007 | $3,491 +13.3% | $100,300 |
| 2006 | $3,081 | $100,300 +11.2% |
| 2004 | -- | $90,200 +0.2% |
| 2003 | -- | $90,000 |
| 2002 | -- | $90,000 |
Find assessor info on the county website
Neighborhood: Riviera Beach
Nearby homes
- $403,6003 bd1 ba1k sqft385 S Lake Dr, Brick, NJ 08724Off Market
- $559,9003 bd2 ba1.3k sqft426 Olive Ct, Brick, NJ 08724Off Market
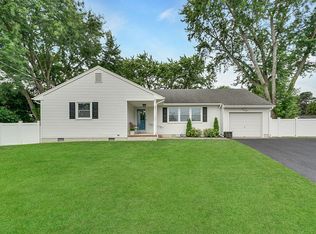
- $452,8003 bd1 ba1.4k sqft377 S Lake Dr, Brick, NJ 08724Off Market
- $555,3005 bd2 ba2.2k sqft380 S Lake Dr, Brick, NJ 08724Off Market
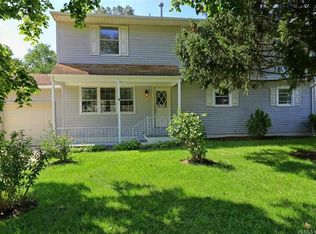
- $828,6006 bd4 ba2.9k sqft421 Beth Ave, Brick, NJ 08724Off Market
- $557,2003 bd2 ba1.5k sqft387 S Lake Dr, Brick, NJ 08724Off Market
- $517,0003 bd1 ba1.2k sqft384 S Lake Dr, Brick, NJ 08724Off Market
- $542,4003 bd2 ba1.5k sqft423 Olive Ct, Brick, NJ 08724Off Market
Nearby schools
GreatSchools rating
- 5/10Veterans Memorial Elementary SchoolGrades: K-5Distance: 0.9 mi
- 7/10Veterans Memorial Middle SchoolGrades: 6-8Distance: 1 mi
- 3/10Brick Twp Memorial High SchoolGrades: 9-12Distance: 1.2 mi
Schools provided by the listing agent
- District: Brick Township Public Schools
Source: Bright MLS. This data may not be complete. We recommend contacting the local school district to confirm school assignments for this home.
Get a cash offer in 3 minutes
Find out how much your home could sell for in as little as 3 minutes with a no-obligation cash offer.
Estimated market value
$569,000
Get a cash offer in 3 minutes
Find out how much your home could sell for in as little as 3 minutes with a no-obligation cash offer.
Estimated market value
$569,000
- New Jersey
- Ocean County
- Brick
- 08724
- Riviera Beach
- 381 S Lake Dr
Nearby cities
Nearby neighborhoods
Nearby zip codes
Other Brick Topics
