NEARLY 12 ACRES, 400 FEET OF CREEK FRONTAGE, 3 PONDS & ENDLESS POSSIBILITIES! Discover your own slice of Old Florida paradise in Horseshoe Beach! This beautiful 11.92-acre property offers the perfect blend of open pastures, wooded acreage, and waterfront recreation. With nearly 400 feet of creek frontage ideal for kayaking, three ponds perfect for fishing or livestock, and gated, fenced, and cross-fenced pastures, the possibilities are endless! Whether you envision a private homestead, hobby farm, equestrian retreat, recreational getaway, or peaceful country living, this property has something for everyone. The charming 2BR/2BA home features an open floor plan, bonus room, luxury vinyl plank flooring, and metal roof. Additional improvements include a workshop, utility building, sheds, pump house, and detached carport. Imagine mornings overlooking the pastures, afternoons fishing your own ponds, and evenings enjoying the tranquility of nature. Located near the coastal community of Horseshoe Beach, known for its fishing, boating, and laid-back lifestyle. Bring your animals, kayaks, fishing poles, and imagination—this is more than a property, it's an opportunity to create the lifestyle you've been dreaming of!
Active
$434,000
381 SW 398th St, Horseshoe Beach, FL 32648
2beds
868sqft
Single Family Residence
Built in 2008
11.92 Acres Lot
$-- Zestimate®
$500/sqft
$-- HOA
What's special
Wooded acreageDetached carportOpen pasturesMetal roofBonus roomOpen floor planWaterfront recreation
- 8 days
- 247
- 25
Likely to sell faster than
Zillow last checked:
Listing updated:
Listed by:
Candis Langford 239-848-0065,
MAXREV 904-460-2789
Source: Dixie-Gilchrist Levy Counties BOR,MLS#: 800116
Facts & features
Interior
Bedrooms & bathrooms
- Bedrooms: 2
- Bathrooms: 2
- Full bathrooms: 2
Rooms
- Room types: Bonus Room, Kitchen/Dining Combo, Living Room
Primary bedroom
- Level: Main
Primary bathroom
- Features: Combo Tub & Shower, Vanity
Heating
- Central
Cooling
- Central Air
Appliances
- Included: Dishwasher, Dryer, Microwave Hood, Electric Range, Refrigerator, Washer - Top Load, Water Filter - Whole House
- Laundry: W/D Hookups, Outside
Features
- Ceiling Fan(s), Open Floorplan
- Flooring: Luxury Vinyl Planking
- Windows: Double Pane Windows, Blinds
- Has fireplace: No
- Fireplace features: None
Interior area
- Total structure area: 868
- Total interior livable area: 868 sqft
Property
Parking
- Total spaces: 1
- Parking features: Detached Carport, Driveway, Open, Limerock
- Carport spaces: 1
- Has uncovered spaces: Yes
Features
- Patio & porch: Porch
- Exterior features: Lighting, Pond, Slab
- Has view: Yes
- View description: Creek/Stream
- Has water view: Yes
- Water view: Creek/Stream
- Waterfront features: None
- Frontage length: Waterfront Footage: 377
Lot
- Size: 11.92 Acres
- Features: Other, Pasture, Wooded, Horses Allowed
- Topography: Other
- Residential vegetation: Wooded, Grassed
Details
- Additional structures: Pump House, Shed(s), Utility Building, Workshop
- Parcel number: 171111000011650105
- Horses can be raised: Yes
Construction
Type & style
- Home type: SingleFamily
- Architectural style: Traditional
- Property subtype: Single Family Residence
Materials
- Vinyl Siding, Frame
- Foundation: Crawl Space, Pillar/Post/Pier
- Roof: Metal
Condition
- Year built: 2008
Utilities & green energy
- Sewer: Septic Tank
- Water: 4 Inch, Well
Community & HOA
Community
- Subdivision: Not In Subdivision
Location
- Region: Horseshoe Beach
Financial & listing details
- Price per square foot: $500/sqft
- Tax assessed value: $156,558
- Annual tax amount: $2,539
- Date on market: 10/16/2026
- Listing terms: Cash,Conventional,FHA,VA Loan
- Road surface type: Limerock
Estimated market value
Not available
Estimated sales range
Not available
Not available
Price history
| Date | Event | Price |
|---|---|---|
| 10/16/2026 | Listed for sale | $434,000-1.1%$500/sqft |
Source:  Dixie-Gilchrist Levy Counties BOR #800116 Report a problem Dixie-Gilchrist Levy Counties BOR #800116 Report a problem | ||
| 10/1/2026 | Listing removed | $439,000$506/sqft |
Source: Dixie-Gilchrist Levy Counties BOR #799593 Report a problem | ||
| 9/21/2026 | Price change | $439,000-1.5%$506/sqft |
Source: Dixie-Gilchrist Levy Counties BOR #799593 Report a problem | ||
| 8/22/2026 | Price change | $445,731-4.1%$514/sqft |
Source: Dixie-Gilchrist Levy Counties BOR #799593 Report a problem | ||
| 8/10/2026 | Price change | $465,000-2.1%$536/sqft |
Source: Dixie-Gilchrist Levy Counties BOR #799593 Report a problem | ||
| 7/18/2026 | Price change | $475,000+58.4%$547/sqft |
Source: Dixie-Gilchrist Levy Counties BOR #799593 Report a problem | ||
| 3/22/2026 | Listed for sale | $299,900+9.1%$346/sqft |
Source: Dixie-Gilchrist Levy Counties BOR #795735 Report a problem | ||
| 3/20/2026 | Sold | $275,000-8.3%$317/sqft |
Source: Dixie-Gilchrist Levy Counties BOR #795735 Report a problem | ||
| 3/20/2026 | Pending sale | $299,900$346/sqft |
Source: Dixie-Gilchrist Levy Counties BOR #795735 Report a problem | ||
| 3/7/2026 | Listing removed | $299,900$346/sqft |
Source: Dixie-Gilchrist Levy Counties BOR #795735 Report a problem | ||
| 2/27/2026 | Pending sale | $299,900$346/sqft |
Source: Dixie-Gilchrist Levy Counties BOR #795735 Report a problem | ||
| 12/26/2025 | Price change | $299,900-7.7%$346/sqft |
Source: Dixie-Gilchrist Levy Counties BOR #795735 Report a problem | ||
| 9/23/2025 | Listed for sale | $325,000+60.9%$374/sqft |
Source: Dixie-Gilchrist Levy Counties BOR #795735 Report a problem | ||
| 6/20/2024 | Sold | $202,000+94.2%$233/sqft |
Source: Public Record Report a problem | ||
| 4/19/2018 | Sold | $104,000-9.5%$120/sqft |
Source: GACAR #410028 Report a problem | ||
| 2/22/2018 | Pending sale | $114,900$132/sqft |
Source: Gator Homes Realty, LLC #410028 Report a problem | ||
| 2/22/2018 | Listed for sale | $114,900$132/sqft |
Source: Gator Homes Realty, LLC #410028 Report a problem | ||
Public tax history
| Year | Property taxes | Tax assessment |
|---|---|---|
| 2025 | $2,645 +156.1% | $120,493 +49.3% |
| 2024 | $1,033 +3.8% | $80,732 +3% |
| 2023 | $995 +4.4% | $78,393 +2.9% |
| 2022 | $953 +2.3% | $76,175 +3% |
| 2021 | $932 | $73,967 +1.4% |
| 2020 | -- | $72,976 +2.2% |
| 2019 | $712 +15.3% | $71,384 +26.6% |
| 2018 | $618 +14.5% | $56,368 |
| 2017 | $540 -27.5% | $56,368 -37.9% |
| 2016 | $744 | $90,769 |
| 2015 | $744 | $90,769 +61.8% |
| 2014 | $744 | $56,085 -66.1% |
| 2013 | -- | $165,685 |
| 2012 | -- | $165,685 +0.2% |
| 2011 | -- | $165,330 +1.5% |
| 2010 | -- | $162,916 +2.7% |
| 2009 | -- | $158,685 -4% |
| 2008 | -- | $165,285 |
| 2007 | -- | $165,285 |
Find assessor info on the county website
Monthly payment
Est. payment
Payment breakdown
Explore the cost of this home by adjusting the details. Changes won't be saved.Climate risks
Neighborhood: 32648
Nearby schools
Schools provided by the listing agent
- District: Dixie
Source: Dixie-Gilchrist Levy Counties BOR. This data may not be complete. We recommend contacting the local school district to confirm school assignments for this home.
- $432,300-- bd2 ba3.4k sqft171 SW 398th St, Old Town, FL 32680Off Market
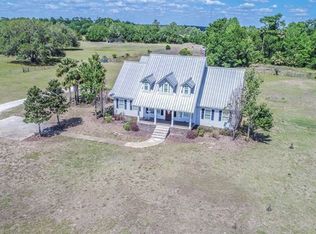
- $515,1005 bd4 ba3.7k sqft171 SW 398th St, Horseshoe Beach, FL 32648Off Market
- $482,600-- bd1 ba2.1k sqft665 SW 398th St, Horseshoe Beach, FL 32648Off Market
- $135,100-- bd1 ba816 sqft12137 SW Highway 351 Hwy, Horseshoe Beach, FL 32648Off Market
Similar homes
- $399,0002 bd1 ba1.2k sqft103 W 4th Ave, Horseshoe Beach, FL 32648For Sale
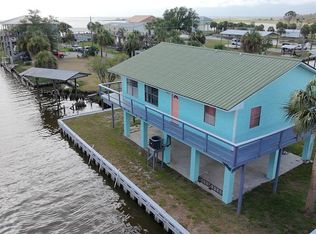
 MLS ID #799350, Tammy Bryan, Compass Realty. Dixie-Gilchrist Levy Counties BOR
 - $450,0002 bd2 ba1.2k sqft420 SE 371st St, Suwannee, FL 32692For Sale
 MLS ID #796231, Dianne Chewning, C-21 Dianne Chewning & Associates. Dixie-Gilchrist Levy Counties BOR
 - $--2 bd1 ba671 sqft4 SE 6th St, Steinhatchee, FL 32359Auction
 Auction.com 4
 - $429,0002 bd2 ba1.2k sqft6990 Hwy 358 UNIT 2A, Steinhatchee, FL 32359For Sale
 MLS ID #800132, Emily Simmons, Bird Rack Realty, Inc. Dixie-Gilchrist Levy Counties BOR
 - $439,0003 bd3 ba1.1k sqft159 SE 245th St, Old Town, FL 32680For SaleMLS ID #799103, Joel Norman, Hatcher Realty Services, Inc. Cross City. Dixie-Gilchrist Levy Counties BOR
- $379,0001 bd1 ba1.2k sqft101 SW 320th Ave, Steinhatchee, FL 32359For SaleMLS ID #794748, Gabrielle Davis, eXp Realty LLC. Dixie-Gilchrist Levy Counties BOR
- $398,0003 bd2 ba1.3k sqft1807 NE Mabel's Ave, Steinhatchee, FL 32359For SaleMLS ID #799518, Gabrielle Davis, eXp Realty LLC. Dixie-Gilchrist Levy Counties BOR
- $425,0002 bd2 ba864 sqft1715 NE Stokes Ln, Steinhatchee, FL 32359For SaleMLS ID #799417, Gabrielle Davis, eXp Realty LLC. Dixie-Gilchrist Levy Counties BOR
- $249,0002 bd2 ba1.2k sqft132 E 1st Ave UNIT C201, Horseshoe Beach, FL 32648For SaleMLS ID #799527, Tammy Bryan, Compass Realty. Dixie-Gilchrist Levy Counties BOR
- $399,0003 bd2 ba1.1k sqft1229 Rivers Bend Crossing, Steinhatchee, FL 32359For SaleMLS ID #799739, Kimberly Campbell, Hatcher Realty Services, Inc. Steinhatchee. Dixie-Gilchrist Levy Counties BOR
- $569,0002 bd2 ba1k sqft2 NE Fifth St, Steinhatchee, FL 32359For SaleMLS ID #800013, Dewey Hatcher, Hatcher Realty Services, Inc. Steinhatchee. Dixie-Gilchrist Levy Counties BOR
- $285,0002 bd2 ba1.1k sqft502 Main St UNIT 112, Horseshoe Beach, FL 32648For SaleMLS ID #795892, Sarah Eastman, United Country Smith & Associates Chiefland. Dixie-Gilchrist Levy Counties BOR
- $275,0002 bd2 ba1.1k sqft502 Main St UNIT 207, Horseshoe Beach, FL 32648For SaleMLS ID #797590, Mae Alden, Berkshire Hathaway HomeServices Florida Realty. Dixie-Gilchrist Levy Counties BOR
- $274,9003 bd1 ba1.2k sqft144 SE 49th Ave, Cross City, FL 32628For SaleMLS ID #799522, Dewey Hatcher, Hatcher Realty Services, Inc. Steinhatchee. Dixie-Gilchrist Levy Counties BOR
- $369,0002 bd2 ba1.2k sqft264 NE Maggie Cir, Steinhatchee, FL 32359For SaleMLS ID #799777, Danielle Vanaernam, Hatcher Realty Services, Inc. Steinhatchee. Dixie-Gilchrist Levy Counties BOR
- $295,0002 bd2 ba900 sqft535 NE Scallop Bay Dr, Steinhatchee, FL 32359For SaleMLS ID #800052, Anna King, MAXREV. Dixie-Gilchrist Levy Counties BOR
- $420,0002 bd2 ba1.1k sqft7086 SW Hwy 358 UNIT 1D, Steinhatchee, FL 32359For SaleMLS ID #794877, Alyssa Cowart, Trusted Realty Group. Dixie-Gilchrist Levy Counties BOR
- $350,0002 bd1 ba1.2k sqft396 SE 241st St, Suwannee, FL 32692For SaleMLS ID #799882, Brad Smith, United Country Smith & Associates Trenton. Dixie-Gilchrist Levy Counties BOR
