Skip main navigation
For sale
  • Price cut: $10.1K (7/30)
    $589,900

    381 Saint Ives Rd., Longs, SC 29568

    5beds
    2,644sqft
    : 
    $3,424/mo
    Get pre-qualified
    Single Family Residence
    Built in 2016
    7.49 Acres Lot
    $576,800 Zestimate®
    $223/sqft
    $-- HOA

    What's special

    Stocked pondFenced above-ground poolTwo patiosLush landscapingUpdated kitchenStainless steel appliancesFresh paint
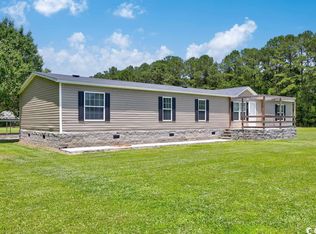
    Escape to 7.49 acres of country charm without sacrificing convenience — this stunning 5-bedroom, 3-bath home sits just minutes from shopping, dining, schools, and healthcare, and now comes with a one-year home warranty for extra peace of mind! Step inside to a bright, open living room featuring fresh paint, new LVP flooring, a striking 8.5-foot electric fireplace, ceiling fans, and surround sound wiring — ready for movie nights or entertaining. The updated kitchen is a showstopper with stainless steel appliances, new cabinetry with under-cabinet lighting, a statement range hood, granite countertops, and gorgeous shiplap and brick accents. The main level offers a private primary suite, two additional bedrooms, a full bath, and a laundry room for one-level ease. Upstairs, unwind in the spacious bonus room with wet bar, plus two more bedrooms and a full bath — perfect for guests, a game room, or your own private retreat. Outside is where this property truly shines: mature trees (including two young pecan trees), a stocked pond, lush landscaping, and space to relax or entertain from the screened porch, deck, two patios, or fenced above-ground pool. An oversized carport, a one-car garage/workshop with shelving, and a barn round out the possibilities. Bonus Opportunity: An adjacent one-acre parcel with a manufactured home — separately deeded, sitting between the main house and barn — will be offered for sale in the future. Ideal for extra land, multi-generational living, rental income, or owning both properties. Inquire for details!
    80 days
    |
    796
    |
    75
    |

    Zillow last checked:

    Listing updated:

    Listed by:

    Emily Otto 843-685-1327,

    EXP Realty, LLC

    Source: CCAR,MLS#: 2612103MLS LogoOriginating MLS: Coastal Carolinas Association of Realtors

      Facts & features

      Interior

      Bedrooms & bathrooms
      • Bedrooms: 5
      • Bathrooms: 3
      • Full bathrooms: 3
      Rooms
      • Room types: Screened Porch, Utility Room
      Primary bedroom
      • Features: Ceiling Fan(s), Walk-In Closet(s)
      Primary bathroom
      • Features: Garden Tub/Roman Tub, Separate Shower, Vanity
      Dining room
      • Features: Kitchen/Dining Combo
      Kitchen
      • Features: Dishwasher, Pantry, Stainless Steel Appliances, Solid Surface Counters
      Living room
      • Features: Ceiling Fan(s), Fireplace
      Other
      • Features: Utility Room
      Heating
      • Central, Electric
      Cooling
      • Central Air
      Appliances
      • Included: Dishwasher, Microwave, Range, Refrigerator
      • Laundry: Washer Hookup
      Features
      • Ceiling Fan(s), Garden Tub/Roman Tub, Separate Shower, Vanity, Walk-In Closet(s), Window Treatments, Stainless Steel Appliances, Solid Surface Counters
      • Flooring: Carpet, Luxury Vinyl, Luxury VinylPlank, Tile
      • Windows: Window Treatments
      • Basement: Crawl Space
      Interior area
      • Total structure area: 3,063
      • Total interior livable area: 2,644 sqft

      Property

      Parking
      • Total spaces: 6
      • Parking features: Carport, Boat, RV Access/Parking
      • Has carport: Yes
      Features
      • Levels: Two
      • Stories: 2
      • Patio & porch: Deck, Front Porch, Porch, Screened
      • Exterior features: Deck, Fence, Pool, Storage
      • Has private pool: Yes
      • Pool features: Above Ground, Outdoor Pool, Private
      Lot
      • Size: 7.49 Acres
      • Features: Acreage, Irregular Lot, Outside City Limits
      Details
      • Additional parcels included: ,
      • Parcel number: 26706040004
      • Zoning: RES
      • Special conditions: None

      Construction

      Type & style
      • Home type: SingleFamily
      • Architectural style: Traditional
      • Property subtype: Single Family Residence
      Materials
      • Modular/Prefab, Vinyl Siding
      • Foundation: Crawlspace
      Condition
      • Resale
      • Year built: 2016
      Details
      • Warranty included: Yes

      Utilities & green energy

      • Sewer: Septic Tank
      • Water: Public
      • Utilities for property: Cable Available, Electricity Available, Septic Available, Water Available

      Community & HOA

      Community
      • Security: Smoke Detector(s)
      • Subdivision: Not within a Subdivision
      HOA
      • Has HOA: No
      Location
      • Region: Longs

      Financial & listing details

      • Price per square foot: $223/sqft
      • Date on market: 5/10/2026
      • Listing terms: Cash,Conventional,FHA,VA Loan
      • Electric utility on property: Yes

        Estimated market value

        $576,800

        $548,000 - $606,000

        $2,409/mo

        Price history

        DateEventPrice
        7/30/2026Price change$589,900-1.7%$223/sqft
        Source: CCAR #2612103 Report a problem
        7/21/2026Price change$600,000-2.4%$227/sqft
        Source: CCAR #2612103 Report a problem
        6/7/2026Pending sale$614,750$233/sqft
        Source: CCAR #2612103 Report a problem
        5/23/2026Price change$614,750-0.8%$233/sqft
        Source: CCAR #2612103 Report a problem
        5/11/2026Listed for sale$619,750-1.6%$234/sqft
        Source: CCAR #2612103 Report a problem
        3/21/2026Listing removed$629,900$238/sqft
        Source: CCAR #2601630 Report a problem
        2/27/2026Listed for sale$629,900$238/sqft
        Source: CCAR #2601630 Report a problem
        2/3/2026Listing removed$629,900$238/sqft
        Source: CCAR #2601630 Report a problem
        1/19/2026Listed for sale$629,900$238/sqft
        Source: CCAR #2601630 Report a problem
        12/17/2025Listing removed$629,900$238/sqft
        Source: CCAR #2521341 Report a problem
        11/6/2025Price change$629,900-1.6%$238/sqft
        Source: CCAR #2521341 Report a problem
        10/5/2025Price change$639,900-0.8%$242/sqft
        Source: CCAR #2521341 Report a problem
        9/19/2025Price change$645,000-0.8%$244/sqft
        Source: CCAR #2521341 Report a problem
        9/2/2025Listed for sale$650,000+11.6%$246/sqft
        Source: CCAR #2521341 Report a problem
        10/16/2023Sold$582,500$220/sqft
        Source: CCAR #2311212 Report a problem
        9/11/2023Contingent$582,500$220/sqft
        Source: CCAR #2311212 Report a problem
        9/7/2023Price change$582,500-1.2%$220/sqft
        Source: CCAR #2311212 Report a problem
        8/7/2023Listed for sale$589,500-0.9%$223/sqft
        Source: CCAR #2311212 Report a problem
        6/29/2023Contingent$595,000$225/sqft
        Source: CCAR #2311212 Report a problem
        6/21/2023Price change$595,000-0.4%$225/sqft
        Source: CCAR #2311212 Report a problem
        6/7/2023Listed for sale$597,500+419.6%$226/sqft
        Source: CCAR #2311212 Report a problem
        2/17/2012Sold$115,000$43/sqft
        Source: CCAR #1117430 Report a problem

        Public tax history

        YearProperty taxesTax assessment
        2025-- --
        2024-- --
        2023-- --
        Find assessor info on the county website

        Monthly payment

        Est. payment

        Payment breakdown

        Explore the cost of this home by adjusting the details. Changes won't be saved.
        All calculations are estimates and provided by Zillow, Inc. for informational purposes only. Actual amounts may vary.
        HOA fees may include property taxes on listings classified as Co-Ops. Contact the listing agent and/or owner for fee details.
        Mortgage interest rates are dependent on a number of factors, including credit score, down payment, and repayment length. Interest rate data provided by Zillow Group Marketplace, Inc. as of 1/1/1970 from various mortgage lenders with which we have lead or other similar arrangements; the Estimated Payment is an average of those rates.
        See how much you could borrow to make a competitive offer.

        Climate risks

        Neighborhood: 29568

        Getting around

        1 / 100
        Car-Dependent
        33 / 100
        Somewhat Bikeable

        Nearby schools

        GreatSchools rating
        Schools provided by the listing agent
        • Elementary: Daisy Elementary School
        • Middle: Loris Middle School
        • High: Loris High School

        Source: CCAR. This data may not be complete. We recommend contacting the local school district to confirm school assignments for this home.

        A local agent can set up tours, give advice and negotiate with sellers.

        A local lender can help you make sure your offer is ready when you are.

        Browse local experts

        Similar homes