Skip main navigation
Sold for $394,900
  • $394,900

    381 Salmon Brook Street, Granby, CT 06035

    3beds
    2,734sqft
    Single Family Residence
    Built in 1840
    0.93 Acres Lot
    $479,600 Zestimate®
    $144/sqft
    $3,449 Estimated rent

    Home value

    $479,600

    $446,000 - $523,000

    $3,449/mo

    Zestimate® history
    Loading
    Loading...

    Owner options

    List your home for rent

    $3,449/mo

    Rent Zestimate®

    Find your next renter with Zillow Rental Manager. Plus, with online applications, you can quickly screen prospective tenants – for free.

    Learn more

    $3,449/mo

    Rent Zestimate®

    Refinance and save

    $2,846/mo

    Est. payment

    Refinancing to a lower rate could help reduce your monthly payments and save thousands over the life of the loan.

    See today's rates

    $2,846/mo

    Est. payment

    Explore your selling options

    Work with a Zillow partner agent

    Leverage their expertise and Zillow's premium Showcase listings to get your home seen by more buyers.

    Get started

    List with your own agent

    Get your home in front of millions of buyers by listing it on Zillow.

    Learn how to do it

    Sell it yourself

    Take full control of how buyers see your home on Zillow by listing For Sale by Owner (FSBO).

    List your home

    What's special

    Antique colonial homeCentral airCommercial spaceOpen porchRetail doorSeparate entranceAntique home
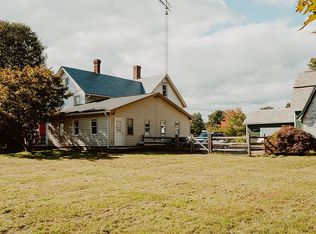
    A true Granby treasure! Very rare opportunity to own a piece of Granby history in a very special location! This antique Colonial home has been lovingly maintained and updated by the sellers. Located in the C2 Business zone, with a mixed use designation, this has been the home of Marji's Yarncrafts for 30 years. With a level lot, ample parking (and room for additional parking lot), handicapped accessibility it offers a unique opportunity in today's market while keeping the charm of this beautiful antique home. More than half of the building is dedicated residential living space with 3 bedrooms, 2 baths, renovated kitchen and spacious dining and living rooms. Just a step through from the kitchen, there is a perfect retail/commercial space in 2 oversized bright & sunny rooms with separate entrance, and ample space with a dedicated reception area, display of merchandise for shoppers, conference room for private consultations and loads of storage. Above these two rooms is walk up attic space for additional storage for business or personal use. Numerous updates include replacement windows, vinyl siding, newer propane hi efficiency heating, central air, updated electrical panel, both stairs and ramp from parking lot to retail door, open porch off the residential kitchen door, and so much more. This property offers the beauty of yesteryears with the updates and comforts of today. Possibilities are endless!

    Zillow last checked:

    Listing updated:

    Listed by:

    Judith Guarco 860-559-2133,

    Berkshire Hathaway NE Prop. 860-653-4507

    Bought with:

    Timothy H. Kronk, RES.0770581

    William Raveis Real Estate

    Source: Smart MLS,MLS#: 170614368MLS Logo

    Facts & features

    Interior

    Bedrooms & bathrooms
    • Bedrooms: 3
    • Bathrooms: 2
    • Full bathrooms: 2
    Primary bedroom
    • Level: Upper
    • Area: 204 Square Feet
    • Dimensions: 12 x 17
    Bedroom
    • Level: Upper
    • Area: 165 Square Feet
    • Dimensions: 11 x 15
    Bedroom
    • Features: Wide Board Floor
    • Level: Upper
    • Area: 150 Square Feet
    • Dimensions: 15 x 10
    Dining room
    • Level: Main
    • Area: 192 Square Feet
    • Dimensions: 16 x 12
    Kitchen
    • Features: Remodeled, Wide Board Floor
    • Level: Main
    • Area: 224 Square Feet
    • Dimensions: 16 x 14
    Living room
    • Level: Main
    • Area: 192 Square Feet
    • Dimensions: 12 x 16
    Media room
    • Features: Wide Board Floor
    • Level: Main
    • Area: 484 Square Feet
    • Dimensions: 22 x 22
    Office
    • Level: Main
    • Area: 400 Square Feet
    • Dimensions: 20 x 20
    Heating
    • Forced Air, Zoned, Propane
    Cooling
    • Central Air, Ductless
    Appliances
    • Included: Refrigerator, Dishwasher, Washer, Dryer, Water Heater
    • Laundry: Main Level
    Features
    • Windows: Thermopane Windows
    • Basement: Partial,Unfinished
    • Attic: Storage,Floored,Walk-up
    • Has fireplace: No
    Interior area
    • Total structure area: 2,734
    • Total interior livable area: 2,734 sqft
    • Finished area above ground: 2,734
    • Finished area below ground: 0

    Property

    Parking
    • Total spaces: 13
    • Parking features: Detached, Paved
    • Garage spaces: 1
    Accessibility
    • Accessibility features: Handicap Parking, Accessible Approach with Ramp
    Features
    • Patio & porch: Porch, Deck
    • Exterior features: Garden
    • Waterfront features: Waterfront, Brook
    Lot
    • Size: 0.93 Acres
    • Features: Open Lot
    Details
    • Additional structures: Shed(s)
    • Parcel number: 1936394
    • Zoning: C2

    Construction

    Type & style
    • Home type: SingleFamily
    • Architectural style: Colonial
    • Property subtype: Single Family Residence
    Materials
    • Vinyl Siding
    • Foundation: Masonry, Stone
    • Roof: Asphalt
    Condition
    • New construction: No
    • Year built: 1840

    Utilities & green energy

    • Sewer: Septic Tank
    • Water: Well
    Green energy
    • Energy efficient items: Insulation, Thermostat, Windows

    Community & neighborhood

    Community
    • Community features: Health Club, Lake, Library, Medical Facilities, Park, Playground, Public Rec Facilities, Stables/Riding
    Location
    • Region: Granby

    Price history

    DateEventPrice
    5/30/2024Sold$394,900$144/sqft
    Source: Smart MLS #170614368 Report a problem
    4/19/2024Pending sale$394,900$144/sqft
    Source: Smart MLS #170614368 Report a problem
    3/9/2024Listed for sale$394,900$144/sqft
    Source: Smart MLS #170614368 Report a problem

    Public tax history

    Tax history is unavailable.

    Neighborhood: Salmon Brook

    Nearby schools

    GreatSchools rating
    Schools provided by the listing agent
    • Elementary: Kelly Lane
    • Middle: Granby,Wells Road
    • High: Granby Memorial

    Source: Smart MLS. This data may not be complete. We recommend contacting the local school district to confirm school assignments for this home.

    Get pre-qualified for a loan
    At Zillow Home Loans, we can pre-qualify you in as little as 5 minutes with no impact to your credit score.

    An equal housing lender. NMLS #10287.

    Sell for more on Zillow
    Get a Zillow Showcase℠ listing at no additional cost and you could sell for .
    $479,600
    2% more
    +$9,592
    With Zillow Showcase(estimated)
    $489,192