Skip main navigation
New construction
  • Price cut: $9.7K (8/27)
    $249,700

    381 School Side Dr, Brandenburg, KY 40108

    3beds
    1,324sqft
    : 
    $1,644/mo
    Get pre-qualified
    Single Family Residence
    Built in 2026
    0.29 Acres Lot
    $249,500 Zestimate®
    $189/sqft
    $-- HOA

    What's special

    Breakfast barSpacious garageOpen floor planStainless appliancesDouble vanity
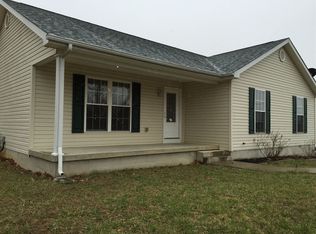
    This property qualifies for the KHC Shared Appreciation Mortgage (SAM) Program providing buyers with full down payment assistance for newly constructed homes to eliminate private mortgage insurance and lower upfront costs. The borrower must qualify. On a CUL-DE-SAC, this NEWLY CONSTRUCTED 3 bedroom, 2 bath home features an open floor plan with lots of kitchen cabinets and counter tops, breakfast bar, stainless appliances, and pantry. The Master Bedroom includes a large walk-in closet and double vanity. The roomy Laundry Room is conveniently located off the kitchen. The main living area has tasteful, muted wood toned vinyl plank flooring, while the laundry room and bathrooms are tiled. Completing this affordable gem is a spacious garage and covered front and back porches that will provide lots of outside leisure. This new construction qualifies for the new KHC Shared Appreciation Mortgage (SAM) Program which can provide buyers with full down payment assistance to eliminate private mortgage insurance and lower upfront costs. (The buyer must qualify). Call or ask your agent for details.
    35 days
    261
    17

    Zillow last checked:

    Listing updated:

    Listed by:

    Shari Morris 270-307-3634,

    LIVINGSTON REALTY,

    Jeffery Livingston 502-381-8598,

    LIVINGSTON REALTY

    Source: HKMLS,MLS#: HK2603102MLS Logo

      Facts & features

      Interior

      Bedrooms & bathrooms
      • Bedrooms: 3
      • Bathrooms: 2
      • Full bathrooms: 2
      • Main level bathrooms: 2
      • Main level bedrooms: 3
      Primary bedroom
      • Level: Main
      Bedroom 2
      • Features: Ceiling Fan
      • Level: Main
      Bedroom 3
      • Features: Ceiling Fan
      • Level: Main
      Primary bathroom
      • Features: Double Vanity, Walk in Closet
      • Level: Main
      Bathroom
      • Features: Double Vanity, Tub/Shower Combo
      Kitchen
      • Features: Pantry
      • Level: Main
      Living room
      • Features: Living/ Dining, Vinyl
      • Level: Main
      Basement
      • Area: 0
      Heating
      • Furnace, Heat Pump, Electric
      Cooling
      • Central Electric, Heat Pump
      Appliances
      • Included: Dishwasher, Microwave, Range/Oven, Smooth Top Range, Electric Water Heater
      • Laundry: Laundry Room
      Features
      • Ceiling Fan(s), Walk-In Closet(s), Walls (Dry Wall), Living/Dining Combo
      • Flooring: Carpet, Tile, Vinyl
      • Doors: Insulated Doors
      • Windows: Vinyl Frame
      • Basement: None
      • Has fireplace: No
      • Fireplace features: None
      Interior area
      • Total structure area: 1,324
      • Total interior livable area: 1,324 sqft

      Property

      Parking
      • Total spaces: 1
      • Parking features: Garage Built-in, Front Entry, Garage Door Opener
      • Attached garage spaces: 1
      Accessibility
      • Accessibility features: 1st Floor Bathroom, Level Drive, Level Lot, No Stairs/Steps
      Features
      • Patio & porch: Covered Front Porch, Covered Patio
      • Exterior features: Concrete Walks, Lighting, Garden
      • Fencing: Partial
      • Body of water: None
      Lot
      • Size: 0.29 Acres
      • Features: Cul-De-Sac, Subdivided
      Details
      • Parcel number: 1124000038

      Construction

      Type & style
      • Home type: SingleFamily
      • Architectural style: Ranch
      • Property subtype: Single Family Residence
      Materials
      • Frame, Vinyl Siding
      • Foundation: Slab
      • Roof: Shingle
      Condition
      • New construction: Yes
      • Year built: 2026

      Utilities & green energy

      • Sewer: City, Public Sewer
      • Water: County, Public
      • Utilities for property: Electricity Available, Sewer Available

      Community & HOA

      Community
      • Features: Sidewalks
      • Security: Smoke Detector(s)
      • Subdivision: The Station
      HOA
      • Amenities included: None
      Location
      • Region: Brandenburg

      Financial & listing details

      • Price per square foot: $189/sqft
      • Tax assessed value: $17,000
      • Annual tax amount: $222
      • Price range: $249.7K - $249.7K
      • Date on market: 7/24/2026

        Estimated market value

        $249,500

        $237,000 - $262,000

        $1,856/mo

        Price history

        DateEventPrice
        8/27/2026Price change$249,700-3.7%$189/sqft
        Source: HKMLS #HK2603102 Report a problem
        8/12/2026Price change$259,400-0.2%$196/sqft
        Source: HKMLS #HK2603102 Report a problem
        7/24/2026Listed for sale$259,900+1428.8%$196/sqft
        Source: HKMLS #HK2603102 Report a problem
        4/2/2020Sold$17,000-5.6%$13/sqft
        Source: HKMLS #HK10051726 Report a problem
        3/9/2020Listed for sale$18,000$14/sqft
        Source: BARR REALTY & AUCTION COMPANY INC- BRANDENBURG #10051726 Report a problem

        Public tax history

        YearProperty taxesTax assessment
        2025$222 -2.4%$17,000
        2024$227 -2.3%$17,000
        2023$232 -0.6%$17,000
        2022$234 -1.4%$17,000
        2021$237 +2.8%$17,000 +3%
        2020$231 $16,500
        2019$231 +1.3%$16,500
        2018$228 +1.6%$16,500
        2017$224 +5.4%$16,500
        2016$213 -0.1%$16,500
        2015$213 +0.9%$16,500
        2014$211 $16,500
        Find assessor info on the county website

        Monthly payment

        Est. payment

        Payment breakdown

        Explore the cost of this home by adjusting the details. Changes won't be saved.
        All calculations are estimates and provided by Zillow, Inc. for informational purposes only. Actual amounts may vary.
        HOA fees may include property taxes on listings classified as Co-Ops. Contact the listing agent and/or owner for fee details.
        See how much you could borrow to make a competitive offer.

        Climate risks

        Neighborhood: 40108

        Getting around

        9 / 100
        Car-Dependent
        10 / 100
        Somewhat Bikeable

        Nearby schools

        GreatSchools rating

        A local agent can set up tours, give advice and negotiate with sellers.

        Browse local experts