Step into the ease of main-level living, complemented by the view from your trex deck featuring a built-in firepit. You'll love the spaciousness of the open floorplan of this 3 bed/2 bath home. Embrace maintenance free home exterior and hassle-free winter driving on the flat, asphalt roads that surround this property just minutes from Camdenton.
The detached shop/2-car garage with a concrete floor is an ideal space for tinkering with projects and safeguarding your vehicles and recreational gear. Adding to the appeal, there's an enclosed chicken coop and chicken run for those with a penchant for country living.
For those seeking recreation and social activities, Lake Valley Country Club offers memberships for access to a community pool, golf course, and social events.
This gem is strategically located just steps away from Lake Valley golf and a mere 1 mile from the renowned Old Kinderhook Golf, Resort, and Spa. The property is move-in ready, so you can promptly immerse yourself in the pleasures of golf and lake life. Don't miss the opportunity to make this meticulously maintained property your new home.
Sold
Price Unknown
381 Screech Owl Cir, Camdenton, MO 65020
3beds
1,680sqft
Manufactured Home, Single Family Residence
Built in 2022
0.32 Acres Lot
$290,500 Zestimate®
$--/sqft
$2,184 Estimated rent
Home value
$290,500
$273,000 - $308,000
$2,184/mo
Zestimate® history
Owner options
List your home for rent
$2,184/mo
Rent Zestimate®
Find your next renter with Zillow Rental Manager. Plus, with online applications, you can quickly screen prospective tenants – for free.
$2,184/mo
Rent Zestimate®
Refinance and save
$25/mo
Est. payment
Refinancing to a lower rate could help reduce your monthly payments and save thousands over the life of the loan.
$25/mo
Est. payment
Explore your selling options
Work with a Zillow partner agent
Leverage their expertise and Zillow's premium Showcase listings to get your home seen by more buyers.
Get startedList with your own agent
Get your home in front of millions of buyers by listing it on Zillow.
Learn how to do itSell it yourself
Take full control of how buyers see your home on Zillow by listing For Sale by Owner (FSBO).
List your homeWhat's special
Zillow last checked:
Listing updated:
Listed by:
DIANNE STEWART P.C. 573-216-1590,
EXP Realty, LLC
Bought with:
Cricket Staggs, 2017036761
Ozark Empire Realty
Source: Bagnell Dam AOR,MLS#: 3559707Originating MLS: Bagnell Dam Association Of Realtors
Facts & features
Interior
Bedrooms & bathrooms
- Bedrooms: 3
- Bathrooms: 2
- Full bathrooms: 2
Primary bedroom
- Features: Bath in Primary Bedroom
- Level: Main
Bedroom
- Level: Main
Bedroom
- Level: Main
Bathroom
- Level: Main
Bathroom
- Level: Main
Den
- Level: Main
Dining room
- Level: Main
Kitchen
- Level: Main
Laundry
- Level: Main
Living room
- Level: Main
Heating
- Electric, Forced Air
Cooling
- Central Air
Appliances
- Included: Dishwasher, Disposal, Microwave, Range, Refrigerator, Stove
Features
- Tray Ceiling(s), Ceiling Fan(s), Coffered Ceiling(s), Unfurnished, Walk-In Closet(s), Walk-In Shower, Window Treatments
- Flooring: Laminate
- Windows: Window Treatments
- Basement: Crawl Space,None
- Has fireplace: No
- Fireplace features: None
Interior area
- Total structure area: 1,680
- Total interior livable area: 1,680 sqft
Property
Parking
- Total spaces: 2
- Parking features: Detached, Garage
- Garage spaces: 2
Accessibility
- Accessibility features: Low Threshold Shower
Features
- Levels: One
- Stories: 1
- Patio & porch: Deck, Open
- Exterior features: Boat Ramp, Deck, Fence, Gravel Driveway
- Waterfront features: Boat Ramp/Lift Access, Lake Privileges
Lot
- Size: 0.32 Acres
- Dimensions: 140 x 100
- Features: Level
Details
- Parcel number: 13803400000005006000
- Zoning description: Residential
Construction
Type & style
- Home type: MobileManufactured
- Architectural style: Manufactured Home,Ranch,One Story
- Property subtype: Manufactured Home, Single Family Residence
Materials
- Lap Siding
- Foundation: Block, Slab
Condition
- Year built: 2022
Utilities & green energy
- Sewer: Public Sewer
- Water: Private, Well
Community & HOA
Community
- Features: Boat Facilities
- Subdivision: Lake Valley Estates
HOA
- Has HOA: Yes
- Services included: Other
- HOA fee: $25 annually
Location
- Region: Camdenton
Financial & listing details
- Annual tax amount: $652
- Date on market: 4/22/2026
- Cumulative days on market: 1 day
- Inclusions: Dishwasher, refrigerator, range, microwave
- Exclusions: washer, dryer, furniture, furnishings, personal effects
- Ownership: Fee Simple,
- Road surface type: Asphalt, Paved
Price history
| Date | Event | Price |
|---|---|---|
| 12/29/2023 | Sold | -- |
Source: eXp Realty #124340932 Report a problem | ||
| 12/4/2023 | Contingent | $295,000$176/sqft |
Source:  LOBR #3559707 Report a problem LOBR #3559707 Report a problem | ||
| 12/2/2023 | Listed for sale | $295,000$176/sqft |
Source: LOBR #3559707 Report a problem | ||
Public tax history
Tax history is unavailable.
Neighborhood: 65020
Nearby homes
- $--0.32 AcresLots 28 & 29 Screech Owl Cir, Camdenton, MO 65020Sold

- $270,5002 bd2 ba1.3k sqft400 Screech Owl, Camdenton, MO 65020Off Market
- $482,900-- bd2 ba1.8k sqft122 Screech Owl Cir, Camdenton, MO 65020Off Market
- $--0.32 AcresLots 4 & 5 Screech Owl Cir, Camdenton, MO 65020Sold
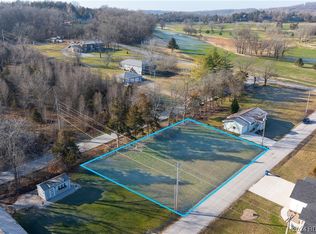
- $250,300-- bd-- ba-- sqft164 Screech Owl Cir, Camdenton, MO 65020Off Market
- $--1.32 AcresScreech Owl Cir, Camdenton, MO 65020Sold
- $--0.5 Acres11-12 Thirteen Screech Owl Dr, Camdenton, MO 65020Sold
- $213,4003 bd2 ba1k sqft458 Screech Owl Cir, Camdenton, MO 65020Off Market
Nearby schools
GreatSchools rating
- NADogwood Elementary SchoolGrades: PK-2Distance: 3.6 mi
- 8/10Camdenton Middle SchoolGrades: 7-8Distance: 3.6 mi
- 6/10Camdenton High SchoolGrades: 9-12Distance: 3.6 mi
Schools provided by the listing agent
- District: Camdenton
Source: Bagnell Dam AOR. This data may not be complete. We recommend contacting the local school district to confirm school assignments for this home.
Sell for more on Zillow
Get a Zillow Showcase℠ listing at no additional cost and you could sell for .
$290,500
2% more
+$5,810
With Zillow Showcase(estimated)
$296,310
- Missouri
- Camden County
- Camdenton
- 65020
- 381 Screech Owl Cir
Nearby cities
Nearby neighborhoods
Nearby zip codes
Other Camdenton Topics
