Skip main navigation
Closed
  • Price Unknown

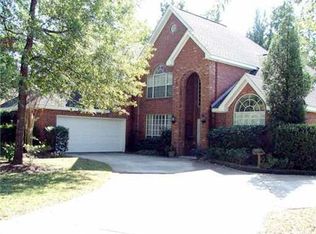
    381 Stonehaven Dr, Mandeville, LA 70471

    5beds
    3,800sqft
    Single Family Residence
    Built in 1995
    -- sqft lot
    $708,400 Zestimate®
    $--/sqft
    $4,272 Estimated rent

    Home value

    $708,400

    $652,000 - $772,000

    $4,272/mo

    Zestimate® history
    Loading
    Loading...

    Owner options

    List your home for rent

    $4,272/mo

    Rent Zestimate®

    Find your next renter with Zillow Rental Manager. Plus, with online applications, you can quickly screen prospective tenants – for free.

    Learn more

    $4,272/mo

    Rent Zestimate®

    Refinance and save

    $675/mo

    Est. payment

    Refinancing to a lower rate could help reduce your monthly payments and save thousands over the life of the loan.

    See today's rates

    $675/mo

    Est. payment

    Explore your selling options

    Work with a Zillow partner agent

    Leverage their expertise and Zillow's premium Showcase listings to get your home seen by more buyers.

    Get started

    List with your own agent

    Get your home in front of millions of buyers by listing it on Zillow.

    Learn how to do it

    Sell it yourself

    Take full control of how buyers see your home on Zillow by listing For Sale by Owner (FSBO).

    List your home

    What's special

    Open floor planOversized multi-head showerExpansive primary suiteExpansive countersAir tubOversized cul-de-sac lotTranquil views
    Nestled on an oversized cul-de-sac lot backing to serene woods and a peaceful pond, this high-end 5-bedroom home offers luxury, space, and thoughtful design throughout. The chef’s kitchen is a standout with thermador appliances including oven and warming drawer, expansive counters, 2 pantries and a breakfast bar. The open floor plan flows seamlessly into the outdoor living area, complete with outdoor kitchen, firepit and tranquil views for great entertaining space. There is also a fenced in area with a swingset. The expansive primary suite is a true retreat, featuring a spa-inspired bath with travertine floors, an air tub, oversized multi-head shower, double vanities, and a huge custom walk-in closet. A flexible 5th bedroom could be a man-cave located downstairs, while upstairs includes three additional bedrooms, two full baths, and a spacious game/playroom overlooking the pond. Renovated and upgraded over the years, this home includes a 2024 roof, updated windows and carpet, and a new stunning double iron front door. The oversized 3-car garage offers the potential for boat parking in the third bay, and three walk-in attics provide exceptional storage or possible room to expand. Avoid all the traffic as this one sits right in the middle of Mandeville with easy access to shopping, schools, the Interstate or Causeway Bridge. The top school disctrict is another plus. Take a look today before this one is gone! Seller is offering 1% of the sales price towards buyer's closing costs at sale.

    Zillow last checked:

    Listing updated:

    Listed by:

    Tammy Whitehead 985-502-1459,

    Compass Mandeville (LATT15)

    Bought with:

    Puddy Robinson

    Crescent Sotheby's International Realty

    Source: GSREIN,MLS#: 2512084MLS Logo

    Facts & features

    Interior

    Bedrooms & bathrooms
    • Bedrooms: 5
    • Bathrooms: 4
    • Full bathrooms: 4
    Primary bedroom
    • Description: Flooring: Stone
    • Level: First
    • Dimensions: 16.7 x 18.2
    Bedroom
    • Description: Flooring: Carpet
    • Level: First
    • Dimensions: 16 x 12.7
    Bedroom
    • Description: Flooring: Carpet
    • Level: Second
    • Dimensions: 13 x 18
    Bedroom
    • Description: Flooring: Carpet
    • Level: Second
    • Dimensions: 11.2 x 12.1
    Bedroom
    • Description: Flooring: Carpet
    • Level: Second
    • Dimensions: 11 x 16
    Breakfast room nook
    • Description: Flooring: Stone
    • Level: First
    • Dimensions: 12.7 x 13
    Dining room
    • Description: Flooring: Stone
    • Level: First
    • Dimensions: 13 x 13.3
    Foyer
    • Description: Flooring: Stone
    • Level: First
    • Dimensions: 7.4 x 11.9
    Game room
    • Description: Flooring: Carpet
    • Level: Second
    • Dimensions: 18.7 x 13.4
    Kitchen
    • Description: Flooring: Stone
    • Level: First
    • Dimensions: 16.4 x 12.9
    Laundry
    • Description: Flooring: Stone
    • Level: First
    • Dimensions: 9.5 x 11.6
    Living room
    • Description: Flooring: Stone
    • Level: First
    • Dimensions: 21.2 x 21.7
    Other
    • Description: Flooring: Carpet
    • Level: Second
    • Dimensions: 6.9 x 7.6
    Study
    • Description: Flooring: Stone
    • Level: First
    • Dimensions: 11.9 x 10.6
    Heating
    • Central, Multiple Heating Units
    Cooling
    • Central Air, 2 Units
    Appliances
    • Included: Cooktop, Dishwasher, Oven
    Features
    • Attic, Guest Accommodations, Granite Counters, Jetted Tub, Pantry, Stainless Steel Appliances
    • Has fireplace: Yes
    • Fireplace features: Gas
    Interior area
    • Total structure area: 4,966
    • Total interior livable area: 3,800 sqft

    Property

    Parking
    • Parking features: Attached, Garage, Three or more Spaces, Boat, Garage Door Opener, RV Access/Parking
    • Has attached garage: Yes
    Features
    • Levels: Two
    • Stories: 2
    • Patio & porch: Concrete, Covered, Patio
    • Exterior features: Fence, Patio
    • Pool features: None
    • Has spa: Yes
    Lot
    • Dimensions: 75 x 151 x 198 x 149
    • Features: Cul-De-Sac, Outside City Limits, Oversized Lot, Pond on Lot
    Details
    • Parcel number: 1
    • Special conditions: None

    Construction

    Type & style
    • Home type: SingleFamily
    • Architectural style: Traditional
    • Property subtype: Single Family Residence
    Materials
    • Brick
    • Foundation: Slab
    • Roof: Shingle
    Condition
    • Excellent
    • Year built: 1995

    Utilities & green energy

    • Sewer: Public Sewer
    • Water: Public

    Community & neighborhood

    Location
    • Region: Mandeville
    • Subdivision: Lochmere Est

    HOA & financial

    HOA
    • Has HOA: Yes
    • HOA fee: $675 annually

    Price history

    DateEventPrice
    11/5/2025Sold--
    Source: GSREIN #2512084 Report a problem
    9/10/2025Pending sale$725,000$191/sqft
    Source: Latter and Blum #2512084 Report a problem
    9/9/2025Contingent$725,000$191/sqft
    Source: GSREIN #2512084 Report a problem
    8/20/2025Price change$725,000-2.7%$191/sqft
    Source: GSREIN #2512084 Report a problem
    7/22/2025Listed for sale$745,000+41.9%$196/sqft
    Source: GSREIN #2512084 Report a problem
    7/20/2018Sold--
    Source: GSREIN #2150098 Report a problem
    6/14/2018Pending sale$525,000$138/sqft
    Source: Coldwell Banker TEC Realtors #2150098 Report a problem
    6/12/2018Price change$525,000-2.6%$138/sqft
    Source: Coldwell Banker TEC Realtors #2150098 Report a problem
    4/12/2018Listed for sale$539,000$142/sqft
    Source: Coldwell Banker TEC Realtors #2150098 Report a problem

    Public tax history

    YearProperty taxesTax assessment
    2025$5,907 -3.6%$56,738
    2024$6,124 +45.4%$56,738 +44.4%
    2023$4,213 +0%$39,287
    2022$4,213 +0.2%$39,287
    2021$4,205 +0.1%$39,287
    2020$4,201 +0%$39,287 +3%
    2019$4,201 -0.1%$38,143
    2018$4,207 -20.4%$38,143
    2017$5,285 +23.5%$38,143
    2016$4,280 $38,143 +7.6%
    2015$4,280 +6.7%$35,443
    2014$4,010 +1.1%$35,443
    2013$3,967 -5.9%$35,443 -3.3%
    2011$4,218 -10.5%$36,643 -8.8%
    2010$4,710 $40,168

    Find assessor info on the county website

    Neighborhood: 70471

    Nearby schools

    GreatSchools rating
    Schools provided by the listing agent
    • Elementary: Mandeville
    • Middle: Lake Harbor
    • High: Fontainbleau

    Source: GSREIN. This data may not be complete. We recommend contacting the local school district to confirm school assignments for this home.

    Get a cash offer in 3 minutes
    Find out how much your home could sell for in as little as 3 minutes with a no-obligation cash offer.
    Estimated market value
    $708,400
    Get a cash offer in 3 minutes
    Find out how much your home could sell for in as little as 3 minutes with a no-obligation cash offer.
    Estimated market value
    $708,400