Save up to 1% of your loan amount as a closing cost credit when you use seller's suggested lender! Welcome to this stunning single-family home, perfectly situated on a spacious corner lot in the heart of White House. With easy access to the interstate, all local shopping and dining, and just 45 minutes from Downtown Nashville. Step inside to an open floor plan filled with natural light, enhanced by ample windows fitted with plantation shutters. Enjoy low-maintenance living with laminate flooring throughout and tile in the bathrooms—no carpet anywhere. The expansive living room flows seamlessly into the open kitchen and dining area, perfect for everyday living and entertaining. The kitchen features upgraded cabinetry, sleek quartz countertops, a stylish tiled backsplash, a large island with seating, and stainless steel appliances. The primary ensuite offers double vanities, a beautifully tiled walk-in shower, and a large walk-in closet. Two additional bedrooms and a full bathroom provide plenty of space for family or guests. Enjoy outdoor living on the covered back patio overlooking the large backyard. Additional features include a tankless water heater and an HOA that covers exterior lawn maintenance. This home checks all the boxes and is ready for you to make it yours!
Closed
$360,000
381 Streamview Dr, White House, TN 37188
3beds
1,776sqft
Single Family Residence, Residential
Built in 2023
6,098 Square Feet Lot
$363,900 Zestimate®
$203/sqft
$2,235 Estimated rent
Home value
$363,900
$324,000 - $408,000
$2,235/mo
Zestimate® history
Owner options
List your home for rent
$2,235/mo
Rent Zestimate®
Find your next renter with Zillow Rental Manager. Plus, with online applications, you can quickly screen prospective tenants – for free.
$2,235/mo
Rent Zestimate®
Refinance and save
$2,184/mo
Est. payment
Refinancing to a lower rate could help reduce your monthly payments and save thousands over the life of the loan.
$2,184/mo
Est. payment
Explore your selling options
Work with a Zillow partner agent
Leverage their expertise and Zillow's premium Showcase listings to get your home seen by more buyers.
Get startedList with your own agent
Get your home in front of millions of buyers by listing it on Zillow.
Learn how to do itSell it yourself
Take full control of how buyers see your home on Zillow by listing For Sale by Owner (FSBO).
List your homeWhat's special
Large island with seatingLarge backyardOpen floor planStainless steel appliancesCovered back patioLarge walk-in closetOpen kitchen
Zillow last checked:
Listing updated:
Listed by:
Chelsea Hawkins 864-704-3265,
Keller Williams Realty Mt. Juliet,
Christian LeMere 615-593-8090,
Keller Williams Realty Mt. Juliet
Bought with:
Lindsay Brock Pierce, 330692
Engel & Voelkers Nashville
Jeniste' Bell, 312917
Benchmark Realty, LLC
Source: RealTracs MLS as distributed by MLS GRID,MLS#: 2973898
Facts & features
Interior
Bedrooms & bathrooms
- Bedrooms: 3
- Bathrooms: 2
- Full bathrooms: 2
- Main level bedrooms: 3
Heating
- Central
Cooling
- Central Air, Electric
Appliances
- Included: Built-In Electric Oven, Electric Range, Dishwasher, Disposal, Microwave, Stainless Steel Appliance(s)
- Laundry: Electric Dryer Hookup, Washer Hookup
Features
- Ceiling Fan(s), Entrance Foyer, Open Floorplan, Pantry, Walk-In Closet(s)
- Flooring: Laminate, Tile
- Basement: None
Interior area
- Total structure area: 1,776
- Total interior livable area: 1,776 sqft
- Finished area above ground: 1,776
Property
Parking
- Total spaces: 2
- Parking features: Garage Door Opener, Garage Faces Front
- Attached garage spaces: 2
Features
- Levels: One
- Stories: 1
- Patio & porch: Patio, Covered, Porch
Lot
- Size: 6,098 Square Feet
- Dimensions: 43.52 x 76.12 x 57.75 x 100
- Features: Corner Lot, Level
- Topography: Corner Lot,Level
Details
- Parcel number: 096I C 18000 000
- Special conditions: Standard
Construction
Type & style
- Home type: SingleFamily
- Property subtype: Single Family Residence, Residential
Materials
- Stone
Condition
- New construction: No
- Year built: 2023
Utilities & green energy
- Sewer: Public Sewer
- Water: Public
- Utilities for property: Electricity Available, Water Available
Green energy
- Energy efficient items: Water Heater
Community & HOA
Community
- Security: Fire Alarm, Smoke Detector(s)
- Subdivision: Fields At Oakwood Ph 4 2
HOA
- Has HOA: Yes
- HOA fee: $115 monthly
Location
- Region: White House
Financial & listing details
- Price per square foot: $203/sqft
- Tax assessed value: $384,400
- Annual tax amount: $2,591
- Date on market: 8/14/2025
- Electric utility on property: Yes
Price history
| Date | Event | Price |
|---|---|---|
| 11/14/2025 | Sold | $360,000$203/sqft |
Source:  RealTracs MLS as distributed by MLS GRID #2973898 Report a problem RealTracs MLS as distributed by MLS GRID #2973898 Report a problem | ||
| 9/26/2025 | Contingent | $360,000$203/sqft |
Source: RealTracs MLS as distributed by MLS GRID #2973898 Report a problem | ||
| 9/2/2025 | Price change | $360,000-4%$203/sqft |
Source: RealTracs MLS as distributed by MLS GRID #2973898 Report a problem | ||
| 8/14/2025 | Listed for sale | $375,000-3.1%$211/sqft |
Source: RealTracs MLS as distributed by MLS GRID #2973898 Report a problem | ||
| 8/5/2025 | Listing removed | $387,000$218/sqft |
Source: RealTracs MLS as distributed by MLS GRID #2797077 Report a problem | ||
| 5/21/2025 | Price change | $387,000-0.3%$218/sqft |
Source: RealTracs MLS as distributed by MLS GRID #2797077 Report a problem | ||
| 5/13/2025 | Price change | $388,000-0.3%$218/sqft |
Source: RealTracs MLS as distributed by MLS GRID #2797077 Report a problem | ||
| 4/4/2025 | Price change | $389,000-2.1%$219/sqft |
Source: RealTracs MLS as distributed by MLS GRID #2797077 Report a problem | ||
| 3/20/2025 | Price change | $397,500-3%$224/sqft |
Source: RealTracs MLS as distributed by MLS GRID #2797077 Report a problem | ||
| 3/1/2025 | Listed for sale | $410,000$231/sqft |
Source: RealTracs MLS as distributed by MLS GRID #2797077 Report a problem | ||
Public tax history
| Year | Property taxes | Tax assessment |
|---|---|---|
| 2025 | $2,591 | $96,100 |
| 2024 | $2,591 +2.8% | $96,100 |
| 2023 | $2,521 | $96,100 |
Find assessor info on the county website
Neighborhood: 37188
Nearby homes
- $329,5653 bd2 ba1.3k sqft550 Biltmore Ct LOT 121, White House, TN 37188Sold

- $340,8753 bd2 ba1.5k sqft390 Carothers Way, White House, TN 37188Sold
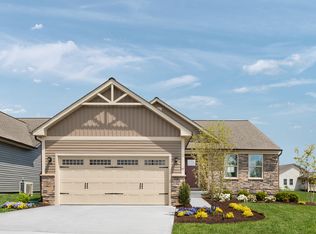
- $364,9003 bd2 ba1.5k sqft428 Carothers Way, White House, TN 37188Off Market

- $376,4003 bd2 ba1.6k sqft507 Carothers Way, White House, TN 37188Off Market

- $317,2753 bd2 ba1.3k sqft464 Carothers Way, White House, TN 37188Sold
- $292,335-- bd2 ba1.1k sqft572 Carothers Way, White House, TN 37188Sold
- $352,410-- bd2 ba1.5k sqft556 Carothers Way, White House, TN 37188Sold
- $317,070-- bd2 ba1.1k sqft519 Carothers Way, White House, TN 37188Sold
Nearby schools
GreatSchools rating
- NARobert F. Woodall Elementary SchoolGrades: PK-2Distance: 1 mi
- 7/10White House Heritage High SchoolGrades: 7-12Distance: 2.9 mi
- 6/10White House Heritage Elementary SchoolGrades: 3-6Distance: 1.3 mi
Schools provided by the listing agent
- Elementary: Robert F. Woodall Elementary
- Middle: White House Heritage Elementary School
- High: White House Heritage High School
Source: RealTracs MLS as distributed by MLS GRID. This data may not be complete. We recommend contacting the local school district to confirm school assignments for this home.
Get a cash offer in 3 minutes
Find out how much your home could sell for in as little as 3 minutes with a no-obligation cash offer.
Estimated market value
$363,900
Get a cash offer in 3 minutes
Find out how much your home could sell for in as little as 3 minutes with a no-obligation cash offer.
Estimated market value
$363,900
- Tennessee
- Robertson County
- White House
- 37188
- 381 Streamview Dr
Nearby cities
Nearby zip codes
Other White House Topics
