Welcome to the beautiful Robindale community in Kingsport--where stunning updates meet breathtaking lake views! Located on a private cul-de-sac, this completely remodeled home offers 3 bedrooms and 3 full baths, thoughtfully designed for both comfort and style, along with a 2-car attached garage for added convenience.
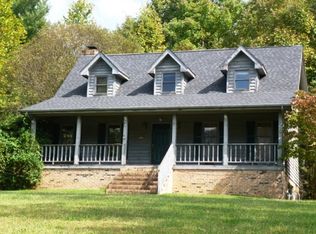
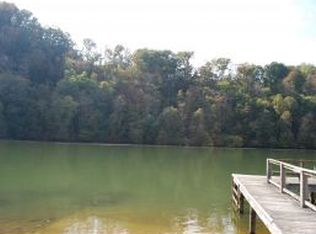
Step onto the inviting rocking chair front porch and take in the panoramic views of Patrick Henry Lake--your daily dose of peace and beauty. Inside, you'll find hickory hardwood floors flowing throughout and a fully remodeled kitchen featuring granite countertops, new stainless steel appliances, a touch faucet, and a cozy breakfast area. A laundry closet with stackable washer and dryer and added shelving offers everyday convenience. The main level also includes a formal dining room and an open living room perfect for gathering.
The spacious primary suite is conveniently located on the main level, complete with a huge walk-in closet and a private bath featuring tile floors and a handicap-accessible shower.
Upstairs, you'll find two generously sized bedrooms and a full bath--ideal for family or guests. The completely remodeled finished basement is truly a standout, showcasing a stunning brick wood-burning fireplace as the centerpiece of the family and rec room. This space opens to a private patio and also includes a full bath, ample storage, and a double door leading to the outside- perfect for lawn equipment.
Outdoor living is just as impressive, with a back deck overlooking beautiful, thoughtfully designed landscaping and wooded views including vibrant red flame bushes and forsythia trees that provide both color and added privacy.
The seller has completed extensive updates, including a radon mitigation system, fully remodeled kitchen, all new flooring, fresh interior and exterior paint, new garage door, sealed driveway, stained deck, and windows with a lifetime transferable warranty--adding even more long-term value and peace of mind.
Sold for $495,000
$495,000
381 Sugarwood Dr, Kingsport, TN 37663
3beds
3,439sqft
Single Family Residence, Residential
Built in 1981
0.67 Acres Lot
$491,100 Zestimate®
$144/sqft
$3,271 Estimated rent
Home value
$491,100
$467,000 - $516,000
$3,271/mo
Zestimate® history
Owner options
List your home for rent
$3,271/mo
Rent Zestimate®
Find your next renter with Zillow Rental Manager. Plus, with online applications, you can quickly screen prospective tenants – for free.
$3,271/mo
Rent Zestimate®
Refinance and save
$2,906/mo
Est. payment
Refinancing to a lower rate could help reduce your monthly payments and save thousands over the life of the loan.
$2,906/mo
Est. payment
Explore your selling options
Work with a Zillow partner agent
Leverage their expertise and Zillow's premium Showcase listings to get your home seen by more buyers.
Get startedList with your own agent
Get your home in front of millions of buyers by listing it on Zillow.
Learn how to do itSell it yourself
Take full control of how buyers see your home on Zillow by listing For Sale by Owner (FSBO).
List your homeWhat's special
Completely remodeled finished basementSealed drivewayPrivate cul-de-sacFully remodeled kitchenNew garage doorCozy breakfast areaNew stainless steel appliances
Zillow last checked:
Listing updated:
Listed by:
Erika Santucci 423-773-4600,
Coldwell Banker Security Real Estate
Bought with:
Michael Walker, 318352
Michael Walker Realty & Auction
Source: TVRMLS,MLS#: 9992875
Facts & features
Interior
Bedrooms & bathrooms
- Bedrooms: 3
- Bathrooms: 3
- Full bathrooms: 3
Primary bedroom
- Level: First
Bedroom 2
- Level: Second
Bedroom 3
- Level: Second
Bathroom 1
- Level: Basement
Bathroom 2
- Level: First
Bathroom 3
- Level: Second
Den
- Level: Basement
Dining room
- Level: First
Kitchen
- Level: First
Laundry
- Level: First
Living room
- Level: First
Heating
- Heat Pump
Cooling
- Heat Pump
Appliances
- Included: Dishwasher, Electric Range, Microwave, Refrigerator
- Laundry: Electric Dryer Hookup, Washer Hookup
Features
- Master Downstairs, Eat-in Kitchen, Granite Counters, Walk-In Closet(s)
- Flooring: Ceramic Tile, Hardwood
- Doors: Sliding Doors, Storm Door(s)
- Windows: Double Pane Windows, Insulated Windows
- Basement: Exterior Entry,Finished,Full
- Number of fireplaces: 1
- Fireplace features: Basement, Brick, Den, Flue
Interior area
- Total structure area: 4,032
- Total interior livable area: 3,439 sqft
- Finished area below ground: 751
Property
Parking
- Total spaces: 2
- Parking features: Asphalt, Attached
- Attached garage spaces: 2
Features
- Levels: Two
- Stories: 2
- Patio & porch: Back, Covered, Deck, Front Porch
- Waterfront features: Lake Privileges
Lot
- Size: 0.67 Acres
- Dimensions: 165.59 x 175.83 irr
- Topography: Part Wooded
Details
- Parcel number: 107h B 02100 000
- Zoning: R 1
- Other equipment: Radon Mitigation System
Construction
Type & style
- Home type: SingleFamily
- Architectural style: Traditional
- Property subtype: Single Family Residence, Residential
Materials
- Brick, Wood Siding
- Foundation: Block
- Roof: Asphalt
Condition
- Above Average
- New construction: No
- Year built: 1981
Utilities & green energy
- Sewer: Septic Tank
- Water: Public
- Utilities for property: Cable Available, Electricity Connected, Water Connected
Community & HOA
Community
- Features: Lake
- Subdivision: Robindale
HOA
- Has HOA: No
- Amenities included: Landscaping
Location
- Region: Kingsport
Financial & listing details
- Price per square foot: $144/sqft
- Tax assessed value: $356,800
- Annual tax amount: $1,439
- Date on market: 3/26/2026
- Listing terms: Cash,Conventional,FHA
- Electric utility on property: Yes
Price history
| Date | Event | Price |
|---|---|---|
| 5/5/2026 | Sold | $495,000-1%$144/sqft |
Source: TVRMLS #9992875 Report a problem | ||
| 4/8/2026 | Pending sale | $499,900$145/sqft |
Source: TVRMLS #9992875 Report a problem | ||
| 3/26/2026 | Listed for sale | $499,900+56.2%$145/sqft |
Source: TVRMLS #9992875 Report a problem | ||
| 11/20/2020 | Sold | $320,000-8.2%$93/sqft |
Source: TVRMLS #428162 Report a problem | ||
| 10/14/2020 | Pending sale | $348,500$101/sqft |
Source: Blue Ridge Properties #428162 Report a problem | ||
| 10/4/2019 | Listed for sale | $348,500$101/sqft |
Source: BLUE RIDGE PROPERTIES #428162 Report a problem | ||
Public tax history
| Year | Property taxes | Tax assessment |
|---|---|---|
| 2025 | $1,439 +27.2% | $89,200 +96.8% |
| 2024 | $1,131 +3.7% | $45,325 |
| 2023 | $1,091 | $45,325 |
| 2022 | $1,091 | $45,325 |
| 2021 | -- | $45,325 +5.1% |
| 2020 | $1,108 | $43,125 |
| 2019 | $1,108 +0.8% | $43,125 |
| 2018 | $1,100 0% | $43,125 |
| 2017 | $1,100 | $43,125 -4.9% |
| 2016 | $1,100 +5.3% | $45,325 +0% |
| 2014 | $1,044 | $45,304 |
| 2013 | $1,044 -1.1% | $45,304 |
| 2012 | $1,056 +7.8% | $45,304 -1.4% |
| 2011 | $979 | $45,939 |
| 2010 | $979 | $45,939 |
| 2009 | $979 | $45,939 |
| 2008 | -- | $45,939 +10.7% |
| 2007 | $1,049 | $41,481 |
| 2006 | $1,049 | $41,481 |
| 2005 | $1,049 -5.2% | $41,481 |
| 2004 | $1,108 +41.8% | $41,481 +24.8% |
| 2002 | $781 | $33,234 |
| 2001 | -- | $33,234 -70.3% |
| 2000 | -- | $112,036 |
Find assessor info on the county website
Neighborhood: 37663
Nearby homes
- $823,2005 bd4 ba4.8k sqft1120 Wahoo Valley Rd, Kingsport, TN 37663Off Market
- $352,4003 bd3 ba2.2k sqft375 Sugarwood Dr, Kingsport, TN 37663Off Market
- $353,5004 bd3 ba2.4k sqft401 Sugarwood Dr, Kingsport, TN 37663Off Market
- $528,400-- bd2 ba3.4k sqft370 Sugarwood Dr, Kingsport, TN 37663Off Market
- $750,5003 bd4 ba3.7k sqft380 Sugarwood Dr, Kingsport, TN 37663Off Market
- $309,500-- bd2 ba1.8k sqft400 Sugarwood Dr, Kingsport, TN 37663Off Market
- $788,6003 bd3 ba4.4k sqft360 Sugarwood Dr, Kingsport, TN 37663Off Market
- $455,600-- bd2 ba2.4k sqft359 Sugarwood Dr, Kingsport, TN 37663Off Market
Nearby schools
GreatSchools rating
- 6/10Holston Elementary SchoolGrades: PK-5Distance: 3.4 mi
- 6/10Sullivan Central Middle SchoolGrades: 6-8Distance: 6.4 mi
- 7/10West Ridge High SchoolGrades: 9-12Distance: 4.2 mi
Schools provided by the listing agent
- Elementary: Holston
- Middle: Central
- High: West Ridge
Source: TVRMLS. This data may not be complete. We recommend contacting the local school district to confirm school assignments for this home.


Get pre-qualified for a loan
At Zillow Home Loans, we can pre-qualify you in as little as 5 minutes with no impact to your credit score.An equal housing lender. NMLS #10287.
- Tennessee
- Sullivan County
- Kingsport
- 37663
- 381 Sugarwood Dr
Nearby cities
Nearby neighborhoods
Nearby zip codes
Other Kingsport Topics
