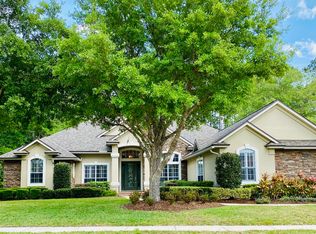
*BACK ON MARKET & Priced $51K Under Buyer's Recent Appraisal at $1.1M* NEWLY UPDATED WHITE KITCHEN CABINETS* STUNNING VIEWS ALL AROUND in this PICTURESQUE PRIVATE SETTING on OVER HALF ACRE LOT in BARTRAM PLANTATION! Enjoy Gorgeous SUNSETS across the lake while dining in or sitting on the FRONT PORCH*2-STORY SCREEN ENCLOSED BACKYARD OASIS offers EXPANSIVE OUTDOOR LIVING, w/ Summer Kitchen & Lush Landscape. EXTENSIVE ARCHITECTURAL FEATURES! OPEN CONCEPT KITCHEN-FAMILY & SPACIOUS ROOMS THROUGHOUT! 6BR/4.5BA w/ 2 LRG BONUS ROOMS UP! 4 BEDROOMS DOWNSTAIRS: SPA-LIKE Owner's Retreat, BR 2&3 w/ ensuite, & LARGE FLEX/BR4*UPSTAIRS: BR's 5&6 PLUS BONUS RM! BR6 can be 2ndBONUS/GAME RM. CHEF'S DREAM KITCHEN w/ prep island, granite counters,NEW BUILT-IN FRIDGE & MITERED GLASS NOOK! NEW ROOF 2020 NO CDD BACK ON MARKET - Buyer was through Inspections and Appraisal, withdrew for personal reasons one week B4 closing. The home has just been Professionally Painted and cabinets are now updated to a SOFT WHITE (SW Greek Villa)! See new Kitchen Photos.
*NO EXPENSE SPARED in this TRUE CUSTOM BEAUTY built by Howard White/NORTH FLA BUILDERS, with MANY UPDATES, UPGRADES & SPECIAL CUSTOM BUILT-INS AND ARCHITECTURAL FEATURES THROUGHOUT! HUGE back yard beyond the 2-STORY SCREENED OASIS with PLENTY of room for pool AND play yard! This floor plan was designed with LARGE GATHERINGS & ENTERTAINING in mind. ALL Bedrooms are oversized, as well. BR's 2&3 w/shared bath can be an excellent downstairs guest/in-law or kids suite. The downstairs 4th bedroom is currently used as a large Bonus/Office. 2 LRG BONUS ROOMS UPSTAIRS for multi-use, can be Game & Theater Rooms. Plus an additional Bedroom up. OILED OAK HARDWOOD FLOORS AND TILE throughout the downstairs. Tankless gas water heater and water softener. Seller is amenable to flooring allowance for upstairs carpet replacement. Truly a MUST SEE!
Closed
Street View
$1,000,000
381 SUMMERSET Drive, St. Johns, FL 32259
6beds
4,890sqft
Single Family Residence
Built in 2003
-- sqft lot
$1,265,500 Zestimate®
$204/sqft
$5,309 Estimated rent
Home value
$1,265,500
$1.16M - $1.38M
$5,309/mo
Zestimate® history
Owner options
List your home for rent
$5,309/mo
Rent Zestimate®
Find your next renter with Zillow Rental Manager. Plus, with online applications, you can quickly screen prospective tenants – for free.
$5,309/mo
Rent Zestimate®
Refinance and save
$7,603/mo
Est. payment
Refinancing to a lower rate could help reduce your monthly payments and save thousands over the life of the loan.
$7,603/mo
Est. payment
Explore your selling options
Work with a Zillow partner agent
Leverage their expertise and Zillow's premium Showcase listings to get your home seen by more buyers.
Get startedList with your own agent
Get your home in front of millions of buyers by listing it on Zillow.
Learn how to do itSell it yourself
Take full control of how buyers see your home on Zillow by listing For Sale by Owner (FSBO).
List your homeWhat's special
Play yardPrep islandSpacious rooms throughoutSummer kitchenLush landscapeStunning viewsSpecial custom built-ins
Zillow last checked:
Listing updated:
Listed by:
DENETTE TRIPLETT 904-568-2022,
RE/MAX SPECIALISTS 904-260-4550,
CHRIS TRIPLETT 904-962-5456
Bought with:
NONA SIMES, 3306739
PREMIER HOMES REALTY INC
Source: realMLS,MLS#: 1219416
Facts & features
Interior
Bedrooms & bathrooms
- Bedrooms: 6
- Bathrooms: 5
- Full bathrooms: 4
- 1/2 bathrooms: 1
Heating
- Central, Electric, Heat Pump
Cooling
- Central Air, Electric
Appliances
- Included: Dishwasher, Disposal, Electric Cooktop, Gas Water Heater, Microwave, Refrigerator, Tankless Water Heater, Water Softener Owned
- Laundry: Electric Dryer Hookup, Washer Hookup
Features
- Breakfast Bar, Breakfast Nook, Entrance Foyer, In-Law Floorplan, Kitchen Island, Pantry, Master Downstairs, Split Bedrooms, Walk-In Closet(s)
- Flooring: Tile, Wood
- Number of fireplaces: 1
- Fireplace features: Gas
Interior area
- Total interior livable area: 4,890 sqft
Property
Parking
- Total spaces: 3
- Parking features: Attached, Garage, Garage Door Opener
- Attached garage spaces: 3
Features
- Stories: 2
- Patio & porch: Front Porch, Patio, Screened
- Pool features: None
- Fencing: Back Yard
- Has view: Yes
- View description: Protected Preserve, Water
- Has water view: Yes
- Water view: Water
Lot
- Features: Sprinklers In Front, Sprinklers In Rear, Wooded
Details
- Parcel number: 0011710460
- Zoning description: PUD
Construction
Type & style
- Home type: SingleFamily
- Architectural style: Traditional
- Property subtype: Single Family Residence
Materials
- Frame, Stucco
- Roof: Shingle
Condition
- New construction: No
- Year built: 2003
Utilities & green energy
- Sewer: Public Sewer
- Water: Public
- Utilities for property: Cable Available, Propane, Other
Green energy
- Energy efficient items: Windows
Community & HOA
Community
- Security: Smoke Detector(s)
- Subdivision: Bartram Plantation
HOA
- Has HOA: Yes
- Amenities included: Playground
- HOA fee: $1,200 annually
Location
- Region: Saint Johns
Financial & listing details
- Price per square foot: $204/sqft
- Tax assessed value: $967,673
- Annual tax amount: $12,778
- Date on market: 6/2/2023
- Listing terms: Cash
- Road surface type: Asphalt
Price history
| Date | Event | Price |
|---|---|---|
| 9/1/2023 | Pending sale | $1,049,000+4.9%$215/sqft |
Source:  realMLS #1219416 Report a problem realMLS #1219416 Report a problem | ||
| 8/30/2023 | Sold | $1,000,000-4.7%$204/sqft |
Source: realMLS #1219416 Report a problem | ||
| 6/28/2023 | Price change | $1,049,000-4.6%$215/sqft |
Source: realMLS #1219416 Report a problem | ||
| 6/2/2023 | Listed for sale | $1,100,000-2.2%$225/sqft |
Source: realMLS #1219416 Report a problem | ||
| 5/21/2023 | Listing removed | -- |
Source: realMLS #1219416 Report a problem | ||
| 5/19/2023 | Listed for sale | $1,125,000$230/sqft |
Source: realMLS #1219416 Report a problem | ||
| 5/12/2023 | Pending sale | $1,125,000$230/sqft |
Source: realMLS #1219416 Report a problem | ||
| 3/30/2023 | Listed for sale | $1,125,000-0.4%$230/sqft |
Source: realMLS #1219416 Report a problem | ||
| 3/22/2023 | Listing removed | -- |
Source: realMLS #1195679 Report a problem | ||
| 3/10/2023 | Price change | $1,130,000-1.7%$231/sqft |
Source: realMLS #1195679 Report a problem | ||
| 2/1/2023 | Price change | $1,150,000-3.8%$235/sqft |
Source: realMLS #1195679 Report a problem | ||
| 1/24/2023 | Price change | $1,195,000-0.4%$244/sqft |
Source: realMLS #1195679 Report a problem | ||
| 12/13/2022 | Price change | $1,200,000-2%$245/sqft |
Source: realMLS #1195679 Report a problem | ||
| 10/12/2022 | Listed for sale | $1,225,000+1300%$251/sqft |
Source: realMLS #1195679 Report a problem | ||
| 1/21/2003 | Sold | $87,500+16.7%$18/sqft |
Source: Public Record Report a problem | ||
| 7/10/2002 | Sold | $75,000$15/sqft |
Source: Public Record Report a problem | ||
Public tax history
| Year | Property taxes | Tax assessment |
|---|---|---|
| 2025 | $12,778 +14% | $967,673 +6% |
| 2024 | $11,213 +20.3% | $913,311 +21.2% |
| 2023 | $9,320 +34.4% | $753,558 +33.9% |
| 2022 | $6,935 +0.4% | $562,717 +3% |
| 2021 | $6,906 +0.3% | $546,327 +1.4% |
| 2020 | $6,887 -4.5% | $538,784 -0.1% |
| 2019 | $7,210 | $539,170 +1.9% |
| 2018 | $7,210 +1.2% | $529,117 +2.1% |
| 2017 | $7,128 | $518,234 -0.9% |
| 2016 | $7,128 -0.1% | $522,802 +2.3% |
| 2015 | $7,138 -1.9% | $510,846 +0.4% |
| 2014 | $7,280 | $508,898 +3.3% |
| 2013 | -- | $492,657 +1.7% |
| 2012 | -- | $484,422 +3% |
| 2011 | -- | $470,313 +0.7% |
| 2010 | -- | $466,939 -21.3% |
| 2009 | -- | $593,673 -4.3% |
| 2008 | -- | $620,219 +3.1% |
| 2007 | -- | $601,552 +2.5% |
| 2006 | -- | $586,880 +3% |
| 2005 | -- | $569,786 +3% |
| 2004 | -- | $553,190 |
Find assessor info on the county website
Neighborhood: 32259
Nearby homes
- $891,6004 bd4 ba3.2k sqft377 Summerset Dr, Saint Johns, FL 32259Off Market
- $880,7004 bd4 ba3.8k sqft385 Summerset Dr, Saint Johns, FL 32259Off Market
- $917,6005 bd4 ba3.6k sqft373 Summerset Dr, Saint Johns, FL 32259Off Market
- $999,9004 bd4 ba3.8k sqft389 Summerset Dr, Saint Johns, FL 32259Sold

- $784,0004 bd2 ba3.4k sqft370 Summerset Dr, Saint Johns, FL 32259Off Market
- $1,160,3005 bd6 ba4.6k sqft369 Summerset Dr, Saint Johns, FL 32259Off Market
- $1,018,1005 bd3 ba3.9k sqft395 Summerset Dr, Saint Johns, FL 32259Off Market
- $1,104,0004 bd5 ba4k sqft264 Bridge Creek Dr, Saint Johns, FL 32259Off Market
Nearby schools
GreatSchools rating
- 10/10Hickory Creek Elementary SchoolGrades: PK-5Distance: 1 mi
- 10/10Switzerland Point Middle SchoolGrades: 6-8Distance: 0.8 mi
- 7/10Bartram Trail High SchoolGrades: 8-12Distance: 3.3 mi
Schools provided by the listing agent
- Elementary: Hickory Creek
- Middle: Switzerland Point
- High: Bartram Trail
Source: realMLS. This data may not be complete. We recommend contacting the local school district to confirm school assignments for this home.
Get a cash offer in 3 minutes
Find out how much your home could sell for in as little as 3 minutes with a no-obligation cash offer.
Estimated market value
$1,265,500
Get a cash offer in 3 minutes
Find out how much your home could sell for in as little as 3 minutes with a no-obligation cash offer.
Estimated market value
$1,265,500
- Florida
- Saint Johns County
- Saint Johns
- 32259
- 381 SUMMERSET Drive
Nearby cities
Nearby neighborhoods
Nearby zip codes
Other Saint Johns Topics
