Welcome to the essence of modern living in this stunning 4-bedroom, 3-bathroom residence, offering 1,536 square feet of beautifully renovated space. Every inch of this home has been meticulously redesigned to provide a perfect blend of style, comfort, and function, making it an ideal sanctuary for those who appreciate both quality and convenience.
This home is practically brand new! The extensive renovations include an all-new exterior featuring a new roof, gutters, HVAC system, heat and air ducts, Hardiboard siding, plumbing to the street, windows, exterior doors, concrete front porch, back deck, exterior lighting, and professional landscaping. Inside, you'll find an impressive list of upgrades, including new electric and plumbing systems, natural gas lines, drywall, luxury vinyl plank flooring, high-end solid wood cabinets, granite countertops, stainless steel appliances, two custom tile showers, new vanities, lighting, ceiling fans, interior doors, trim, and much more.
As you step into the heart of this open-concept home, you'll immediately be drawn to the kitchen, which is designed to inspire. The kitchen features high-end solid wood, soft-close shaker cabinets, elegant granite countertops, and stainless steel appliances, including a gas range, dishwasher, microwave, and refrigerator. A convenient peninsula and spacious pantry provide the perfect balance of functionality and beauty, making it a chef's dream.
This home's thoughtful design includes a split bedroom layout with a primary suite located on each end of the home, creating the perfect setup for multi-generational living or a private mother-in-law suite. Both suites boast ensuite bathrooms with custom tile showers, offering a spa-like experience.
The attention to detail in this fully reconfigured and renovated home is evident throughout. From the new roof and windows to the new drywall, flooring, trim, recessed lighting, ceiling fans, fixtures, and more, every feature has been carefully selected to offer the highest level of comfort and convenience.
Outside, the property continues to impress, with a professionally landscaped yard, a large back porch perfect for outdoor gatherings, and a 240-square-foot workshop with electricity. Whether you need extra storage or a dedicated space for hobbies, this workshop adds tremendous value and versatility.
This home offers the rare opportunity to own a fully upgraded, move-in-ready residence with a timeless design. With all-new systems and luxurious finishes, this 4-bedroom, 3-bathroom gem is ready to provide years of comfort and enjoyment. Don't miss your chance to experience refined living—schedule a viewing today! Owner/Agent.
Sold for $330,000
$330,000
381 Tanasi Dr, Newport, TN 37821
4beds
1,536sqft
Single Family Residence, Residential
Built in 1971
0.61 Acres Lot
$334,500 Zestimate®
$215/sqft
$2,210 Estimated rent
Home value
$334,500
Estimated sales range
Not available
$2,210/mo
Zestimate® history
Owner options
List your home for rent
$2,210/mo
Rent Zestimate®
Find your next renter with Zillow Rental Manager. Plus, with online applications, you can quickly screen prospective tenants – for free.
$2,210/mo
Rent Zestimate®
Refinance and save
$1,976/mo
Est. payment
Refinancing to a lower rate could help reduce your monthly payments and save thousands over the life of the loan.
$1,976/mo
Est. payment
Explore your selling options
Work with a Zillow partner agent
Leverage their expertise and Zillow's premium Showcase listings to get your home seen by more buyers.
Get startedList with your own agent
Get your home in front of millions of buyers by listing it on Zillow.
Learn how to do itSell it yourself
Take full control of how buyers see your home on Zillow by listing For Sale by Owner (FSBO).
List your homeWhat's special
Workshop with electricityPlumbing to the streetCustom tile showersLarge back porchNew roofExterior doorsHvac system
Zillow last checked:
Listing updated:
Listed by:
Robert Tucker 865-919-6831,
Weichert, REALTORS - Tiger Real Estate
Bought with:
Non Member
Non Member - Sales
Source: Lakeway Area AOR,MLS#: 706556
Facts & features
Interior
Bedrooms & bathrooms
- Bedrooms: 4
- Bathrooms: 3
- Full bathrooms: 3
- Main level bathrooms: 3
- Main level bedrooms: 4
Primary bedroom
- Level: Main
Bedroom 2
- Level: Main
Bedroom 3
- Level: Main
Bedroom 4
- Level: Main
Primary bathroom
- Level: Main
Bathroom 2
- Level: Main
Bathroom 3
- Level: Main
Kitchen
- Level: Main
Laundry
- Level: Main
Living room
- Level: Main
Heating
- Central, Heat Pump, Natural Gas
Cooling
- Ceiling Fan(s), Central Air, Electric, ENERGY STAR Qualified Equipment, Heat Pump
Appliances
- Included: Dishwasher, Electric Water Heater, ENERGY STAR Qualified Appliances, Gas Range, Microwave, Refrigerator
- Laundry: Electric Dryer Hookup, Gas Dryer Hookup, In Bathroom, Laundry Room, Main Level, Washer Hookup
Features
- Eat-in Kitchen, Breakfast Bar, Ceiling Fan(s), Granite Counters, High Speed Internet, His and Hers Closets, Kitchen Island, Open Floorplan, Pantry, Recessed Lighting, Soaking Tub, Walk-In Closet(s)
- Flooring: Luxury Vinyl
- Windows: Double Pane Windows, Insulated Windows, Vinyl Frames
- Has basement: No
- Has fireplace: Yes
- Fireplace features: Metal
Interior area
- Total interior livable area: 1,536 sqft
- Finished area above ground: 1,536
- Finished area below ground: 0
Property
Features
- Levels: One
- Stories: 1
- Patio & porch: Covered, Deck, Porch, Rear Porch
Lot
- Size: 0.61 Acres
- Dimensions: 162/219/126/166 IRR
- Features: Back Yard, Front Yard, Level, Paved, Wooded
Details
- Additional structures: Outbuilding, Workshop
- Parcel number: 039H C 01200 000
Construction
Type & style
- Home type: SingleFamily
- Architectural style: Ranch
- Property subtype: Single Family Residence, Residential
Materials
- Brick, HardiPlank Type
- Foundation: Block
Condition
- Updated/Remodeled
- New construction: No
- Year built: 1971
Utilities & green energy
- Electric: 220 Volts in Laundry, Circuit Breakers
- Sewer: Septic Tank
- Water: Public
- Utilities for property: Electricity Connected, Natural Gas Connected, Water Connected, Fiber Internet
Community & HOA
HOA
- Has HOA: No
- Amenities included: Laundry
Location
- Region: Newport
Financial & listing details
- Price per square foot: $215/sqft
- Tax assessed value: $247,600
- Annual tax amount: $642
- Date on market: 5/5/2025
- Inclusions: Refrigerator, Gas Range, Dishwasher, Microwave
- Exclusions: Personal Property
- Electric utility on property: Yes
- Road surface type: Paved
Price history
| Date | Event | Price |
|---|---|---|
| 6/30/2025 | Sold | $330,000-2.9%$215/sqft |
Source:  Lakeway Area AOR #706556 Report a problem Lakeway Area AOR #706556 Report a problem | ||
| 5/20/2025 | Pending sale | $339,900$221/sqft |
Source: Lakeway Area AOR #706556 Report a problem | ||
| 5/5/2025 | Listed for sale | $339,900$221/sqft |
Source:  East Tennessee Realtors #1290945 Report a problem East Tennessee Realtors #1290945 Report a problem | ||
| 4/6/2025 | Pending sale | $339,900$221/sqft |
Source: Lakeway Area AOR #706556 Report a problem | ||
| 2/21/2025 | Listed for sale | $339,900+1.8%$221/sqft |
Source: Lakeway Area AOR #706556 Report a problem | ||
| 12/27/2024 | Listing removed | $334,000$217/sqft |
Source: East Tennessee Realtors #1254722 Report a problem | ||
| 9/26/2024 | Price change | $334,000-0.3%$217/sqft |
Source: East Tennessee Realtors #1254722 Report a problem | ||
| 6/17/2024 | Price change | $334,900-1.5%$218/sqft |
Source: Lakeway Area AOR #702835 Report a problem | ||
| 3/24/2024 | Listed for sale | $339,900$221/sqft |
Source: Lakeway Area AOR #702835 Report a problem | ||
| 3/11/2024 | Pending sale | $339,900$221/sqft |
Source: Lakeway Area AOR #702835 Report a problem | ||
| 3/5/2024 | Listed for sale | $339,900+137.7%$221/sqft |
Source: Lakeway Area AOR #702835 Report a problem | ||
| 10/6/2023 | Sold | $143,000+43%$93/sqft |
Source: Lakeway Area AOR #701536 Report a problem | ||
| 1/6/2023 | Sold | $100,000-16.7%$65/sqft |
Source: Public Record Report a problem | ||
| 12/16/2022 | Pending sale | $120,000$78/sqft |
Source: Lakeway Area AOR #610829 Report a problem | ||
| 12/12/2022 | Listed for sale | $120,000+84.6%$78/sqft |
Source: Lakeway Area AOR #610829 Report a problem | ||
| 1/28/2019 | Sold | $65,000$42/sqft |
Source: Public Record Report a problem | ||
Public tax history
| Year | Property taxes | Tax assessment |
|---|---|---|
| 2025 | $928 +44.4% | $61,900 +146.6% |
| 2024 | $643 | $25,100 |
| 2023 | $643 -0.2% | $25,100 |
| 2022 | $644 | $25,100 |
| 2021 | $644 | $25,100 |
| 2020 | $644 +8.9% | $25,100 +20.1% |
| 2019 | $591 | $20,900 |
| 2018 | $591 +0.1% | $20,900 |
| 2017 | $591 -2.5% | $20,900 |
| 2016 | $606 +15.8% | $20,900 |
| 2015 | $523 | $20,900 |
| 2014 | $523 | $20,900 -4.1% |
| 2013 | $523 +17% | $21,800 -0.1% |
| 2011 | $447 | $21,821 |
| 2010 | $447 | $21,821 |
| 2009 | -- | $21,821 +24% |
| 2008 | $436 | $17,597 |
| 2007 | $436 | $17,597 |
| 2006 | $436 | $17,597 |
| 2005 | $436 -21.5% | $17,597 |
| 2004 | $556 +22.9% | $17,597 +22.9% |
| 2002 | $452 | $14,318 |
| 2001 | -- | $14,318 -75% |
| 2000 | -- | $57,273 |
Find assessor info on the county website
Neighborhood: 37821
Nearby homes
- $158,900-- bd1 ba1.2k sqft385 Tanasi Dr, Newport, TN 37821Off Market
- $140,0003 bd1 ba2.1k sqft382 Tanasi Dr, Newport, TN 37821Sold
- $147,9001 bd1 ba720 sqft388 Tanasi Dr, Newport, TN 37821Sold
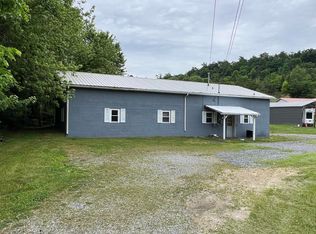
- $167,000-- bd1 ba1k sqft376 Tanasi Dr, Newport, TN 37821Off Market
- $239,3003 bd2 ba1.7k sqft483 Industrial Rd, Newport, TN 37821Off Market
- $164,300-- bd1 ba936 sqft373 Tanasi Dr, Newport, TN 37821Off Market
- $257,3003 bd2 ba1.1k sqft475 Industrial Rd, Newport, TN 37821Off Market
- $147,000-- bd1 ba1.1k sqft392 Tanasi Dr, Newport, TN 37821Off Market
Nearby schools
GreatSchools rating
- 4/10Edgemont Elementary SchoolGrades: PK-8Distance: 3.9 mi
- 5/10Cocke County High SchoolGrades: 9-12Distance: 2.4 mi
- NACocke Co Adult High SchoolGrades: 9-12Distance: 2.4 mi


Get pre-qualified for a loan
At Zillow Home Loans, we can pre-qualify you in as little as 5 minutes with no impact to your credit score.An equal housing lender. NMLS #10287.
- Tennessee
- Cocke County
- Newport
- 37821
- 381 Tanasi Dr
Nearby cities
Nearby zip codes
Other Newport Topics
