Skip main navigation
Off market
  • $751,100

    381 Tigerlily Dr, Houma, LA 70360

    4beds
    3,480sqft
    Single Family Residence, Residential
    Built in 2005
    0.48 Acres Lot
    $751,100 Zestimate®
    $216/sqft
    $2,668 Estimated rent

    Home value

    $751,100

    $706,000 - $796,000

    $2,668/mo

    Zestimate® history
    Loading
    Loading...

    Owner options

    List your home for rent

    $2,668/mo

    Rent Zestimate®

    Find your next renter with Zillow Rental Manager. Plus, with online applications, you can quickly screen prospective tenants – for free.

    Learn more

    $2,668/mo

    Rent Zestimate®

    Refinance and save

    $4,474/mo

    Est. payment

    Refinancing to a lower rate could help reduce your monthly payments and save thousands over the life of the loan.

    See today's rates

    $4,474/mo

    Est. payment

    Explore your selling options

    Work with a Zillow partner agent

    Leverage their expertise and Zillow's premium Showcase listings to get your home seen by more buyers.

    Get started

    List with your own agent

    Get your home in front of millions of buyers by listing it on Zillow.

    Learn how to do it

    Sell it yourself

    Take full control of how buyers see your home on Zillow by listing For Sale by Owner (FSBO).

    List your home

    What's special

    Large drivewaySpacious dining areaNew stairsQuartz countertopsRoof replacedSeparate showerDouble vanity

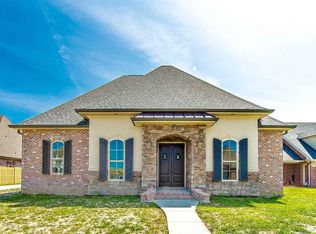
    This gorgeous 4 Bedroom 2.5 Bathroom home in Mulberry Estates awaits its new owner. This home is located on the water and is just minutes from some of Houma's best fishing and recreational spots. With a covered, double boat slip and a dock you will be ready to enjoy the best of Sportsman's Paradise! If you enjoy entertaining others, you will love the attached outdoor patio. The interior of the home is complete with luxury waterproof vinyl flooring throughout and the walls have been freshly painted. Upon entering the home you will set your eyes upon the spacious dining area for gatherings and an office/study with custom built shelving. The kitchen is next with it's beautiful quartz countertops and custom cabinetry. The chef of the family will have plenty of room to prepare meals and storage will not be an issue with it's two walk-in pantries. The kitchen is open to the living area where you can relax in front of the fireplace. The master bedroom gives way to the master bathroom's large jacuzzi tub, separate shower, double vanity, make-up area, and double walk-in closets. This split floorplan offers an additional three bedrooms, a half bath and full bathroom. But wait...there is more! A sunroom just off of the living area provides a quiet area to enjoy the outside scenery. There is also a bonus area upstairs with a separate AC unit that can be used as a fifth bedroom or for an entertainment, gaming, or storage room. The three car garage and large driveway offer ample parking and there is a whole home generator that stays with the sale. This home has much more to see. Call you favorite REALTOR for a private tour. (Non-flood zone C. Transferable flood policy. Transferable Termite Policy. Buyer to confirm flood zone and all measurements)(Appraised April 2023, Roof Replaced after Ida, Quartz countertops 1 year old, Floors approximately 2 years old, One 5 ton AC unit is less than 1 year old, New stairs, Fresh Paint throughout)

    This property is off market, which means it's not currently listed for sale or rent on Zillow. This may be different from what's available on other websites or public sources.

    Zillow last checked:

    Listing updated:

    Listed by:

    David W. DiSalvo,

    eXp Realty, LLC

    Bought with:

    Shonna Theriot, 995694504

    CENTURY 21 Action Realty Inc

    Source: ROAM MLS,MLS#: 2023006445MLS Logo

    Facts & features

    Interior

    Bedrooms & bathrooms
    • Bedrooms: 4
    • Bathrooms: 3
    • Full bathrooms: 2
    • Partial bathrooms: 1
    Rooms
    • Room types: Bedroom, Primary Bedroom
    Primary bedroom
    • Features: Ceiling 9ft Plus, Ceiling Fan(s), Tray Ceiling(s), Walk-In Closet(s), Master Downstairs
    • Level: First
    • Area: 270
    • Dimensions: 15 x 18
    Bedroom 1
    • Level: First
    • Area: 144
    • Dimensions: 12 x 12
    Bedroom 2
    • Level: First
    • Length: 12
    Bedroom 3
    • Level: First
    • Width: 12
    Heating
    • Central
    Cooling
    • Multi Units, Central Air, Ceiling Fan(s)
    Appliances
    • Included: Gas Stove Con
    • Laundry: Inside, Washer/Dryer Hookups
    Features
    • Built-in Features, Ceiling 9'+, Ceiling Varied Heights, Crown Molding, Central Vacuum
    • Flooring: Carpet, Vinyl
    • Windows: Screens
    • Attic: Attic Access,Storage,Walk-up
    • Number of fireplaces: 1
    • Fireplace features: Gas Log
    Interior area
    • Total structure area: 5,635
    • Total interior livable area: 3,480 sqft

    Property

    Parking
    • Total spaces: 4
    • Parking features: 4+ Cars Park, Attached, Covered, Garage, Concrete, Driveway, Garage Door Opener
    • Has attached garage: Yes
    Features
    • Stories: 1
    • Patio & porch: Deck, Covered, Patio, Porch
    • Exterior features: Lighting, Sprinkler System, Rain Gutters, Boat Slip
    • Fencing: Other
    • Has view: Yes
    • View description: Water
    • Has water view: Yes
    • Water view: Water
    • Waterfront features: Water Access, River Front, Dock/Mooring, Walk To Water, Navigable Water
    Lot
    • Size: 0.48 Acres
    • Dimensions: 90 x 230.69
    • Features: Landscaped
    Details
    • Parcel number: 50908
    • Special conditions: Standard
    • Other equipment: Generator

    Construction

    Type & style
    • Home type: SingleFamily
    • Architectural style: Acadian
    • Property subtype: Single Family Residence, Residential
    Materials
    • Brick Siding, Vinyl Siding, Brick, Stucco
    • Foundation: Slab
    • Roof: Shingle
    Condition
    • New construction: No
    • Year built: 2005

    Utilities & green energy

    • Gas: TPCG
    • Sewer: Public Sewer
    • Water: Public

    Community & HOA

    Community
    • Security: Security System, Smoke Detector(s)
    • Subdivision: Mulberry Estates
    HOA
    • Has HOA: Yes
    • HOA fee: $100 annually
    Location
    • Region: Houma

    Financial & listing details

    • Price per square foot: $216/sqft
    • Tax assessed value: $607,200
    • Annual tax amount: $5,957
    • Price range: $740K - $751.1K
    • Date on market: 8/18/2023
    • Listing terms: Conventional,FHA,FMHA/Rural Dev,Private Financing Available

    Price history

    DateEventPrice
    6/26/2023Sold--
    Source: ROAM MLS #2023006445 Report a problem
    5/19/2023Pending sale$740,000$213/sqft
    Source: ROAM MLS #2023006445 Report a problem
    4/25/2023Listed for sale$740,000+17.1%$213/sqft
    Source: ROAM MLS #2023006445 Report a problem
    11/3/2020Listing removed$632,000$182/sqft
    Source: CENTURY 21 Action Realty, Inc. #159469 Report a problem
    8/7/2020Price change$632,000+0.3%$182/sqft
    Source: CENTURY 21 Action Realty, Inc. #159469 Report a problem
    2/27/2020Price change$630,000-4.5%$181/sqft
    Source: Owner Report a problem
    11/21/2019Price change$660,000-2.2%$190/sqft
    Source: BAYOU REGION REAL ESTATE #156827 Report a problem
    5/16/2019Price change$675,000-2.7%$194/sqft
    Source: EXP REALTY, LLC #154375 Report a problem
    4/26/2019Price change$694,000-0.7%$199/sqft
    Source: EXP REALTY, LLC #154375 Report a problem
    4/11/2019Listed for sale$699,000$201/sqft
    Source: EXP REALTY, LLC #154375 Report a problem
    9/1/2017Listing removed$699,000$201/sqft
    Source: Houma/Thibodaux #124417 Report a problem
    3/28/2017Price change$699,000-4.2%$201/sqft
    Source: KELLER WILLIAMS BAYOU PARTNERS #124417 Report a problem
    2/1/2017Price change$729,900+3.5%$210/sqft
    Source: KELLER WILLIAMS BAYOU PARTNERS #124417 Report a problem
    7/29/2016Price change$705,000-7.1%$203/sqft
    Source: Owner Report a problem
    2/23/2016Listed for sale$759,000$218/sqft
    Source: RE/MAX Good Earth Realty #121051 Report a problem
    11/13/2007Sold--
    Source: Public Record Report a problem

    Public tax history

    YearProperty taxesTax assessment
    2025$5,957 -4.3%$60,720
    2024$6,222 +33.1%$60,720 +33.7%
    2023$4,674 +4.5%$45,420
    2022$4,474 +12.3%$45,420 +8.2%
    2021$3,985 -4.1%$41,960 -7.6%
    2020$4,156 +3.8%$45,420 +13.6%
    2019$4,004 +18.6%$40,000 +5%
    2018$3,376 +5.2%$38,090
    2017$3,209 +1%$38,090 +5%
    2015$3,176 +4.6%$36,275
    2014$3,036 -0.2%$36,275
    2013$3,042 +2.2%$36,275
    2012$2,977 +11.1%$36,275 +10%
    2011$2,681 +7.1%$32,980 +5%
    2010$2,503 +0.4%$31,410
    2009$2,492 +6.9%$31,410
    2008$2,331 +2.6%$31,410 +2.9%
    2007$2,273 $30,530
    2006$2,273 $30,530
    Find assessor info on the county website

    Neighborhood: 70360

    Nearby schools

    GreatSchools rating
    Schools provided by the listing agent
    • District: Terrebonne Parish

    Source: ROAM MLS. This data may not be complete. We recommend contacting the local school district to confirm school assignments for this home.

    Get pre-qualified for a loan
    At Zillow Home Loans, we can pre-qualify you in as little as 5 minutes with no impact to your credit score.

    An equal housing lender. NMLS #10287.