Welcome to this beautifully updated 4-bedroom, 3-bathroom home in the sought-after Canyon Creek neighborhood! Step inside to discover an inviting open layout featuring warm wood floors, big windows that fill the space with natural light, and a stylishly updated kitchen complete with stainless steel appliances, a farmhouse sink, and modern finishes. Upstairs, you’ll find a convenient laundry room and generously sized bedrooms, including a finished basement that can serve as a 4th bedroom, guest suite, or bonus living space. Recent upgrades include a new roof and a tankless water heater, offering added peace of mind and energy efficiency. The spacious backyard offers room to relax or play, with a storage shed and plenty of space for gardening or entertaining. A 2-car garage adds even more functionality, and the home’s prime location puts you just minutes from parks, scenic trails, the Erie Rec Center, library, and downtown Erie.
This move-in-ready home offers the perfect blend of comfort, convenience, and charm—don’t miss it!
Sold for $575,000
$575,000
381 Tynan Drive, Erie, CO 80516
3beds
1,688sqft
Single Family Residence
Built in 1999
5,631 Square Feet Lot
$566,300 Zestimate®
$341/sqft
$3,091 Estimated rent
Home value
$566,300
$527,000 - $612,000
$3,091/mo
Zestimate® history
Owner options
List your home for rent
$3,091/mo
Rent Zestimate®
Find your next renter with Zillow Rental Manager. Plus, with online applications, you can quickly screen prospective tenants – for free.
$3,091/mo
Rent Zestimate®
Refinance and save
$3,408/mo
Est. payment
Refinancing to a lower rate could help reduce your monthly payments and save thousands over the life of the loan.
$3,408/mo
Est. payment
Explore your selling options
Work with a Zillow partner agent
Leverage their expertise and Zillow's premium Showcase listings to get your home seen by more buyers.
Get startedList with your own agent
Get your home in front of millions of buyers by listing it on Zillow.
Learn how to do itSell it yourself
Take full control of how buyers see your home on Zillow by listing For Sale by Owner (FSBO).
List your homeWhat's special
Modern finishesFinished basementFarmhouse sinkStainless steel appliancesGenerously sized bedroomsStylishly updated kitchenConvenient laundry room
Zillow last checked:
Listing updated:
Listed by:
Nicki Thompson 303-456-2128 DenverAgent@gmail.com,
RE/MAX Alliance - Olde Town,
Tavia Galvin 720-280-2269,
RE/MAX Alliance - Olde Town
Bought with:
Nick Rota
Live West Realty
Source: REcolorado as distributed by MLS GRID,MLS#: 4036005
Facts & features
Interior
Bedrooms & bathrooms
- Bedrooms: 3
- Bathrooms: 3
- Full bathrooms: 1
- 3/4 bathrooms: 2
Primary bedroom
- Level: Upper
Bedroom
- Level: Upper
Bedroom
- Level: Upper
Primary bathroom
- Level: Upper
Bathroom
- Level: Upper
Bathroom
- Level: Basement
Dining room
- Level: Main
Family room
- Description: Egress Window & Closet. Potential For A 4th Bedroom
- Level: Basement
Kitchen
- Level: Main
Laundry
- Level: Upper
Living room
- Level: Main
Utility room
- Level: Basement
Heating
- Forced Air
Cooling
- Central Air
Appliances
- Included: Dishwasher, Disposal, Dryer, Microwave, Oven, Range, Refrigerator, Washer
Features
- High Ceilings, Laminate Counters, Open Floorplan, Pantry, Primary Suite, Walk-In Closet(s)
- Flooring: Carpet, Laminate, Tile
- Windows: Double Pane Windows
- Basement: Finished,Partial
Interior area
- Total structure area: 1,688
- Total interior livable area: 1,688 sqft
- Finished area above ground: 1,200
- Finished area below ground: 400
Property
Parking
- Total spaces: 2
- Parking features: Garage - Attached
- Attached garage spaces: 2
Features
- Levels: Two
- Stories: 2
- Patio & porch: Patio
- Exterior features: Private Yard, Rain Gutters
- Fencing: Full
Lot
- Size: 5,631 Square Feet
- Features: Sprinklers In Front, Sprinklers In Rear
Details
- Parcel number: R0130505
- Zoning: Residential
- Special conditions: Standard
Construction
Type & style
- Home type: SingleFamily
- Architectural style: Traditional
- Property subtype: Single Family Residence
Materials
- Frame, Wood Siding
- Roof: Composition
Condition
- Year built: 1999
Utilities & green energy
- Sewer: Public Sewer
- Water: Public
Community & HOA
Community
- Security: Smoke Detector(s)
- Subdivision: Canyon Creek
HOA
- Has HOA: Yes
- Services included: Reserve Fund, Trash
- HOA fee: $100 monthly
- HOA name: MSI - Canyon Creek South
- HOA phone: 303-420-4433
Location
- Region: Erie
Financial & listing details
- Price per square foot: $341/sqft
- Tax assessed value: $460,500
- Annual tax amount: $2,774
- Date on market: 4/30/2025
- Listing terms: Cash,Conventional,FHA,VA Loan
- Exclusions: Seller`s Personal Items & Staging Items
- Ownership: Individual
- Road surface type: Paved
Price history
| Date | Event | Price |
|---|---|---|
| 6/6/2025 | Sold | $575,000$341/sqft |
Source:  REcolorado as distributed by MLS GRID #4036005 Report a problem REcolorado as distributed by MLS GRID #4036005 Report a problem | ||
| 5/8/2025 | Pending sale | $575,000$341/sqft |
Source: REcolorado as distributed by MLS GRID #4036005 Report a problem | ||
| 4/30/2025 | Listed for sale | $575,000+211.7%$341/sqft |
Source: REcolorado as distributed by MLS GRID #4036005 Report a problem | ||
| 7/17/2023 | Listing removed | -- |
Source: Zillow Rentals Report a problem | ||
| 7/10/2023 | Listed for rent | $3,000$2/sqft |
Source: Zillow Rentals Report a problem | ||
| 1/31/2011 | Sold | $184,500-2.8%$109/sqft |
Source: Public Record Report a problem | ||
| 12/25/2010 | Pending sale | $189,900$113/sqft |
Source: Sellstate ACE Realty - TEAMwerk Professionals, LLC #918626 Report a problem | ||
| 12/4/2010 | Price change | $189,900-5%$113/sqft |
Source: Sellstate ACE Realty - TEAMwerk Professionals, LLC #918626 Report a problem | ||
| 10/30/2010 | Price change | $199,900-4.8%$118/sqft |
Source: Sellstate ACE Realty - TEAMwerk Professionals, LLC #918626 Report a problem | ||
| 9/16/2010 | Price change | $209,900-6.7%$124/sqft |
Source: Sellstate ACE Realty - TEAMwerk Professionals, LLC #918626 Report a problem | ||
| 8/15/2010 | Listed for sale | $224,900+12.4%$133/sqft |
Source: Sellstate ACE Realty - TEAMwerk Professionals, LLC #918626 Report a problem | ||
| 7/11/2010 | Listing removed | -- |
Source: foreclosure.com Report a problem | ||
| 7/9/2010 | Listed for sale | -- |
Source: foreclosure.com Report a problem | ||
| 5/3/2010 | Listing removed | $200,000$118/sqft |
Source: The New Century Group llc #620853 Report a problem | ||
| 2/27/2010 | Listed for sale | $200,000+26.1%$118/sqft |
Source: The New Century Group llc #620853 Report a problem | ||
| 8/24/1999 | Sold | $158,630$94/sqft |
Source: Public Record Report a problem | ||
Public tax history
| Year | Property taxes | Tax assessment |
|---|---|---|
| 2025 | $2,774 +1.1% | $28,782 +3.1% |
| 2024 | $2,743 +14% | $27,905 -1% |
| 2023 | $2,407 -1.7% | $28,176 +38.6% |
| 2022 | $2,450 -10.2% | $20,335 -2.8% |
| 2021 | $2,728 | $20,921 -10.4% |
| 2020 | $2,728 +18.6% | $23,352 |
| 2019 | $2,300 | $23,352 +18.5% |
| 2018 | $2,300 | $19,706 -9.6% |
| 2017 | $2,300 +10.2% | $21,787 +19.1% |
| 2016 | $2,088 +4.2% | $18,292 +19.7% |
| 2015 | $2,004 +17.1% | $15,284 |
| 2014 | $1,712 -5.8% | $15,284 |
| 2013 | $1,816 +5.5% | $15,284 -5.9% |
| 2012 | $1,721 +0.1% | $16,239 |
| 2011 | $1,720 +1.7% | -- |
| 2010 | $1,691 -9.5% | $16,320 |
| 2009 | $1,869 +10.5% | $16,320 -21.2% |
| 2008 | $1,691 +5.6% | $20,720 |
| 2007 | $1,602 +6.9% | $20,720 +3.4% |
| 2006 | $1,498 +2.1% | $20,040 |
| 2005 | $1,467 +5.9% | $20,040 -2.6% |
| 2004 | $1,385 +2.4% | $20,580 |
| 2003 | $1,352 +10.2% | $20,580 +18.9% |
| 2002 | $1,228 | $17,310 -90.9% |
| 2001 | -- | $189,200 |
Find assessor info on the county website
Neighborhood: 80516
Nearby homes
- $512,1003 bd2 ba1.8k sqft385 Tynan Dr, Erie, CO 80516Off Market

- $565,8005 bd2 ba1.2k sqft375 Tynan Dr, Erie, CO 80516Off Market
- $519,5003 bd3 ba1.4k sqft389 Tynan Dr, Erie, CO 80516Off Market
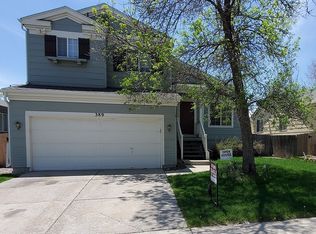
- $564,3004 bd2 ba1.5k sqft371 Tynan Dr, Erie, CO 80516Off Market
- $526,5003 bd2 ba1.9k sqft393 Tynan Dr, Erie, CO 80516Off Market
- $574,7003 bd3 ba1.5k sqft346 Tynan Dr, Erie, CO 80516Off Market
- $533,9003 bd2 ba1.2k sqft352 Tynan Dr, Erie, CO 80516Off Market
- $524,2003 bd1 ba1.2k sqft367 Tynan Dr, Erie, CO 80516Off Market
Nearby schools
GreatSchools rating
- 7/10Red Hawk ElementaryGrades: PK-5Distance: 0.5 mi
- 6/10Erie Middle SchoolGrades: 6-8Distance: 1.2 mi
- 8/10Erie High SchoolGrades: 9-12Distance: 2.9 mi
Schools provided by the listing agent
- Elementary: Red Hawk
- Middle: Erie
- High: Erie
- District: St. Vrain Valley RE-1J
Source: REcolorado as distributed by MLS GRID. This data may not be complete. We recommend contacting the local school district to confirm school assignments for this home.
Get a cash offer in 3 minutes
Find out how much your home could sell for in as little as 3 minutes with a no-obligation cash offer.
Estimated market value
$566,300
Get a cash offer in 3 minutes
Find out how much your home could sell for in as little as 3 minutes with a no-obligation cash offer.
Estimated market value
$566,300
- Colorado
- Boulder County
- Erie
- 80516
- 381 Tynan Drive
Nearby cities
Nearby zip codes
Other Erie Topics
