Skip main navigation
Closed
  • $1,375,000

    381 Unvdatlvi Ct, Brevard, NC 28712

    3beds
    3,697sqft
    Single Family Residence
    Built in 2007
    1.46 Acres Lot
    $1,475,100 Zestimate®
    $372/sqft
    $3,493 Estimated rent

    Home value

    $1,475,100

    $1.39M - $1.58M

    $3,493/mo

    Zestimate® history
    Loading
    Loading...

    Owner options

    List your home for rent

    $3,493/mo

    Rent Zestimate®

    Find your next renter with Zillow Rental Manager. Plus, with online applications, you can quickly screen prospective tenants – for free.

    Learn more

    $3,493/mo

    Rent Zestimate®

    Refinance and save

    $11,746/mo

    Est. payment

    Refinancing to a lower rate could help reduce your monthly payments and save thousands over the life of the loan.

    See today's rates

    $11,746/mo

    Est. payment

    Explore your selling options

    Work with a Zillow partner agent

    Leverage their expertise and Zillow's premium Showcase listings to get your home seen by more buyers.

    Get started

    List with your own agent

    Get your home in front of millions of buyers by listing it on Zillow.

    Learn how to do it

    Sell it yourself

    Take full control of how buyers see your home on Zillow by listing For Sale by Owner (FSBO).

    List your home

    What's special

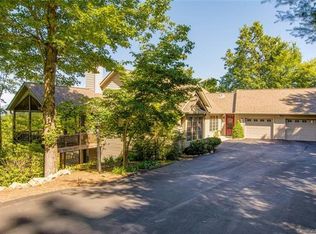
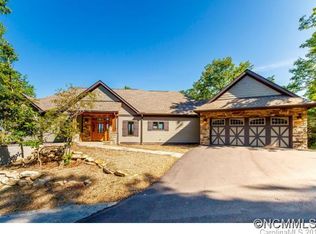
    This 3 bed, 4 bath home offers a perfect blend of rustic charm and modern elegance. The post and beam construction and vaulted ceilings create a modern loft feel, while rustic details evoke mountain homes of the past. The open kitchen and living room foster a social atmosphere and extend to an expansive deck with views of the Blue Ridge Parkway. Designed for one-level living, the main floor includes all necessities. The primary suite features 20-foot ceilings, huge transom windows, and dual en-suite bathrooms. An office, guest bedroom, and bath complete this level. The lower level is ideal for guests or hobbies, with a family room, an art studio with floor-to-ceiling windows, a screened porch, and an additional deck leading to a grassy yard and garden area. Outside, the home is surrounded by enchanting gardens, extensive hardscape, stone pathways, a water feature, and raised garden beds. This private oasis offers breathtaking views and a unique living experience.

    Zillow last checked:

    Listing updated:

    Listing Provided by:

    Jordan Clark jordan@LookingGlassrealty.com,

    Looking Glass Realty, Connestee Falls

    Bought with:

    Jan Newsome

    Berkshire Hathaway Great Smokys-Brevard

    Source: Canopy MLS as distributed by MLS GRID,MLS#: 4143421MLS Logo

    Facts & features

    Interior

    Bedrooms & bathrooms
    • Bedrooms: 3
    • Bathrooms: 4
    • Full bathrooms: 4
    • Main level bedrooms: 2
    Primary bedroom
    • Level: Main
    Primary bedroom
    • Level: Main
    Bedroom s
    • Level: Main
    Bedroom s
    • Level: Basement
    Bedroom s
    • Level: Main
    Bedroom s
    • Level: Basement
    Bathroom full
    • Level: Main
    Bathroom full
    • Level: Basement
    Bathroom full
    • Level: Main
    Bathroom full
    • Level: Basement
    Breakfast
    • Level: Main
    Breakfast
    • Level: Main
    Family room
    • Level: Basement
    Family room
    • Level: Basement
    Flex space
    • Level: Basement
    Flex space
    • Level: Basement
    Kitchen
    • Level: Main
    Kitchen
    • Level: Main
    Living room
    • Level: Main
    Living room
    • Level: Main
    Heating
    • Electric, Heat Pump
    Cooling
    • Central Air
    Appliances
    • Included: Dishwasher, Dryer, Electric Oven, Gas Cooktop, Refrigerator, Washer
    • Laundry: Inside, Laundry Room, Main Level, Sink
    Features
    • Breakfast Bar, Soaking Tub, Kitchen Island, Walk-In Closet(s)
    • Flooring: Tile, Wood
    • Doors: Sliding Doors
    • Basement: Partially Finished,Walk-Out Access
    • Fireplace features: Gas, Living Room
    Interior area
    • Total structure area: 2,596
    • Total interior livable area: 3,697 sqft
    • Finished area above ground: 2,596
    • Finished area below ground: 1,101

    Property

    Parking
    • Total spaces: 2
    • Parking features: Driveway, Attached Garage, Garage on Main Level
    • Attached garage spaces: 2
    • Has uncovered spaces: Yes
    Features
    • Levels: One
    • Stories: 1
    • Patio & porch: Covered, Deck, Front Porch, Rear Porch, Screened
    • Pool features: Community
    • Has view: Yes
    • View description: Long Range, Mountain(s), Year Round
    • Waterfront features: Beach - Public, Boat Ramp – Community, Boat Slip – Community, Paddlesport Launch Site - Community, Pier - Community
    Lot
    • Size: 1.46 Acres
    • Features: Views
    Details
    • Parcel number: 8573812355000
    • Zoning: None
    • Special conditions: Standard
    • Other equipment: Fuel Tank(s)

    Construction

    Type & style
    • Home type: SingleFamily
    • Architectural style: Post and Beam
    • Property subtype: Single Family Residence
    Materials
    • Log, Wood
    • Roof: Shingle
    Condition
    • New construction: No
    • Year built: 2007

    Utilities & green energy

    • Sewer: Septic Installed
    • Water: Community Well
    • Utilities for property: Underground Utilities

    Community & neighborhood

    Community
    • Community features: Clubhouse, Dog Park, Fitness Center, Gated, Golf, Picnic Area, Playground, Tennis Court(s), Walking Trails
    Location
    • Region: Brevard
    • Subdivision: Connestee Falls

    HOA & financial

    HOA
    • Has HOA: Yes
    • HOA fee: $3,924 annually
    • Association name: Connestee Falls POA
    • Association phone: 828-885-2001

    Other

    Other facts
    • Listing terms: Cash,Conventional
    • Road surface type: Concrete, Paved

    Price history

    DateEventPrice
    9/20/2024Sold$1,375,000$372/sqft
    Source: Canopy MLS as distributed by MLS GRID #4143421 Report a problem
    8/3/2024Pending sale$1,375,000$372/sqft
    Source: Canopy MLS as distributed by MLS GRID #4143421 Report a problem
    7/30/2024Listed for sale$1,375,000$372/sqft
    Source: Canopy MLS as distributed by MLS GRID #4143421 Report a problem
    7/19/2024Pending sale$1,375,000$372/sqft
    Source: Canopy MLS as distributed by MLS GRID #4143421 Report a problem
    7/15/2024Listed for sale$1,375,000+70.3%$372/sqft
    Source: Canopy MLS as distributed by MLS GRID #4143421 Report a problem
    8/29/2014Sold$807,500+850%$218/sqft
    Source: Canopy MLS as distributed by MLS GRID #NCM556170 Report a problem
    12/5/2005Sold$85,000$23/sqft
    Source: Public Record Report a problem

    Public tax history

    YearProperty taxesTax assessment
    2024$5,686 $863,770
    2023$5,686 $863,770
    2022$5,686 +0.8%$863,770
    2021$5,643 +2.9%$863,770 +9.6%
    2020$5,484 +0.7%$787,990
    2019$5,445 +16.3%$787,990
    2018$4,683 +1.1%$787,990
    2017$4,631 $787,990
    2016$4,631 +99.9%$787,990 +45.7%
    2015$2,317 $541,000 +1.6%
    2014$2,317 $532,270 +2.5%
    2013-- $519,300
    2012-- $519,300
    2011-- $519,300
    2010-- $519,300

    Find assessor info on the county website

    Neighborhood: 28712

    Nearby schools

    GreatSchools rating
    Schools provided by the listing agent
    • Elementary: Brevard
    • Middle: Brevard
    • High: Brevard

    Source: Canopy MLS as distributed by MLS GRID. This data may not be complete. We recommend contacting the local school district to confirm school assignments for this home.

    Get pre-qualified for a loan
    At Zillow Home Loans, we can pre-qualify you in as little as 5 minutes with no impact to your credit score.

    An equal housing lender. NMLS #10287.

    Sell for more on Zillow
    Get a Zillow Showcase℠ listing at no additional cost and you could sell for .
    $1,475,100
    2% more
    +$29,502
    With Zillow Showcase(estimated)
    $1,504,602