Welcome to your dream home at 381 Virgil Way in the sought-after Boehme Ranch community of Medina County! This stunning 4,301 sq ft custom Perez Plan is currently under construction on a gorgeous 1-acre lot and offers everything today's buyer is looking for! Boasting 3,008 sq ft of living space, this thoughtfully designed single-story masterpiece features 4 bedrooms, 3.5 bathrooms, a dedicated study, game room, mud room, and an incredible outdoor living area - all wrapped in a striking board & batten and stone exterior with composition shingles. The chef's kitchen is a showstopper with a 36" cooktop, double ovens, pull-out trash, beverage center, and a stunning island with reverse osmosis water flowing seamlessly into the spacious family room anchored by a gorgeous floor-to-ceiling stone fireplace with a 66" stained mantle! Retreat to the luxurious primary suite featuring a spa-inspired bath with a super shower option, dual vanities, a freestanding soaking tub, and a massive walk-in closet. The 3-car garage, EV charging outlet, propane tankless water heater, water softener, Z-Wave smart home wiring, and whole-home security pre-wire round out this incredible package. Sitting just over an acre with an impervious coverage, there's still plenty of room to add a pool - and gas is already stubbed for it! Don't miss your chance to own this exceptional custom home - schedule your showing today!
Sold
Price Unknown
381 Virgil Way, Castroville, TX 78252
4beds
3,008sqft
Single Family Residence
Built in 2025
1 Acres Lot
$641,400 Zestimate®
$--/sqft
$2,706 Estimated rent
Home value
$641,400
$603,000 - $680,000
$2,706/mo
Zestimate® history
Owner options
List your home for rent
$2,706/mo
Rent Zestimate®
Find your next renter with Zillow Rental Manager. Plus, with online applications, you can quickly screen prospective tenants – for free.
$2,706/mo
Rent Zestimate®
Refinance and save
Refinancing to a lower rate could help reduce your monthly payments and save thousands over the life of the loan.
Explore your selling options
Work with a Zillow partner agent
Leverage their expertise and Zillow's premium Showcase listings to get your home seen by more buyers.
Get startedList with your own agent
Get your home in front of millions of buyers by listing it on Zillow.
Learn how to do itSell it yourself
Take full control of how buyers see your home on Zillow by listing For Sale by Owner (FSBO).
List your homeWhat's special
Zillow last checked:
Listing updated:
Listed by:
Ivan Fraire TREC #718366 (210) 585-1699,
Fraire Realty Group, INC.
Source: LERA MLS,MLS#: 1994077
Facts & features
Interior
Bedrooms & bathrooms
- Bedrooms: 4
- Bathrooms: 3
- Full bathrooms: 3
Primary bedroom
- Area: 270
- Dimensions: 15 x 18
Bedroom 2
- Area: 169
- Dimensions: 13 x 13
Bedroom 3
- Area: 156
- Dimensions: 12 x 13
Bedroom 4
- Area: 156
- Dimensions: 12 x 13
Primary bathroom
- Features: Tub/Shower Separate
- Area: 144
- Dimensions: 16 x 9
Dining room
- Area: 72
- Dimensions: 12 x 6
Kitchen
- Area: 144
- Dimensions: 12 x 12
Living room
- Area: 621
- Dimensions: 23 x 27
Heating
- Central, Propane Owned
Cooling
- Central Air
Appliances
- Included: Microwave, Gas Cooktop, Disposal, Dishwasher, Plumbed For Ice Maker, Water Softener Owned, Vented Exhaust Fan, Gas Water Heater
- Laundry: Washer Hookup, Dryer Connection
Features
- One Living Area, Master Downstairs, Ceiling Fan(s), Solid Counter Tops, Custom Cabinets
- Flooring: Wood
- Windows: Window Coverings
- Has basement: No
- Has fireplace: No
- Fireplace features: Not Applicable
Interior area
- Total interior livable area: 3,008 sqft
Property
Parking
- Total spaces: 3
- Parking features: Three Car Garage, Garage Door Opener
- Garage spaces: 3
Features
- Levels: One
- Stories: 1
- Pool features: None
Lot
- Size: 1 Acres
Construction
Type & style
- Home type: SingleFamily
- Property subtype: Single Family Residence
Materials
- Wood Siding
- Foundation: Slab
- Roof: Composition
Condition
- New Construction
- New construction: Yes
- Year built: 2025
Details
- Builder name: Greyhaven Homes
Utilities & green energy
- Sewer: Septic
- Water: Private Well
Community & HOA
Community
- Security: Security System Owned, Prewired, Controlled Access
- Subdivision: Boehme Ranch
Location
- Region: Castroville
Financial & listing details
- Annual tax amount: $732
- Date on market: 6/22/2026
- Cumulative days on market: 1 day
- Listing terms: FHA
Price history
| Date | Event | Price |
|---|---|---|
| 6/23/2026 | Sold | -- |
Source:  LERA MLS #1994077 Report a problem LERA MLS #1994077 Report a problem | ||
Public tax history
Tax history is unavailable.
Neighborhood: 78252
Nearby homes
- $--4 bd3 ba1.8k sqft7307 Milky Way, San Antonio, TX 78252Sold
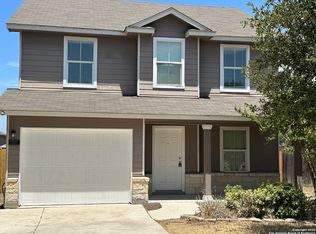
- $274,9003 bd11 ba1.3k sqft6007 Luckey Run, San Antonio, TX 78252Off Market
- $215,200-- bd-- ba1.9k sqft7410 Payne Rd, San Antonio, TX 78252Off Market
- $271,7003 bd2 ba1.5k sqft11820 Wolf Cyn, San Antonio, TX 78252Off Market
- $254,8004 bd2 ba1.7k sqft7531 Romaire Run, San Antonio, TX 78252Off Market
- $213,5003 bd3 ba1.2k sqft7118 Pilsner St, San Antonio, TX 78252Off Market
- $439,3004 bd3 ba2.7k sqft7402 Toledo Bnd, San Antonio, TX 78252Off Market
- $211,5003 bd3 ba1.2k sqft7511 Romaire Run, San Antonio, TX 78252Off Market
- $221,8003 bd3 ba1.4k sqft7508 Romaire Run, San Antonio, TX 78252Off Market
Nearby schools
GreatSchools rating
- 5/10Southwest Elementary SchoolGrades: PK-5Distance: 4 mi
- 5/10Ronald E McNair Middle SchoolGrades: 6-8Distance: 4.9 mi
- 4/10Southwest High SchoolGrades: 9-12Distance: 3.7 mi
Schools provided by the listing agent
- Elementary: Castroville Elementary
- Middle: Medina Valley
- High: Medina Valley
- District: Medina Valley I.S.D.
Source: LERA MLS. This data may not be complete. We recommend contacting the local school district to confirm school assignments for this home.
Get a cash offer in 3 minutes
Find out how much your home could sell for in as little as 3 minutes with a no-obligation cash offer.
Estimated market value
$641,400
Get a cash offer in 3 minutes
Find out how much your home could sell for in as little as 3 minutes with a no-obligation cash offer.
Estimated market value
$641,400
- Texas
- Bexar County
- San Antonio
- 78252
- 381 Virgil Way
