Spend the holiday season in one of Asheville's most architecturally distinctive homes, a stone's throw from all Asheville has to offer. This is our primary residence. We're stepping away for a family sabbatical and looking for someone who will love living here as much as we do.
Our home is available to rent in Nov & Dec.
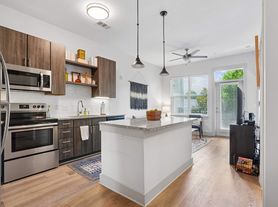
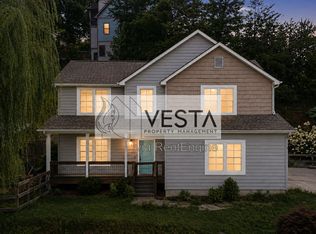
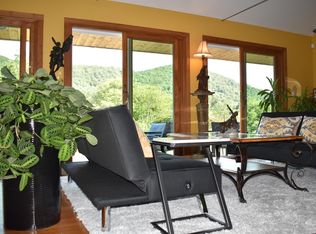
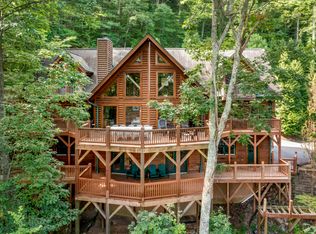
Designed by a local architect and built with Corten steel siding and an upside-down floor plan, the top floor is an open, light-filled living space with vaulted ceilings, hardwood floors, and a wall of windows capturing sweeping views of the Blue Ridge Mountains and French Broad River valley. The home is Green Built NC certified with passive solar design and 21 rooftop solar panels. The living room opens onto a newly renovated deck built from steel, with a retractable shade and dining and lounge seating.
Tucked into a quiet pocket neighborhood overlooking the Blue Ridge Mountains and the French Broad River, our home sits in one of the most convenient spots in all of Asheville. A short walk to downtown and the River Arts District for restaurants, breweries, the Greenway, live music, and more.
Available for a 30-day minimum in November and December. Utilities are included, as well as biweekly professional house cleaning to keep the home well-maintained throughout your stay.
House for rent
Accepts Zillow applications
$3,500/moFees may apply
381 W Haywood St, Asheville, NC 28801
3beds
2,100sqft
Price may not include required fees and charges. Price shown reflects the lease term provided. Learn more|
Single family residence
Available Sun Nov 1 2026
Cats, dogs OK
Air conditioner, central air
In unit laundry
Driveway parking
Central, heat pump
What's special
Vaulted ceilingsHardwood floorsUpside-down floor planCorten steel sidingRetractable shade
- 2 days |
- -- |
- -- |
Zillow last checked:
Listing updated:
Travel times
Facts & features
Interior
Bedrooms & bathrooms
- Bedrooms: 3
- Bathrooms: 4
- Full bathrooms: 3
- 1/2 bathrooms: 1
Heating
- Central, Heat Pump
Cooling
- Air Conditioner, Central Air
Appliances
- Included: Dishwasher, Dryer, Freezer, Microwave Oven, Oven, Refrigerator, Washer
- Laundry: In Unit
Features
- Flooring: Hardwood
- Furnished: Yes
Interior area
- Total interior livable area: 2,100 sqft
Property
Parking
- Parking features: Driveway, Off Street
- Details: Contact manager
Features
- Patio & porch: Patio
- Exterior features: Bi-weekly professional house cleaning, Dedicated Home Office, Utilities Included
Lot
- Features: Back Yard
Details
- Parcel number: 963899804200000
Construction
Type & style
- Home type: SingleFamily
- Property subtype: Single Family Residence
Community & HOA
HOA
- Amenities included: Parking
Location
- Region: Asheville
Financial & listing details
- Lease term: Sublet/Temporary
Price history
| Date | Event | Price |
|---|---|---|
| 8/28/2026 | Listed for rent | $3,500$2/sqft |
Source: Zillow Rentals Report a problem | ||
| 11/21/2012 | Sold | $45,000$21/sqft |
Source:  Canopy MLS as distributed by MLS GRID #NCM513390 Report a problem Canopy MLS as distributed by MLS GRID #NCM513390 Report a problem | ||
Neighborhood: 28801
Nearby schools
GreatSchools rating
- 5/10Isaac Dickson ElementaryGrades: PK-5Distance: 0.3 mi
- 7/10Asheville MiddleGrades: 6-8Distance: 0.5 mi
- 6/10Asheville HighGrades: PK,9-12Distance: 1.5 mi