Skip main navigation
Closed
  • $405,000

    381 W Millers Rd, Des Plaines, IL 60016

    2beds
    1,220sqft
    Single Family Residence
    Built in 1960
    10,018 Square Feet Lot
    $405,200 Zestimate®
    $332/sqft
    $2,545 Estimated rent

    Home value

    $405,200

    $369,000 - $446,000

    $2,545/mo

    Zestimate® history
    Loading
    Loading...

    Owner options

    List your home for rent

    $2,545/mo

    Rent Zestimate®

    Find your next renter with Zillow Rental Manager. Plus, with online applications, you can quickly screen prospective tenants – for free.

    Learn more

    $2,545/mo

    Rent Zestimate®

    Refinance and save

    $2,881/mo

    Est. payment

    Refinancing to a lower rate could help reduce your monthly payments and save thousands over the life of the loan.

    See today's rates

    $2,881/mo

    Est. payment

    Explore your selling options

    Work with a Zillow partner agent

    Leverage their expertise and Zillow's premium Showcase listings to get your home seen by more buyers.

    Get started

    List with your own agent

    Get your home in front of millions of buyers by listing it on Zillow.

    Learn how to do it

    Sell it yourself

    Take full control of how buyers see your home on Zillow by listing For Sale by Owner (FSBO).

    List your home

    What's special

    Modern highly functional layoutTwo spacious bedroomsRecently remodeled homeNo-threshold walk-in shower

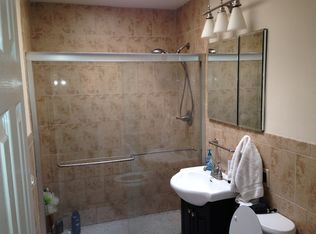
    Turnkey opportunity offering flexibility for both investors and future homeowners alike. This recently remodeled home is currently tenant-occupied with the lease running through the end of July, creating immediate rental income from day one while also opening the door for future occupancy in the near term. Investors have the option to continue leasing the property as a strong income-producing asset, while owner-occupants can plan ahead and take possession once the current lease expires. The main level features two spacious bedrooms and two full bathrooms, including a wheelchair-accessible primary suite with a no-threshold walk-in shower. The open-concept kitchen, living, and dining area offers a modern, highly functional layout ideal for both long-term rental appeal and comfortable owner occupancy. A full basement with impressive ceiling height provides excellent potential for additional finished living space, creating upside for investors looking to increase value or homeowners wanting to expand and customize. Whether you're seeking a low-maintenance investment with immediate income, or planning ahead for your next primary residence, this property offers flexibility, functionality, and long-term potential.

    Zillow last checked:

    Listing updated:

    Listed by:

    Michael Savegnago 630-333-5547,

    Legacy Properties, A Sarah Leonard Company

    Bought with:

    Airel Hermosillo

    Smart Home Realty

    Source: MRED as distributed by MLS GRID,MLS#: 12559113MLS Logo

    Facts & features

    Interior

    Bedrooms & bathrooms
    • Bedrooms: 2
    • Bathrooms: 2
    • Full bathrooms: 2
    Rooms
    • Room types: No additional rooms
    Primary bedroom
    • Features: Flooring (Hardwood), Bathroom (Full, Curbless/Roll in Shower)
    • Level: Main
    • Area: 224 Square Feet
    • Dimensions: 14X16
    Bedroom 2
    • Features: Flooring (Hardwood)
    • Level: Main
    • Area: 120 Square Feet
    • Dimensions: 10X12
    Dining room
    • Level: Main
    • Dimensions: COMBO
    Kitchen
    • Features: Flooring (Hardwood)
    • Level: Main
    • Area: 240 Square Feet
    • Dimensions: 12X20
    Laundry
    • Level: Main
    • Area: 25 Square Feet
    • Dimensions: 5X5
    Living room
    • Level: Main
    • Area: 308 Square Feet
    • Dimensions: 14X22
    Heating
    • Forced Air
    Cooling
    • Central Air
    Appliances
    • Laundry: In Unit
    Features
    • Basement: Unfinished,Full
    Interior area
    • Total structure area: 2,440
    • Total interior livable area: 1,220 sqft

    Property

    Parking
    • Total spaces: 2
    • Parking features: Concrete, Yes, Attached, Garage
    • Attached garage spaces: 2
    Accessibility
    • Accessibility features: Flooring Modifications, Bath Grab Bars, Kitchen Modifications, Low Bathroom Mirrors, Roll-In Shower, Accessible Full Bath, Accessible Kitchen, Disability Access
    Features
    • Stories: 1
    Lot
    • Size: 10,018 Square Feet
    • Dimensions: 78X133
    Details
    • Parcel number: 08134010070000
    • Special conditions: None

    Construction

    Type & style
    • Home type: SingleFamily
    • Property subtype: Single Family Residence
    Materials
    • Brick
    • Foundation: Concrete Perimeter
    Condition
    • New construction: No
    • Year built: 1960
    • Major remodel year: 2024

    Utilities & green energy

    • Sewer: Public Sewer
    • Water: Public

    Community & HOA

    HOA
    • Services included: None
    Location
    • Region: Des Plaines

    Financial & listing details

    • Price per square foot: $332/sqft
    • Tax assessed value: $340,000
    • Annual tax amount: $9,012
    • Date on market: 2/3/2026
    • Listing terms: Cash
    • Ownership: Fee Simple

    Price history

    DateEventPrice
    8/3/2026Sold$405,000$332/sqft
    Source: MRED as distributed by MLS GRID #12559113 Report a problem
    7/20/2026Contingent$405,000$332/sqft
    Source: MRED as distributed by MLS GRID #12559113 Report a problem
    7/20/2026Listed for sale$405,000$332/sqft
    Source: MRED as distributed by MLS GRID #12559113 Report a problem
    6/6/2026Contingent$405,000$332/sqft
    Source: MRED as distributed by MLS GRID #12559113 Report a problem
    2/3/2026Listed for sale$405,000+42.1%$332/sqft
    Source: MRED as distributed by MLS GRID #12559113 Report a problem
    7/14/2025Listing removed$2,945$2/sqft
    Source: Zillow Rentals Report a problem
    6/27/2025Price change$2,945-7.8%$2/sqft
    Source: Zillow Rentals Report a problem
    6/24/2025Price change$3,195-8.7%$3/sqft
    Source: Zillow Rentals Report a problem
    6/11/2025Listed for rent$3,500$3/sqft
    Source: Zillow Rentals Report a problem
    9/17/2021Sold$285,000+3.6%$234/sqft
    Source: MRED as distributed by MLS GRID #11188876 Report a problem
    8/16/2021Contingent$275,000$225/sqft
    Source: MRED as distributed by MLS GRID #11188876 Report a problem
    8/13/2021Listed for sale$275,000$225/sqft
    Source: MRED as distributed by MLS GRID #11188876 Report a problem

    Public tax history

    YearProperty taxesTax assessment
    2024$9,012 +4.6%$34,000 +0%
    2023$8,614 +4.6%$33,999
    2022$8,237 +10.1%$33,999 +26.3%
    2021$7,482 +484.9%$26,928
    2020$1,279 -82.7%$26,928 -10%
    2019$7,397 +1.5%$29,921 +14.7%
    2018$7,288 +418.8%$26,079
    2017$1,405 -27.9%$26,079
    2016$1,949 -10.8%$26,079 +11.2%
    2015$2,186 +3.3%$23,447
    2014$2,117 -0.2%$23,447
    2013$2,121 +18.2%$23,447 -15.1%
    2012$1,795 +1%$27,620
    2011$1,777 +12.4%$27,620
    2010$1,581 +9.7%$27,620 -16.4%
    2009$1,441 +2.6%$33,055 -7%
    2008$1,405 -5.7%$35,542
    2007$1,490 -10.4%$35,542 +20.7%
    2006$1,662 +0.5%$29,447
    2005$1,654 -2.1%$29,447
    2004$1,690 -54.1%$29,447 +25.3%
    2003$3,684 +107.3%$23,504
    2002$1,778 -26.4%$23,504
    2001$2,415 -20.5%$23,504 +19.4%
    2000$3,037 $19,679
    1999$3,037 $19,679
    Find assessor info on the county website

    Neighborhood: 60016

    Nearby schools

    GreatSchools rating
    Schools provided by the listing agent
    • Elementary: Brentwood Elementary School
    • Middle: Brentwood Elementary School
    • High: Elk Grove High School
    • District: 59

    Source: MRED as distributed by MLS GRID. This data may not be complete. We recommend contacting the local school district to confirm school assignments for this home.

    Get a cash offer in 3 minutes
    Find out how much your home could sell for in as little as 3 minutes with a no-obligation cash offer.
    Estimated market value
    $405,200
    Get a cash offer in 3 minutes
    Find out how much your home could sell for in as little as 3 minutes with a no-obligation cash offer.
    Estimated market value
    $405,200