Unique, move-in ready 3 bedroom, 3 bathroom home in established Clovis neighborhood. This charming home boasts new, vinyl plank floors in every room as well as a fresh coat of interior paint. Walking through the front door brings you to the expansive great room that overlooks the sparkling backyard pool. The kitchen is white and bright with recently installed LED lights that illuminate the granite counter tops. The open floor plan allows for undisturbed site lines from the kitchen to the great room. Down the hallway, you will find three bedrooms and three bathrooms. The primary suite has a sizable ensuite that includes a jetted tub, dual sinks with new fixtures, and a walk-in shower. New doors have been installed on the private entrance to the backyard. Step outside to a backyard made for fun and entertainment. Be ready to enjoy the sparkling pool on warm summer days, as well as the built-in barbeque area for friends and family to gather.
Sold for $390,000
$390,000
381 W Swift Ave, Clovis, CA 93612
3beds
3baths
1,616sqft
Residential, Single Family Residence
Built in 1971
6,743 Square Feet Lot
$402,600 Zestimate®
$241/sqft
$2,205 Estimated rent
Home value
$402,600
$382,000 - $423,000
$2,205/mo
Zestimate® history
Owner options
List your home for rent
$2,205/mo
Rent Zestimate®
Find your next renter with Zillow Rental Manager. Plus, with online applications, you can quickly screen prospective tenants – for free.
$2,205/mo
Rent Zestimate®
Refinance and save
$2,665/mo
Est. payment
Refinancing to a lower rate could help reduce your monthly payments and save thousands over the life of the loan.
$2,665/mo
Est. payment
Explore your selling options
Work with a Zillow partner agent
Leverage their expertise and Zillow's premium Showcase listings to get your home seen by more buyers.
Get startedList with your own agent
Get your home in front of millions of buyers by listing it on Zillow.
Learn how to do itSell it yourself
Take full control of how buyers see your home on Zillow by listing For Sale by Owner (FSBO).
List your homeWhat's special
New fixturesNew doorsPrimary suiteOpen floor planGranite counter topsVinyl plank floorsExpansive great room
Zillow last checked:
Listing updated:
Listed by:
Paul Ladwig DRE #02096941 559-273-6106,
California Relocation Network,
Mishelle Westendorf DRE #01496929 559-681-5477,
California Relocation Network
Bought with:
Paul Ladwig, DRE #02096941
California Relocation Network
Mishelle Westendorf, DRE #01496929
California Relocation Network
Source: Fresno MLS,MLS#: 610571Originating MLS: Fresno MLS
Facts & features
Interior
Bedrooms & bathrooms
- Bedrooms: 3
- Bathrooms: 3
Primary bedroom
- Area: 0
- Dimensions: 0 x 0
Bedroom 1
- Area: 0
- Dimensions: 0 x 0
Bedroom 2
- Area: 0
- Dimensions: 0 x 0
Bedroom 3
- Area: 0
- Dimensions: 0 x 0
Bedroom 4
- Area: 0
- Dimensions: 0 x 0
Bathroom
- Features: Tub/Shower
Dining room
- Features: Living Room/Area
- Area: 0
- Dimensions: 0 x 0
Family room
- Area: 0
- Dimensions: 0 x 0
Kitchen
- Area: 0
- Dimensions: 0 x 0
Living room
- Area: 0
- Dimensions: 0 x 0
Basement
- Area: 0
Heating
- Has Heating (Unspecified Type)
Cooling
- Central Air
Appliances
- Included: F/S Range/Oven, Gas Appliances, Disposal, Dishwasher
- Laundry: In Garage, Gas Dryer Hookup, Electric Dryer Hookup
Features
- Flooring: Laminate, Vinyl
- Number of fireplaces: 1
- Fireplace features: Masonry
Interior area
- Total structure area: 1,616
- Total interior livable area: 1,616 sqft
Property
Parking
- Parking features: Garage - Attached
- Has attached garage: Yes
Features
- Levels: One
- Stories: 1
- Patio & porch: Uncovered, Concrete
- Has private pool: Yes
- Pool features: Pebble, Private, In Ground
- Spa features: Bath
Lot
- Size: 6,743 Square Feet
- Dimensions: 63 x 107
- Features: Urban, Sprinklers In Front, Garden, Drip System
Details
- Parcel number: 49926249
- Zoning: R1
Construction
Type & style
- Home type: SingleFamily
- Architectural style: Mediterranean
- Property subtype: Residential, Single Family Residence
Materials
- Stucco, Stone
- Foundation: Concrete
- Roof: Composition
Condition
- Year built: 1971
Utilities & green energy
- Sewer: Public Sewer
- Water: Public
- Utilities for property: Public Utilities
Community & HOA
Location
- Region: Clovis
Financial & listing details
- Price per square foot: $241/sqft
- Tax assessed value: $405,756
- Date on market: 4/10/2024
- Cumulative days on market: 3 days
- Listing agreement: Exclusive Right To Sell
Price history
| Date | Event | Price |
|---|---|---|
| 5/21/2024 | Sold | $390,000$241/sqft |
Source: Fresno MLS #610571 Report a problem | ||
| 4/14/2024 | Pending sale | $390,000$241/sqft |
Source: Fresno MLS #610571 Report a problem | ||
| 4/10/2024 | Listed for sale | $390,000+20%$241/sqft |
Source: Fresno MLS #610571 Report a problem | ||
| 1/8/2021 | Sold | $325,000+2.5%$201/sqft |
Source: Public Record Report a problem | ||
| 11/30/2020 | Listed for sale | $317,000$196/sqft |
Source: Better Homes & Garden Real Est #549856 Report a problem | ||
| 11/17/2020 | Pending sale | $317,000$196/sqft |
Source: Better Homes & Garden Real Est #549856 Report a problem | ||
| 11/14/2020 | Listed for sale | $317,000+1485%$196/sqft |
Source: Better Homes & Garden Real Est #549856 Report a problem | ||
| 2/27/1996 | Sold | $20,000$12/sqft |
Source: Public Record Report a problem | ||
Public tax history
| Year | Property taxes | Tax assessment |
|---|---|---|
| 2026 | -- | $405,756 +2% |
| 2025 | $4,709 +15.2% | $397,800 +15.3% |
| 2024 | $4,088 +1.9% | $344,892 +2% |
| 2023 | $4,010 +1.7% | $338,130 +2% |
| 2022 | $3,945 +5.1% | $331,500 +71.9% |
| 2021 | $3,752 +71.1% | $192,868 +1% |
| 2020 | $2,192 +2% | $190,892 +2% |
| 2019 | $2,148 +2.3% | $187,150 +2% |
| 2018 | $2,100 +1.8% | $183,481 +2% |
| 2017 | $2,063 +3.6% | $179,884 +2% |
| 2016 | $1,992 +1.6% | $176,358 +1.5% |
| 2015 | $1,960 +3.3% | $173,710 +3.3% |
| 2014 | $1,898 | $168,200 +16% |
| 2013 | -- | $145,000 +16% |
| 2012 | -- | $125,000 +21.4% |
| 2011 | -- | $103,000 -15% |
| 2010 | -- | $121,200 |
| 2009 | -- | $121,200 +63.1% |
| 2008 | -- | $74,305 +2% |
| 2007 | -- | $72,849 +2% |
| 2006 | -- | $71,421 +2% |
| 2005 | -- | $70,021 +2% |
| 2004 | -- | $68,649 +1.9% |
| 2003 | -- | $67,392 +2% |
| 2002 | -- | $66,072 +2% |
| 2001 | $796 | $64,777 |
Find assessor info on the county website
Neighborhood: 93612
Nearby homes
- $484,5004 bd1 ba1.6k sqft371 W Swift Ave, Clovis, CA 93612Sold
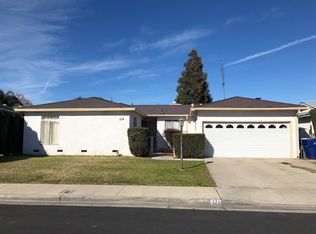
- $331,8003 bd1 ba1.1k sqft391 W Swift Ave, Clovis, CA 93612Off Market
- $384,5003 bd2 ba1.4k sqft382 W Richert Ave, Clovis, CA 93612Off Market
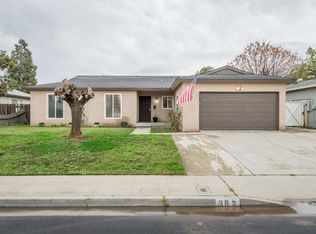
- $332,9003 bd1 ba1.4k sqft372 W Richert Ave, Clovis, CA 93612Off Market
- $301,8003 bd1 ba1.1k sqft361 W Swift Ave, Clovis, CA 93612Off Market
- $311,2003 bd1 ba1.3k sqft362 W Richert Ave, Clovis, CA 93612Off Market
- $321,4003 bd1 ba1.1k sqft382 W Swift Ave, Clovis, CA 93612Off Market
- $354,0003 bd1 ba1.2k sqft351 W Swift Ave, Clovis, CA 93612Off Market
Nearby schools
GreatSchools rating
- 5/10Tarpey Elementary SchoolGrades: K-6Distance: 0.6 mi
- 9/10Alta Sierra Intermediate SchoolGrades: 7-8Distance: 4.2 mi
- 10/10Buchanan High SchoolGrades: 9-12Distance: 4.3 mi
Schools provided by the listing agent
- Elementary: Tarpey
- Middle: Alta Sierra
- High: Buchanan
Source: Fresno MLS. This data may not be complete. We recommend contacting the local school district to confirm school assignments for this home.
Get a cash offer in 3 minutes
Find out how much your home could sell for in as little as 3 minutes with a no-obligation cash offer.
Estimated market value
$402,600
Get a cash offer in 3 minutes
Find out how much your home could sell for in as little as 3 minutes with a no-obligation cash offer.
Estimated market value
$402,600
- California
- Fresno County
- Clovis
- 93612
- 381 W Swift Ave
