New seawall and dock was refurbished in 2022. Indulge in waterfront living at its finest with this timeless residence boasting awe-inspiring water vistas from every room! Nestled on a half-acre parcel adorned with majestic oak trees, this abode overlooks the tranquil Ogeechee River. Step inside to discover an inviting open floor plan, accentuated by soaring ceilings, wood laminate flooring, ample natural light, and a captivating stone fireplace in the living room. The kitchen offers abundant cabinet space, an eat-in area, breakfast counter, and a convenient walk-in pantry. Retreat to the cozy owner's suite, featuring a sliding door leading to the deck and an en-suite bath with dual vanity, a generously sized jetted tub, and a spacious walk-in closet. Two additional guest bedrooms and a full bath ensure comfort for family and guests. Enjoy your morning coffee on the porch swing. Entertain effortlessly on the expansive covered dock complete with a boat slip.
Sold for $769,000
$769,000
381 Warnell Drive, Richmond Hill, GA 31324
3beds
1,666sqft
Single Family Residence
Built in 1980
0.46 Acres Lot
$820,900 Zestimate®
$462/sqft
$2,307 Estimated rent
Home value
$820,900
$780,000 - $870,000
$2,307/mo
Zestimate® history
Owner options
List your home for rent
$2,307/mo
Rent Zestimate®
Find your next renter with Zillow Rental Manager. Plus, with online applications, you can quickly screen prospective tenants – for free.
$2,307/mo
Rent Zestimate®
Refinance and save
$4,684/mo
Est. payment
Refinancing to a lower rate could help reduce your monthly payments and save thousands over the life of the loan.
$4,684/mo
Est. payment
Explore your selling options
Work with a Zillow partner agent
Leverage their expertise and Zillow's premium Showcase listings to get your home seen by more buyers.
Get startedList with your own agent
Get your home in front of millions of buyers by listing it on Zillow.
Learn how to do itSell it yourself
Take full control of how buyers see your home on Zillow by listing For Sale by Owner (FSBO).
List your homeWhat's special
Zillow last checked:
Listing updated:
Listed by:
Chandie W. Hupman 912-398-1224,
Keller Williams Coastal Area P,
Jay Mills 912-312-3858,
Keller Williams Coastal Area P
Bought with:
Chandie W. Hupman, 268856
Keller Williams Coastal Area P
Jay Mills, 368561
Keller Williams Coastal Area P
Source: Hive MLS,MLS#: SA305533
Facts & features
Interior
Bedrooms & bathrooms
- Bedrooms: 3
- Bathrooms: 2
- Full bathrooms: 2
Primary bedroom
- Level: Main
- Dimensions: 0 x 0
Bedroom 2
- Level: Main
- Dimensions: 0 x 0
Bedroom 3
- Level: Main
- Dimensions: 0 x 0
Heating
- Central, Electric, Zoned
Cooling
- Central Air, Electric, Zoned
Appliances
- Included: Electric Water Heater
- Laundry: Washer Hookup, Dryer Hookup, In Garage
Features
- Breakfast Bar, Breakfast Area, Double Vanity, Entrance Foyer, Garden Tub/Roman Tub, High Ceilings, Main Level Primary, Primary Suite, Pantry, Pull Down Attic Stairs, Recessed Lighting, Skylights, Vaulted Ceiling(s)
- Windows: Skylight(s)
- Basement: None
- Attic: Pull Down Stairs
- Number of fireplaces: 1
- Fireplace features: Gas, Living Room
- Common walls with other units/homes: No Common Walls
Interior area
- Total interior livable area: 1,666 sqft
Property
Parking
- Total spaces: 2
- Parking features: Attached, Garage, Garage Door Opener, Rear/Side/Off Street
- Garage spaces: 2
Features
- Patio & porch: Patio, Deck
- Exterior features: Deck, Dock
- Has view: Yes
- View description: River, Water
- Has water view: Yes
- Water view: River,Water
- Waterfront features: Boat Dock/Slip, Deep Water, Water Access
- Body of water: Ogeechee River
Lot
- Size: 0.46 Acres
- Features: Level
Details
- Parcel number: 0671 028
- Zoning description: Single Family
- Special conditions: Standard
Construction
Type & style
- Home type: SingleFamily
- Architectural style: Ranch
- Property subtype: Single Family Residence
Materials
- Other, Vinyl Siding
- Foundation: Slab
- Roof: Asphalt
Condition
- Year built: 1980
Utilities & green energy
- Sewer: Septic Tank
- Water: Public
- Utilities for property: Underground Utilities
Community & HOA
Community
- Subdivision: Cape Hardwicke
HOA
- Has HOA: No
Location
- Region: Richmond Hill
Financial & listing details
- Price per square foot: $462/sqft
- Tax assessed value: $705,600
- Annual tax amount: $5,992
- Date on market: 9/19/2025
- Cumulative days on market: 109 days
- Listing agreement: Exclusive Right To Sell
- Listing terms: Cash,Conventional,FHA,VA Loan
- Ownership type: Homeowner/Owner
- Tenant pays: Cable TV, Electricity, Gas, Grounds Care, Sewer, Trash Collection, Telephone, Water
- Road surface type: Asphalt, Paved
Price history
| Date | Event | Price |
|---|---|---|
| 6/21/2024 | Sold | $769,000-3.3%$462/sqft |
Source:  Hive MLS #SA305533 Report a problem Hive MLS #SA305533 Report a problem | ||
| 6/11/2024 | Pending sale | $795,000$477/sqft |
Source:  Hive MLS #305533 Report a problem Hive MLS #305533 Report a problem | ||
| 2/23/2024 | Listed for sale | $795,000+30.5%$477/sqft |
Source: Hive MLS #305533 Report a problem | ||
| 2/28/2022 | Sold | $609,000-12.5%$366/sqft |
Source: Hive MLS #SA251232 Report a problem | ||
| 1/18/2022 | Pending sale | $696,000$418/sqft |
Source: Hive MLS #251232 Report a problem | ||
| 1/10/2022 | Contingent | $696,000$418/sqft |
Source: Hive MLS #251232 Report a problem | ||
| 12/14/2021 | Price change | $696,000-7.2%$418/sqft |
Source: Hive MLS #251232 Report a problem | ||
| 6/18/2021 | Listed for sale | $750,000$450/sqft |
Source: Hive MLS #251232 Report a problem | ||
Public tax history
| Year | Property taxes | Tax assessment |
|---|---|---|
| 2025 | $6,715 -0.5% | $282,240 +0.7% |
| 2024 | $6,752 +12.7% | $280,360 +16.5% |
| 2023 | $5,992 +34% | $240,716 +9.4% |
| 2022 | $4,472 +5.7% | $220,024 +6.9% |
| 2021 | $4,231 -1.1% | $205,904 |
| 2020 | $4,280 +30.9% | $205,904 +26.2% |
| 2019 | $3,271 +14.8% | $163,148 +5.5% |
| 2018 | $2,849 -4.6% | $154,628 +18.9% |
| 2017 | $2,987 +33.9% | $130,028 +1.3% |
| 2016 | $2,230 | $128,348 +0.9% |
| 2015 | $2,230 +1% | $127,228 -0.1% |
| 2014 | $2,209 | $127,348 |
| 2013 | -- | -- |
| 2012 | -- | -- |
| 2011 | -- | -- |
| 2010 | -- | -- |
| 2009 | -- | $178,620 0% |
| 2008 | -- | $178,696 |
| 2007 | -- | $178,696 |
| 2006 | -- | $178,696 +52.5% |
| 2005 | -- | $117,216 |
| 2004 | -- | $117,216 +9.4% |
| 2003 | -- | $107,160 +35% |
| 2002 | -- | $79,400 |
| 2001 | -- | $79,400 |
| 2000 | -- | $79,400 |
Find assessor info on the county website
Neighborhood: 31324
Nearby homes
- $671,8003 bd2 ba1.9k sqft403 Warnell Dr, Richmond Hill, GA 31324Off Market
- $1,408,6004 bd4 ba4.2k sqft365 Warnell Dr, Richmond Hill, GA 31324Off Market
- $904,1004 bd3 ba3.7k sqft421 Warnell Dr, Richmond Hill, GA 31324Off Market

- $927,6005 bd4 ba4.3k sqft343 Warnell Dr, Richmond Hill, GA 31324Off Market
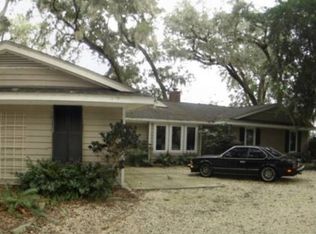
- $429,3003 bd2 ba2.4k sqft398 Warnell Dr, Richmond Hill, GA 31324Off Market
- $348,5003 bd2 ba1.6k sqft360 Warnell Dr, Richmond Hill, GA 31324Off Market
- $995,7003 bd4 ba3.8k sqft445 Warnell Dr, Richmond Hill, GA 31324Off Market
- $915,3004 bd3 ba3.5k sqft323 Warnell Dr, Richmond Hill, GA 31324Off Market
Nearby schools
GreatSchools rating
- 9/10McAllister Elementary SchoolGrades: PK-5Distance: 1.7 mi
- 7/10Richmond Hill Middle SchoolGrades: 6-8Distance: 5.9 mi
- 8/10Richmond Hill High SchoolGrades: 9-12Distance: 6.3 mi


Get pre-qualified for a loan
At Zillow Home Loans, we can pre-qualify you in as little as 5 minutes with no impact to your credit score.An equal housing lender. NMLS #10287.
Sell for more on Zillow
Get a Zillow Showcase℠ listing at no additional cost and you could sell for .
$820,900
2% more
+$16,418
With Zillow Showcase(estimated)
$837,318
- Georgia
- Bryan County
- Richmond Hill
- 31324
- 381 Warnell Drive
Nearby cities
Nearby neighborhoods
Nearby zip codes
Other Richmond Hill Topics
