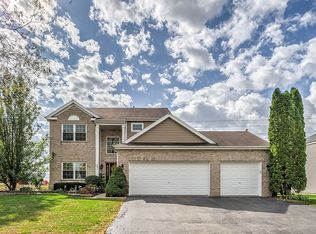
4 bedroom, 2.5 bath two-story in Bellchase, sitting within Huntley District 158 and the Square Barn Road campus. Covered front porch leads into a bright foyer with separate dining room. The kitchen has been refreshed with a two-tone look, white upper cabinets paired with navy lower cabinets and a contrasting island, stainless steel appliances, a full pantry, and an eat-in area that opens to the family room. Family room anchored by a brick fireplace with sliding door access to the backyard. Half bath on the main level. Upstairs offers four bedrooms, a primary suite with private bath featuring a double vanity and herringbone tile, a hall bath, and a dedicated laundry closet with stacked washer and dryer. Full unfinished basement ready for your finishing touches plus tons of storage. Fully fenced backyard with mature trees. Two-car attached garage. Quick access to Route 47, Randall Road, and Algonquin Commons.
Closed
Zillow last checked:
Listing updated:
Bought with:
Karina Chavez, CRS
Realty of America, LLC
Source: MRED as distributed by MLS GRID,MLS#: 12651047
Price history
| Date | Event | Price |
|---|---|---|
| 8/11/2026 | Sold | $430,000+3.6%$191/sqft |
Source:  MRED as distributed by MLS GRID #12651047 Report a problem MRED as distributed by MLS GRID #12651047 Report a problem | ||
| 6/29/2026 | Contingent | $415,000$185/sqft |
Source: MRED as distributed by MLS GRID #12651047 Report a problem | ||
| 6/25/2026 | Listed for sale | $415,000+66.7%$185/sqft |
Source: MRED as distributed by MLS GRID #12651047 Report a problem | ||
| 12/11/2018 | Listing removed | $2,200$1/sqft |
Source: CENTURY 21 Affiliated #09595585 Report a problem | ||
| 9/4/2018 | Listed for rent | $2,200$1/sqft |
Source: CENTURY 21 Affiliated #09595585 Report a problem | ||
| 4/15/2018 | Listing removed | $2,200$1/sqft |
Source: CENTURY 21 Affiliated #09595585 Report a problem | ||
| 3/4/2018 | Listed for rent | $2,200$1/sqft |
Source: CENTURY 21 Affiliated #09595585 Report a problem | ||
| 8/7/2017 | Listing removed | $2,200$1/sqft |
Source: CENTURY 21 Affiliated #09595585 Report a problem | ||
| 5/25/2017 | Sold | $249,000$111/sqft |
Source: MRED as distributed by MLS GRID #09595584 Report a problem | ||
| 4/18/2017 | Pending sale | $249,000$111/sqft |
Source: CENTURY 21 Affiliated #09595584 Report a problem | ||
| 4/16/2017 | Listed for rent | $2,200+10%$1/sqft |
Source: CENTURY 21 Affiliated #09595585 Report a problem | ||
| 4/16/2017 | Price change | $249,000+27.7%$111/sqft |
Source: CENTURY 21 Affiliated #09595584 Report a problem | ||
| 8/22/2014 | Listing removed | $2,000$1/sqft |
Source: CENTURY 21 Affiliated #08670875 Report a problem | ||
| 7/14/2014 | Listed for rent | $2,000+5.3%$1/sqft |
Source: Zillow Rental Network Report a problem | ||
| 4/8/2014 | Listing removed | $1,900$1/sqft |
Source: Hometown Real Estate Group LLC #08494347 Report a problem | ||
| 1/11/2014 | Price change | $1,900-13.6%$1/sqft |
Source: Hometown Real Estate Group LLC #08494347 Report a problem | ||
| 12/12/2013 | Price change | $2,200-4.3%$1/sqft |
Source: Hometown Real Estate Group LLC #08494347 Report a problem | ||
| 11/27/2013 | Listed for rent | $2,300$1/sqft |
Source: Hometown Real Estate Group LLC #08494347 Report a problem | ||
| 6/21/2013 | Listed for sale | $195,000-27.8%$87/sqft |
Source: EXIT Realty Redefined Report a problem | ||
| 3/19/2011 | Listing removed | $270,000$120/sqft |
Source: Baird & Warner - Far Northwest Suburban #07472724 Report a problem | ||
| 9/2/2010 | Price change | $270,000-3.1%$120/sqft |
Source: Baird & Warner - Far Northwest Suburban #07472724 Report a problem | ||
| 4/28/2010 | Price change | $278,500-0.2%$124/sqft |
Source: Baird & Warner - Far Northwest Suburban #07472724 Report a problem | ||
| 3/20/2010 | Listed for sale | $279,000-15.2%$124/sqft |
Source: Baird & Warner - Far Northwest Suburban #07472724 Report a problem | ||
| 5/6/2008 | Listing removed | $329,000$146/sqft |
Source: Visual Tour #06496903 Report a problem | ||
| 4/28/2008 | Price change | $329,000+10.1%$146/sqft |
Source: Visual Tour #06496903 Report a problem | ||
| 3/22/2008 | Listed for sale | $298,900+6.8%$133/sqft |
Source: Homes & Land #06496903 Report a problem | ||
| 2/11/2008 | Sold | $280,000+27.3%$125/sqft |
Source: Public Record Report a problem | ||
| 8/17/2000 | Sold | $220,000+12.8%$98/sqft |
Source: Public Record Report a problem | ||
| 7/28/1998 | Sold | $195,000$87/sqft |
Source: Public Record Report a problem | ||
Nearby homes
- $496,7005 bd4 ba3.1k sqft391 Warwick Ln, Lake In The Hills, IL 60156Off Market
- $396,1003 bd2 ba1.7k sqft371 Warwick Ln, Lake In The Hills, IL 60156Off Market
- $408,2003 bd3 ba1.8k sqft2 Warwick Ct, Lake In The Hills, IL 60156Off Market
- $457,1004 bd4 ba2.7k sqft4 Warwick Ct, Lake In The Hills, IL 60156Off Market
Get a cash offer in 3 minutes
Find out how much your home could sell for in as little as 3 minutes with a no-obligation cash offer.
Estimated market value
$432,200
