Skip main navigation
Off market
  • $907,500

    381 Whispering Pines Ct, Inverness, IL 60010

    3beds
    3,300sqft
    SingleFamily
    Built in 1988
    0.79 Acres Lot
    $907,500 Zestimate®
    $275/sqft
    $5,590 Estimated rent

    Home value

    $907,500

    $853,000 - $971,000

    $5,590/mo

    Zestimate® history
    Loading
    Loading...

    Owner options

    List your home for rent

    $5,590/mo

    Rent Zestimate®

    Find your next renter with Zillow Rental Manager. Plus, with online applications, you can quickly screen prospective tenants – for free.

    Learn more

    $5,590/mo

    Rent Zestimate®

    Refinance and save

    $6,549/mo

    Est. payment

    Refinancing to a lower rate could help reduce your monthly payments and save thousands over the life of the loan.

    See today's rates

    $6,549/mo

    Est. payment

    Explore your selling options

    Work with a Zillow partner agent

    Leverage their expertise and Zillow's premium Showcase listings to get your home seen by more buyers.

    Get started

    List with your own agent

    Get your home in front of millions of buyers by listing it on Zillow.

    Learn how to do it

    Sell it yourself

    Take full control of how buyers see your home on Zillow by listing For Sale by Owner (FSBO).

    List your home

    What's special

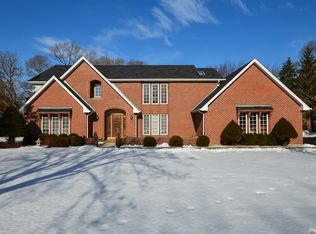
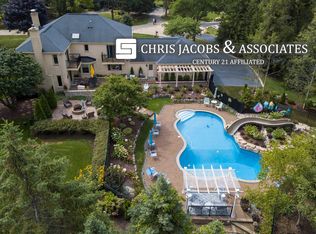
    This superb custom home was designed & built by the current owner! Time & care was taken to make this a truly unique property full one of a kind features. Open concept home includes a walkout lower level overlooking a spectacular location. There are only 13 homes in this subdivision making it very quiet & tranquil. This property is at the end of a cul-de-sac sitting on a hill that gently slopes down toward the water below. The southern exposure of the back of the home overlooks the protected wetlands & gives the home light & warmth throughout the day. Over 150 tons of natural limestone was brought in to create terraced gardens. Stone steps descend past the terraced gardens to a large 850sf patio w/fire pit & natural stone capped curved sitting wall creating a pavilion like atmosphere to take in the beautiful views of the wooded wildlife refuge bordering the lot. Off the patio is a much desired screened porch for late nights & an evening breeze. Outdoor lighting illuminates the home's exterior in the evening hours. The care & quality of the exterior are carried through to the interior starting w/quality construction. Insulation was a high priority during construction w/R-45 attic insulation, R-38 wall insulation & 2 inch Styrofoam board insulation on the foundation walls. Energy saving Thermopane Low-E glass maintenance free Andersen vinyl clad windows are throughout the home & the south facing windows have a special added tint for extra UV protection. This energy efficient design & build results in incredibly low heating & cooling costs! When entering the foyer through the full length leaded glass front door, you will know that this home has been meticulously maintained & cared for. The foyer w/Italian Travertine tile floor, opens to the great rm w/gorgeous views. This room was built w/entertaining in mind. It's huge at over 46ft long w/vaulted ceilings peaking at 21ft high! The center of this room is dominated by a 2 story fireplace w/stone mantel. Beyond is the Solarium. This is a delightful room w/southern exposure & windows on 3 sides. Full of sunlight & warmth, the Italian porcelain floor & brick wall absorb heat & provide passive solar gain in winter. Balconies flank this room on both sides & the 10ft vaulted ceiling adds to the openness & appeal to this special space. The island kitchen has everything you want w/stainless steel appliances, double oven, under cabinet lighting, granite counters & eating area. The main level bedrm is complete w/bath making it versatile as an in-law suite, guest rm or office. The lower level is such a fun space w/full bar, wood-burning fireplace, 2nd kitchen, full bath w/steam shower, pool table area & 12ft slider to the patio. Italian porcelain tile runs throughout this main area making it worry free. This area also serves as a theater when the privacy shutters are closed & the 7 built-in speakers plus sub-woofer come alive. The large workrm located on the lower level is a handyman's/hobbyist's dream. Numerous 15 & 20 amp outlets are provided to accomidate power tools in this flexible workspace. All this is accessed through a pair of 5ft wide French doors providing easy & convenient access for large projects. On the 2nd floor at one end is a large multipurpose loft that could be used for an art studio, office, hobby rm, exercise rm or extra bedrm. The 46ft long cantilevered balcony overlooks the great rm & serves as a gallery/library. The master suite boasts 13ft ceilings, commissioned stained glass transom, laundry chute & large spa like master bath. The bath has a whirlpool tub, separate shower, frameless glass door, high flow controls, 2 separate sink/vanities, water closet, & 2 walk-in closets w/built-ins. There is also a very large bonus rm w/vaulted ceilings, recessed lighting & 5 skylights providing plenty of natural light. All this plus an exceptionally low property tax bill of $10,241.60 for 2019, without Senior exception it would have been $10,804.96.

    This property is not currently displayed as for sale or rent on Zillow. This may be different from what's on other websites or public sources.
    Facts & features

    Interior

    Bedrooms & bathrooms
    • Bedrooms: 3
    • Bathrooms: 4
    • Full bathrooms: 3
    • 1/2 bathrooms: 1
    Heating
    • Forced air, Gas
    Cooling
    • Central
    Appliances
    • Included: Dishwasher, Dryer, Garbage disposal, Microwave, Range / Oven, Refrigerator, Washer
    Features
    • Flooring: Tile, Carpet, Linoleum / Vinyl
    • Basement: Finished
    • Has fireplace: Yes
    Interior area
    • Total interior livable area: 3,300 sqft

    Property

    Parking
    • Total spaces: 3
    • Parking features: Garage - Attached
    Features
    • Exterior features: Brick
    • Has view: Yes
    • View description: Water
    • Has water view: Yes
    • Water view: Water
    Lot
    • Size: 0.79 Acres
    Details
    • Parcel number: 0113303012

    Construction

    Type & style
    • Home type: SingleFamily
    Materials
    • Frame
    • Roof: Asphalt
    Condition
    • Year built: 1988

    Utilities & green energy

    • Sewer: Septic-Private

    Community & HOA

    Location
    • Region: Inverness

    Financial & listing details

    • Price per square foot: $275/sqft
    • Tax assessed value: $630,000
    • Annual tax amount: $11,478

    Price history

    DateEventPrice
    5/3/2021Sold$649,900$197/sqft
    Source: MRED as distributed by MLS GRID #11007229 Report a problem
    3/3/2021Contingent$649,900$197/sqft
    Source: MRED as distributed by MLS GRID #11007229 Report a problem
    3/1/2021Listed for sale$649,900$197/sqft
    Source: MRED as distributed by MLS GRID #11007229 Report a problem
    10/1/2020Listing removed$649,900$197/sqft
    Source: Century 21 Affiliated #10783038 Report a problem
    7/15/2020Price change$649,900-7.1%$197/sqft
    Source: Century 21 Affiliated #10783038 Report a problem
    2/3/2020Listed for sale$699,900$212/sqft
    Source: Century 21 Affiliated #10626504 Report a problem

    Public tax history

    YearProperty taxesTax assessment
    2024$11,478 -11.6%$63,000 +0%
    2023$12,980 +1.9%$62,999
    2022$12,733 +19.2%$62,999 +25.3%
    2021$10,679 +2.4%$50,275
    2020$10,431 +1.9%$50,275 -10.3%
    2019$10,242 +0.3%$56,048 -0.9%
    2018$10,210 +4.7%$56,574
    2017$9,747 -4%$56,574
    2016$10,151 +3.4%$56,574 +10.1%
    2015$9,816 -2.8%$51,368
    2014$10,098 -0.1%$51,368 -4.2%
    2013$10,108 -15.8%$53,594 -19.6%
    2012$12,004 +6%$66,650
    2011$11,327 +4.1%$66,650
    2010$10,880 +2%$66,650 -8.3%
    2009$10,667 +13.8%$72,698 -4%
    2008$9,375 +7%$75,727
    2007$8,762 +4.8%$75,727 +17.9%
    2006$8,359 +7.5%$64,208
    2005$7,774 +3.6%$64,208
    2004$7,506 -2.8%$64,208 +17%
    2003$7,722 +4.8%$54,902
    2002$7,370 +8%$54,902
    2001$6,822 +4.1%$54,902 +1.4%
    2000$6,556 +0%$54,138
    1999$6,556 $54,138
    Find assessor info on the county website

    Neighborhood: 60010

    Nearby schools

    GreatSchools rating
    Schools provided by the listing agent
    • Elementary: Grove Avenue Elementary School
    • Middle: Barrington Middle School Prairie
    • High: Barrington High School

    Source: The MLS. This data may not be complete. We recommend contacting the local school district to confirm school assignments for this home.

    Get a cash offer in 3 minutes
    Find out how much your home could sell for in as little as 3 minutes with a no-obligation cash offer.
    Estimated market value
    $907,500
    Get a cash offer in 3 minutes
    Find out how much your home could sell for in as little as 3 minutes with a no-obligation cash offer.
    Estimated market value
    $907,500