Hold your horses! We've been anxiously awaiting the launch of this beautifully maintained home. The sellers were more than meticulous in making 381 their own, and you'll reap the benefits of their attention to detail. Recent updates include a new heating system, central air and a fully renovated kitchen and half bath plus a gorgeous outdoor living space where the sellers poured both vision and capital. Your private, sprawling green space is ideal for gardeners, soccer games and outdoor soirées. Inside, rich hardwood floors run throughout and walls of windows bring in a sunny, airy feel. Upstairs you'll find three spacious bedrooms and full bath. The expansive basement doubles as a home gym and handyman's workshop. Here's your chance to be moved in by early fall just in time to watch the Patriots take on the Buffalo Bills with a crackling fire in the wood burning fireplace as the leaves turn. And the location delivers: Commuter Rail, top schools, Main Street shops and 495 access all within 2 miles, plus F. Gilbert Hills and Borderland State Parks nearby for hiking, biking, and horseback riding. So there you have it! So much packed into this outstanding value but don't just take our word for it, come see for yourself at one of our open houses!
For sale
$575,000
381 Willow St, Mansfield, MA 02048
3beds
1,539sqft
Single Family Residence
Built in 1926
0.25 Acres Lot
$585,500 Zestimate®
$374/sqft
$-- HOA
What's special
Central airNew heating systemRich hardwood floorsPrivate sprawling green spaceFully renovated kitchenGorgeous outdoor living spaceThree spacious bedrooms
- 19 hours |
- 584 |
- 75 |
Zillow last checked:
Listing updated:
Listed by:
Cahill+Co. Team 781-801-4834,
William Raveis R.E. & Home Services 617-322-3933
Source: MLS PIN,MLS#: 73568883
Facts & features
Interior
Bedrooms & bathrooms
- Bedrooms: 3
- Bathrooms: 2
- Full bathrooms: 1
- 1/2 bathrooms: 1
Primary bedroom
- Features: Flooring - Hardwood
- Level: Second
- Area: 238
- Dimensions: 17 x 14
Bedroom 2
- Features: Flooring - Hardwood
- Level: Second
- Area: 130
- Dimensions: 10 x 13
Bedroom 3
- Features: Flooring - Hardwood
- Level: Second
- Area: 100
- Dimensions: 10 x 10
Bathroom 1
- Features: Flooring - Stone/Ceramic Tile
- Level: First
Bathroom 2
- Features: Flooring - Stone/Ceramic Tile
- Level: Second
Dining room
- Features: Flooring - Hardwood
- Level: First
- Area: 143
- Dimensions: 11 x 13
Kitchen
- Features: Flooring - Hardwood, Pantry
- Level: First
- Area: 180
- Dimensions: 12 x 15
Living room
- Features: Flooring - Hardwood
- Level: First
- Area: 336
- Dimensions: 24 x 14
Heating
- Forced Air, Natural Gas
Cooling
- Central Air
Appliances
- Included: Range, Dishwasher, Disposal, Microwave, Refrigerator, Washer, Dryer
- Laundry: In Basement
Features
- Mud Room, Sun Room
- Flooring: Flooring - Hardwood
- Basement: Full
- Number of fireplaces: 1
- Fireplace features: Living Room
Interior area
- Total structure area: 1,539
- Total interior livable area: 1,539 sqft
- Finished area above ground: 1,539
Property
Parking
- Total spaces: 3
- Parking features: Detached, Off Street
- Garage spaces: 1
- Uncovered spaces: 2
Features
- Patio & porch: Patio
- Exterior features: Patio, Storage, Fenced Yard
- Fencing: Fenced/Enclosed,Fenced
Lot
- Size: 0.25 Acres
- Features: Level
Details
- Parcel number: M:0029 B:0059 L:0000,2860214
- Zoning: Res
Construction
Type & style
- Home type: SingleFamily
- Architectural style: Cape
- Property subtype: Single Family Residence
Materials
- Frame
- Foundation: Block
- Roof: Shingle
Condition
- Year built: 1926
Utilities & green energy
- Sewer: Public Sewer
- Water: Public
Community & HOA
Community
- Features: Public Transportation, Shopping, Park, Walk/Jog Trails, Conservation Area, Highway Access, Public School, T-Station
HOA
- Has HOA: No
Location
- Region: Mansfield
Financial & listing details
- Price per square foot: $374/sqft
- Tax assessed value: $557,800
- Annual tax amount: $7,302
- Date on market: 8/27/2026
- Exclusions: See Attached Inclusion/Exclusion List
Estimated market value
$585,500
$556,000 - $615,000
$3,618/mo
Price history
| Date | Event | Price |
|---|---|---|
| 8/27/2026 | Listed for sale | $575,000+35.3%$374/sqft |
Source: MLS PIN #73568883 Report a problem | ||
| 7/25/2019 | Sold | $425,000+6.3%$276/sqft |
Source: Public Record Report a problem | ||
| 4/29/2019 | Pending sale | $399,900$260/sqft |
Source: RE/MAX Real Estate Center #72487262 Report a problem | ||
| 4/24/2019 | Listed for sale | $399,900+17.6%$260/sqft |
Source: RE/MAX Real Estate Center #72487262 Report a problem | ||
| 7/23/2004 | Sold | $340,000+43.2%$221/sqft |
Source: Public Record Report a problem | ||
| 8/23/2001 | Sold | $237,500+70.9%$154/sqft |
Source: Public Record Report a problem | ||
| 5/12/1997 | Sold | $139,000+20.9%$90/sqft |
Source: Public Record Report a problem | ||
| 1/15/1993 | Sold | $115,000$75/sqft |
Source: Public Record Report a problem | ||
Public tax history
| Year | Property taxes | Tax assessment |
|---|---|---|
| 2025 | $6,660 +3.9% | $505,700 +6.5% |
| 2024 | $6,413 +3% | $475,000 +7.4% |
| 2023 | $6,229 +1.2% | $442,100 +8.9% |
| 2022 | $6,156 +3.2% | $405,800 +4.5% |
| 2021 | $5,967 +14.6% | $388,500 +14.6% |
| 2020 | $5,206 -2.4% | $338,900 -3.3% |
| 2019 | $5,336 +2.4% | $350,600 +4.8% |
| 2018 | $5,211 +6.2% | $334,700 +2.5% |
| 2017 | $4,906 +5.5% | $326,600 +8.2% |
| 2016 | $4,651 +3.7% | $301,800 +4.3% |
| 2015 | $4,484 +11.8% | $289,300 +13.8% |
| 2014 | $4,010 +6.6% | $254,300 +0.7% |
| 2013 | $3,761 +3% | $252,600 -1.1% |
| 2012 | $3,651 -0.1% | $255,500 |
| 2011 | $3,656 +0.9% | $255,500 -6% |
| 2010 | $3,624 -1.3% | $271,900 -11.1% |
| 2009 | $3,671 -0.1% | $305,700 -5.9% |
| 2008 | $3,676 +0.4% | $324,700 -0.1% |
| 2007 | $3,663 +1.6% | $325,000 +1.8% |
| 2006 | $3,607 | $319,200 +4.1% |
| 2005 | $3,607 +19.6% | $306,700 +62.9% |
| 2004 | $3,015 +2.1% | $188,300 |
| 2003 | $2,953 +1.5% | $188,300 |
| 2002 | $2,909 +22.2% | $188,300 +34.4% |
| 2000 | $2,380 +20.9% | $140,100 +18.5% |
| 1997 | $1,969 | $118,200 |
Find assessor info on the county website
Monthly payment
Est. payment
Payment breakdown
Explore the cost of this home by adjusting the details. Changes won't be saved.Climate risks
Neighborhood: 02048
Nearby schools
GreatSchools rating
- NARobinson Elementary SchoolGrades: K-2Distance: 1.3 mi
- 7/10Harold L Qualters Middle SchoolGrades: 6-8Distance: 1.3 mi
- 8/10Mansfield High SchoolGrades: 9-12Distance: 1.4 mi
- $650,0003 bd2 ba1.4k sqft387 Willow St, Mansfield, MA 02048Sold
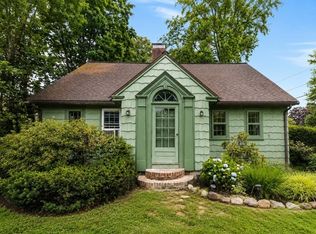
- $652,3002 bd1 ba1.5k sqft373 Willow St, Mansfield, MA 02048Off Market
- $735,3004 bd3 ba2.5k sqft396 Willow St, Mansfield, MA 02048Off Market
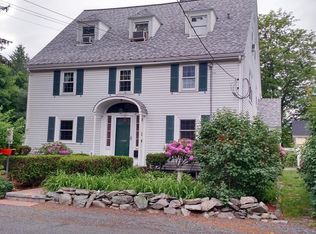
- $737,4004 bd2 ba2.2k sqft419 S Main St, Mansfield, MA 02048Off Market
- $804,6004 bd1 ba2.4k sqft395 Willow St, Mansfield, MA 02048Off Market
- $562,9003 bd1 ba1k sqft380 Willow St, Mansfield, MA 02048Off Market
- $519,6002 bd1 ba1.2k sqft423 S Main St, Mansfield, MA 02048Off Market
- $645,6003 bd1 ba1.3k sqft378 Willow St, Mansfield, MA 02048Off Market
A local agent can set up tours, give advice and negotiate with sellers.
A local lender can help you make sure your offer is ready when you are.
Similar homes
- $565,0003 bd1 ba2k sqft60 Old Farm Rd, Mansfield, MA 02048For Sale
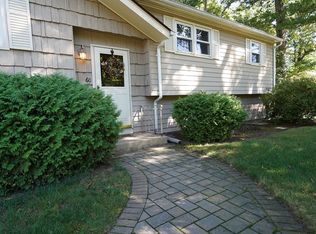 MLS ID #73569076, Pat Gazzola, Century 21 North East. MLS PIN
 - $599,9004 bd2 ba1.6k sqft27 Bliss Ave, Mansfield, MA 02048For Sale
 MLS ID #73564520, Regina Gariepy, OnNest Real Estate LLC. MLS PIN
 - $614,9003 bd2 ba1.5k sqft396 Central St, Mansfield, MA 02048For Sale
 MLS ID #73565696, Brendan Henry, Redfin Corp.. MLS PIN
 - $--3 bd2 ba1k sqft112 Newland St, Norton, MA 02766Auction
 ServiceLink Auction
 - $674,8003 bd2 ba2k sqft300 Pratt St, Mansfield, MA 02048For SaleMLS ID #73554371, John Allaire, Easton Real Estate, LLC. MLS PIN
- $610,0003 bd1 ba1.9k sqft160 E Main St, Norton, MA 02766For SaleMLS ID #73566628, Kelli Dawley, Berkshire Hathaway HomeServices Commonwealth Real Estate. MLS PIN
- $599,9993 bd1 ba1.8k sqft229 Dean St, Norton, MA 02766For SaleMLS ID #73562212, Ryan Traynor, Remax Revolution. MLS PIN
- $609,9003 bd3 ba1.7k sqft80 Slater St, Attleboro, MA 02703For SaleMLS ID #73567970, Meghann Griffin, Nichole Sliney Realty Team. MLS PIN
- $549,9003 bd1 ba1.5k sqft6 Young Ave, North Attleboro, MA 02760For SaleMLS ID #73568435, Julie Etter Team, Berkshire Hathaway HomeServices Evolution Properties. MLS PIN
- $539,9003 bd1 ba1.3k sqft20 Feather Run, Taunton, MA 02780For SaleMLS ID #73567658, Samuel Moor, Marble House Realty, Inc.. MLS PIN
- $669,9003 bd3 ba2.2k sqft181 Lindsey St, North Attleboro, MA 02760For SaleMLS ID #73569292, Nogueira Realty Team, RE/MAX Real Estate Center. MLS PIN
- $399,0002 bd2 ba928 sqft20 Webb Pl APT 1A, Mansfield, MA 02048For SaleMLS ID #73568844, Minh Voduy, Thread Real Estate, LLC. MLS PIN
- $500,0003 bd2 ba1.5k sqft35 Peck St, Attleboro, MA 02703For SaleMLS ID #73567530, Jovenson Don, Century 21 Limitless. MLS PIN
- $725,0003 bd2 ba1.4k sqft64 Chestnut St, Foxboro, MA 02035For SaleMLS ID #73568898, Cheryl Nightingale, Sotheby's International Realty. MLS PIN
- $539,9002 bd2 ba1.4k sqftHeron Crest, Mansfield, MA 02048For SaleMLS ID #73563216, Gregory Abbott, Gerry Abbott REALTORS®. MLS PIN
- $515,0002 bd2 ba1.3k sqftHeron Crest, Mansfield, MA 02048For SaleMLS ID #73566521, Lori Rudd, RE/MAX Real Estate Center. MLS PIN
- $520,0002 bd2 ba1.5k sqftHeron Crest, Mansfield, MA 02048For SaleMLS ID #73565493, Esposito Group, eXp Realty LLC. MLS PIN
- $499,9004 bd2 ba1.7k sqft10 Poquanticut Ave, North Easton, MA 02356For SaleMLS ID #73565212, Weinstein Keach Group, Coldwell Banker Realty - Easton. MLS PIN
- $585,0002 bd3 ba1.9k sqftVillage At The Pointe, Mansfield, MA 02048For SaleMLS ID #73534113, Ellen Liao, Coldwell Banker Realty - Sharon. MLS PIN
- $574,9003 bd2 ba1.5k sqft71 Harvey St, Taunton, MA 02780For SaleMLS ID #73551552, Denise C. Higgins, Goodwin Realty Group, LLC. MLS PIN
