Discover your dream home in the highly desired Wellington suburb, a picturesque 2-bed, 2-bath, 2-car garage residence that seamlessly blends the enchantment of a quaint French cottage with the comforts of modern living. Ideal for all ages, this captivating end unit is nestled in the tranquility of a quiet cul-de-sac, boasting a unique position with just one adjoining neighbor. You are the second property at the end so minimal car traffic.
Bathed in natural sunlight, this home features a versatile loft space, enclosed patios at both the front and rear for private outdoor enjoyment and an expansive two-car garage. Storage is plentiful, with generous closet space and additional attic storage for your convenience. The property is part of a welcoming community that offers access to a heated pool mere steps from your door, and with the HOA handling all landscaping and maintenance, you're free to enjoy the beauty of your surroundings without the upkeep. You only take care of your fence!
This one-of-a-kind residence is impeccably maintained, offering both cleanliness and beauty, making it an incredible place to call home. Additionally, a spacious open area adjacent to the home provides the perfect setting for playing catch, bocce ball, or frisbee. The seamless integration of indoor and outdoor living is facilitated by sliding glass doors from the kitchen, allowing you to relish the freedom of open-air living at any hour. As night falls, expertly installed outdoor lighting creates a serene ambiance for evening gatherings, BBQs, or enjoying s'mores. This home not only promises a charming and cozy retreat but also enriches your lifestyle with its thoughtful design and community amenities.
ADDITIONAL BULLET POINTS:
-Unit at the end of the cul de sac/furthest away from entrance
-End unit and only 1 other unit attached
-HOA covers everything outside except fences
-HOA covers roof replacement IN THE EVENT of a catastrophic event
(hurricane, etc.)
-HOA covers all ground/landscaping
-Insurance policy is minimal due to HOA coverages on dwelling - cost
savings (positive note to offset HOA dues)
-381 very close to the heated pool
Large side lot next to 381 (can have outdoor parties, games, etc.)
-Artificial turf w/lifetime guarantee in back and front yards (inside
patios)
-Smart thermostat
-Smart door lock
-Hurricane impact windows/shutters for all sliders
-Loft space (rare in these units - ideal for study, bar area, guest
sleeping area (blow-up mattress)
-New tile beneath laminate floors
-3 large closets in the master bedroom
-True 2-car garage
-Front patio outdoor lighting
-Front patio pavers
-Ceiling fans in all rooms, including the kitchen
-Ample kitchen cabinets/granite countertops
Sold for $410,000
$410,000
381 Wood Dale Drive, Wellington, FL 33414
2beds
1,225sqft
Villa
Built in 1981
3,677 Square Feet Lot
$406,200 Zestimate®
$335/sqft
$3,525 Estimated rent
Home value
$406,200
$386,000 - $431,000
$3,525/mo
Zestimate® history
Owner options
List your home for rent
$3,525/mo
Rent Zestimate®
Find your next renter with Zillow Rental Manager. Plus, with online applications, you can quickly screen prospective tenants – for free.
$3,525/mo
Rent Zestimate®
Refinance and save
$3,225/mo
Est. payment
Refinancing to a lower rate could help reduce your monthly payments and save thousands over the life of the loan.
$3,225/mo
Est. payment
Explore your selling options
Work with a Zillow partner agent
Leverage their expertise and Zillow's premium Showcase listings to get your home seen by more buyers.
Get startedList with your own agent
Get your home in front of millions of buyers by listing it on Zillow.
Learn how to do itSell it yourself
Take full control of how buyers see your home on Zillow by listing For Sale by Owner (FSBO).
List your homeWhat's special
Zillow last checked:
Listing updated:
Listed by:
Christopher Adair 561-472-1236,
Keller Williams Realty - Welli
Bought with:
Christopher Adair, 3490826
Keller Williams Realty - Welli
Source: BeachesMLS,MLS#: R10966069 Originating MLS: BeachesMLS
Originating MLS: BeachesMLSFacts & features
Interior
Bedrooms & bathrooms
- Bedrooms: 2
- Bathrooms: 2
- Full bathrooms: 2
- Main level bathrooms: 2
- Main level bedrooms: 2
Primary bedroom
- Level: Main
- Area: 176
- Dimensions: 16 X 11
Dining room
- Level: Main
- Area: 108
- Dimensions: 12 X 9
Kitchen
- Level: Main
- Area: 132
- Dimensions: 12 X 11
Living room
- Level: Main
- Area: 192
- Dimensions: 16 X 12
Heating
- Central, Electric
Cooling
- Central Air, Ceiling Fan(s), Electric
Appliances
- Included: Dryer, Dishwasher, Electric Range, Electric Water Heater, Ice Maker, Microwave, Water Heater, Washer
Features
- High Ceilings, Living/Dining Room, Split Bedrooms, Tub Shower
- Flooring: Laminate
- Windows: Blinds
Interior area
- Total structure area: 1,641
- Total interior livable area: 1,225 sqft
Property
Parking
- Total spaces: 4
- Parking features: Attached, Covered, Garage, Garage Door Opener
- Attached garage spaces: 2
- Uncovered spaces: 2
Features
- Levels: One
- Stories: 1
- Patio & porch: Patio
- Exterior features: Outdoor Living Area
- Pool features: Association
- Fencing: Fenced
- Waterfront features: None
Lot
- Size: 3,677 Square Feet
- Features: Corner Lot, Cul-De-Sac, < 1/4 Acre
Details
- Parcel number: 73414403120000430
- Zoning: WELL_P
- Special conditions: Listed As-Is
Construction
Type & style
- Home type: Townhouse
- Property subtype: Villa
Materials
- Block, Stucco
- Roof: Composition,Shingle
Condition
- Resale
- New construction: No
- Year built: 1981
Utilities & green energy
- Electric: 3 Phase
- Sewer: Public Sewer
- Water: Public
- Utilities for property: Cable Available, Sewer Available, Water Available
Community & HOA
Community
- Features: Home Owners Association
- Security: Fire Alarm
- Subdivision: HIDDEN PINES OF WELLINGTON
HOA
- Has HOA: Yes
- Amenities included: Clubhouse, Pool, Trail(s)
- Services included: Cable TV, Insurance, Maintenance Grounds, Security
- HOA fee: $402 monthly
Location
- Region: Wellington
Financial & listing details
- Price per square foot: $335/sqft
- Tax assessed value: $329,150
- Annual tax amount: $3,571
- Date on market: 3/6/2024
- Cumulative days on market: 10 days
- Listing terms: Cash,Conventional,FHA,VA Loan
Price history
| Date | Event | Price |
|---|---|---|
| 4/5/2024 | Sold | $410,000-2.1%$335/sqft |
Source:  BeachesMLS #R10966069 Report a problem BeachesMLS #R10966069 Report a problem | ||
| 3/6/2024 | Listed for sale | $419,000+88.7%$342/sqft |
Source: BeachesMLS #RX-10966069 Report a problem | ||
| 4/13/2017 | Sold | $222,000+1%$181/sqft |
Source: BeachesMLS #R10312005 Report a problem | ||
| 2/28/2017 | Listed for sale | $219,778+18.8%$179/sqft |
Source: La Palma Realty Company #RX-10312005 Report a problem | ||
| 2/4/2015 | Sold | $185,000-1.3%$151/sqft |
Source: BeachesMLS #R10100481 Report a problem | ||
| 1/8/2015 | Price change | $187,500+1.4%$153/sqft |
Source: ATLANTIC FLORIDA PROPERTIES #RX-10100481 Report a problem | ||
| 11/22/2014 | Price change | $185,000-5.1%$151/sqft |
Source: ATLANTIC FLORIDA PROPERTIES #RX-10078130 Report a problem | ||
| 10/6/2014 | Listed for sale | $195,000+79.9%$159/sqft |
Source: ATLANTIC FLORIDA PROPERTIES #RX-10078130 Report a problem | ||
| 8/28/2014 | Sold | $108,420+333.7%$89/sqft |
Source: Public Record Report a problem | ||
| 7/2/2014 | Price change | $25,000-80%$20/sqft |
Source: Auction.com Report a problem | ||
| 6/20/2014 | Listed for sale | -- |
Source: Auction.com Report a problem | ||
| 9/3/2010 | Sold | $125,000+42.2%$102/sqft |
Source: Public Record Report a problem | ||
| 5/17/2010 | Sold | $87,900-63.4%$72/sqft |
Source: Public Record Report a problem | ||
| 11/15/2005 | Sold | $240,000+125.4%$196/sqft |
Source: Public Record Report a problem | ||
| 3/21/2002 | Sold | $106,500+35%$87/sqft |
Source: Public Record Report a problem | ||
| 2/15/1996 | Sold | $78,900$64/sqft |
Source: Public Record Report a problem | ||
Public tax history
| Year | Property taxes | Tax assessment |
|---|---|---|
| 2025 | $6,875 +86.8% | $329,150 +62.9% |
| 2024 | $3,680 +3.1% | $202,073 +3% |
| 2023 | $3,570 +4.2% | $196,187 +3% |
| 2022 | $3,425 +2.4% | $190,473 +3% |
| 2021 | $3,345 | $184,925 |
Find assessor info on the county website
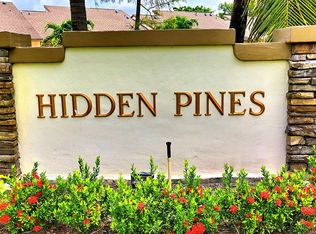
Neighborhood: Hidden Pines
Nearby homes
- $376,0003 bd2 ba1.2k sqft375 Wood Dale Dr, Wellington, FL 33414Off Market
- $352,0002 bd2 ba1.2k sqft382 Wood Dale Dr, Wellington, FL 33414Off Market
- $331,9002 bd2 ba1.2k sqft12603 Shady Pines Ct, Wellington, FL 33414Off Market
- $333,0002 bd2 ba1k sqft376 Wood Dale Dr, Wellington, FL 33414Off Market
- $407,8003 bd3 ba1.7k sqft281 Wood Dale Dr, Wellington, FL 33414Off Market
- $395,0002 bd2 ba1.2k sqft12609 Shady Pines Ct, Wellington, FL 33414Sold
- $341,6002 bd2 ba1.2k sqft275 Wood Dale Dr, Wellington, FL 33414Off Market
- $349,8002 bd2 ba1k sqft287 Wood Dale Dr, Wellington, FL 33414Off Market
Nearby schools
GreatSchools rating
- 8/10Wellington Elementary SchoolGrades: PK-5Distance: 0.9 mi
- 8/10Wellington Landings Middle SchoolGrades: 6-8Distance: 2.6 mi
- 6/10Wellington High SchoolGrades: 9-12Distance: 2.2 mi
Get a cash offer in 3 minutes
Find out how much your home could sell for in as little as 3 minutes with a no-obligation cash offer.
Estimated market value
$406,200
Get a cash offer in 3 minutes
Find out how much your home could sell for in as little as 3 minutes with a no-obligation cash offer.
Estimated market value
$406,200
- Florida
- Palm Beach County
- Wellington
- 33414
- Hidden Pines
- 381 Wood Dale Drive
Nearby cities
Nearby neighborhoods
Nearby zip codes
Other Wellington Topics
