Skip main navigation
Sold for $375,000
  • $375,000

    381 Youngs Dr, Front Royal, VA 22630

    2beds
    1,442sqft
    Single Family Residence
    Built in 1991
    0.56 Acres Lot
    $366,500 Zestimate®
    $260/sqft
    $2,182 Estimated rent

    Home value

    $366,500

    Estimated sales range

    Not available

    $2,182/mo

    Zestimate® history
    Loading
    Loading...

    Owner options

    List your home for rent

    $2,182/mo

    Rent Zestimate®

    Find your next renter with Zillow Rental Manager. Plus, with online applications, you can quickly screen prospective tenants – for free.

    Learn more

    $2,182/mo

    Rent Zestimate®

    Refinance and save

    $2,370/mo

    Est. payment

    Refinancing to a lower rate could help reduce your monthly payments and save thousands over the life of the loan.

    See today's rates

    $2,370/mo

    Est. payment

    Explore your selling options

    Work with a Zillow partner agent

    Leverage their expertise and Zillow's premium Showcase listings to get your home seen by more buyers.

    Get started

    List with your own agent

    Get your home in front of millions of buyers by listing it on Zillow.

    Learn how to do it

    Sell it yourself

    Take full control of how buyers see your home on Zillow by listing For Sale by Owner (FSBO).

    List your home

    What's special

    Gas fireplaceBrand new roofNew flooringLarge dining roomAll appliances
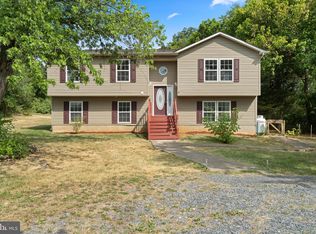
    Priced below tax assessment! This home is perfect for those seeking their first or forever home! Situated on over a half an acre of well landscaped serenity. Its convenient location provides easy access to major commuter routes, just minutes from the town of Front Royal, I-66, and Route 50. In 2022 the home was fully renovated. The upgrades include a new roof with 40-year architectural shingles, all new vinyl clad energy efficient windows, all new stainless steel appliances, new flooring, a new hot water heater, and a completely new heating and air conditioning system with transferable warranties. Every major component of this home is less than three years old even the well has a new pump and pressure tank. No detail has been over looked assuring the future owners years of worry free living! For added convenience, the washing machine and dryer were perfectly placed on the main level perfect for one level living. The cozy fireplace in the living room has been converted to gas and there is also a wood stove in the basement! One of the best features of the home is the ease of living space expansion available. The home has a three bedroom septic and could be converted back to a three bedroom home, either adding a third bedroom to the basement or return the third bedroom to the main level where the current dining area is. The full basement offers rough-in plumbing for a third full bathroom, and there is a washing machine and dryer hookup in the basement as well. It is fully climate controlled with an exterior entrance and covered stairs leading to the backyard, allowing for a private entrance. Need a inlaw suite or income suite this could be the perfect opportunity once finished! Perfect location for outdoor enthusiasts! Surrounded by parks and outdoor activities! The HOA fee is collected directly by Warren County as a semi-annual tax special assessment, ensuring proper collection and allocation of funds for road maintenance and the upkeep of natural areas. The Shenandoah Farms community provides residents with exclusive access to multiple river lots for kayaking, and paddling on the Shenandoah River. There are also two boat landings, multiple parks with bike trails, and three lakes for your enjoyment. County maintenance of the roads in addition to all of these other great amenities is included as well! To learn more about the amenities and low annual fees, please visit the Shenandoah Farms Property Owners webpage. Shenandoah Farms, with its largest community park, Treasure Island, truly lives up to its name as a secret treasure!

    Zillow last checked:

    Listing updated:

    Listed by:

    Nadeem Helfer 540-379-3164,

    Corcoran McEnearney

    Bought with:

    Ruby Miller, WVS210301557

    Samson Properties

    Source: Bright MLS,MLS#: VAWR2011578MLS Logo

    Facts & features

    Interior

    Bedrooms & bathrooms
    • Bedrooms: 2
    • Bathrooms: 2
    • Full bathrooms: 2
    • Main level bathrooms: 2
    • Main level bedrooms: 2
    Basement
    • Area: 1176
    Heating
    • Forced Air, Heat Pump, Electric
    Cooling
    • Central Air, Electric
    Appliances
    • Included: Refrigerator, Oven/Range - Electric, Dishwasher, Microwave, Dryer, Energy Efficient Appliances, Stainless Steel Appliance(s), Washer, Washer/Dryer Stacked, Water Heater, Electric Water Heater
    Features
    • Bathroom - Stall Shower, Bathroom - Tub Shower, Ceiling Fan(s), Combination Dining/Living, Combination Kitchen/Living, Crown Molding, Dining Area, Entry Level Bedroom, Family Room Off Kitchen, Open Floorplan, Primary Bath(s), Upgraded Countertops, Dry Wall
    • Flooring: Carpet, Luxury Vinyl
    • Doors: Insulated
    • Windows: Double Pane Windows, Energy Efficient, Replacement, Screens, Vinyl Clad, Bay/Bow, Window Treatments
    • Basement: Connecting Stairway,Improved,Exterior Entry,Concrete,Rough Bath Plumb,Space For Rooms,Walk-Out Access,Heated
    • Has fireplace: No
    • Fireplace features: Wood Burning Stove
    Interior area
    • Total structure area: 2,618
    • Total interior livable area: 1,442 sqft
    • Finished area above ground: 1,442
    • Finished area below ground: 0

    Property

    Parking
    • Total spaces: 4
    • Parking features: Crushed Stone, Gravel, Driveway
    • Uncovered spaces: 4
    Accessibility
    • Accessibility features: Accessible Hallway(s)
    Features
    • Levels: One
    • Stories: 1
    • Patio & porch: Deck, Porch
    • Exterior features: Lighting, Rain Gutters, Play Area
    • Pool features: None
    • Fencing: Back Yard
    • Has view: Yes
    • View description: Panoramic
    • Waterfront features: River
    • Frontage type: Road Frontage
    Lot
    • Size: 0.56 Acres
    • Features: Cleared, Front Yard, Landscaped, Level, No Thru Street, Open Lot, Rural, Vegetation Planting, Year Round Access
    Details
    • Additional structures: Above Grade, Below Grade, Outbuilding
    • Parcel number: 15B 2 2 67
    • Zoning: R
    • Special conditions: Standard

    Construction

    Type & style
    • Home type: SingleFamily
    • Architectural style: Ranch/Rambler
    • Property subtype: Single Family Residence
    Materials
    • Vinyl Siding
    • Foundation: Permanent
    • Roof: Architectural Shingle
    Condition
    • Very Good
    • New construction: No
    • Year built: 1991
    • Major remodel year: 2022

    Utilities & green energy

    • Electric: 200+ Amp Service
    • Sewer: On Site Septic
    • Water: Well
    • Utilities for property: Phone Available

    Community & HOA

    Community
    • Subdivision: Shenandoah Farms
    HOA
    • Has HOA: Yes
    • Amenities included: Beach Access, Basketball Court, Boat Dock/Slip, Boat Ramp, Bike Trail, Lake, Common Grounds, Community Center, Tot Lots/Playground, Water/Lake Privileges
    • Services included: Common Area Maintenance, Recreation Facility, Road Maintenance
    • HOA fee: $175 semi-annually
    • HOA name: SHENANDOAH FARMS PROPERTY OWNERS ASSOCIATION
    Location
    • Region: Front Royal

    Financial & listing details

    • Price per square foot: $260/sqft
    • Tax assessed value: $381,600
    • Annual tax amount: $1,827
    • Date on market: 6/26/2025
    • Listing agreement: Exclusive Right To Sell
    • Inclusions: Outdoor Shed, Wood Stove In Basement
    • Exclusions: Curtains Do Not Convey
    • Ownership: Fee Simple
    • Road surface type: Gravel

    Price history

    DateEventPrice
    9/15/2025Sold$375,000-1.3%$260/sqft
    Source: Bright MLS #VAWR2011578 Report a problem
    8/20/2025Listed for sale$380,000$264/sqft
    Source: WMLS #BMTVAWR2011578 Report a problem
    8/4/2025Contingent$380,000$264/sqft
    Source: Bright MLS #VAWR2011578 Report a problem
    7/7/2025Price change$380,000-2.5%$264/sqft
    Source: Bright MLS #VAWR2011578 Report a problem
    6/26/2025Listed for sale$389,900+78%$270/sqft
    Source: Bright MLS #VAWR2011578 Report a problem
    7/18/2022Sold$219,000$152/sqft
    Source: Public Record Report a problem

    Public tax history

    YearProperty taxesTax assessment
    2025$1,828 +19%$381,600 +31.7%
    2024$1,536 +8.2%$289,800
    2023$1,420 +12.6%$289,800 +50.5%
    2022$1,261 $192,500
    2021$1,261 $192,500
    2020$1,261 -19.5%$192,500
    2019$1,566 +11.5%$192,500 +14.6%
    2018$1,404 +6.6%$168,000
    2017$1,317 $168,000
    2016-- $168,000
    2015-- $168,000 +1.3%
    2014-- $165,800
    2013-- $165,800
    2012-- $165,800
    2011-- $165,800 -19.8%
    2010-- $206,700
    2009-- $206,700
    2008-- $206,700 +12.6%
    2007-- $183,600 +89.5%
    2006-- $96,900
    2005-- $96,900
    2004-- $96,900
    2003-- $96,900 +14.7%
    2001-- $84,500
    Find assessor info on the county website

    Neighborhood: 22630

    Nearby schools

    GreatSchools rating
    Schools provided by the listing agent
    • Elementary: Leslie Fox Keyser
    • Middle: Warren County
    • High: Warren County
    • District: Warren County Public Schools

    Source: Bright MLS. This data may not be complete. We recommend contacting the local school district to confirm school assignments for this home.

    Get a cash offer in 3 minutes
    Find out how much your home could sell for in as little as 3 minutes with a no-obligation cash offer.
    Estimated market value
    $366,500
    Get a cash offer in 3 minutes
    Find out how much your home could sell for in as little as 3 minutes with a no-obligation cash offer.
    Estimated market value
    $366,500