Skip main navigation
Sold for $1,279,000
  • $1,279,000

    381 Zelda Lane, Delray Beach, FL 33445

    3beds
    2,260sqft
    Single Family Residence
    Built in 2025
    7,980 Square Feet Lot
    $1,304,700 Zestimate®
    $566/sqft
    $4,767 Estimated rent

    Home value

    $1,304,700

    $1.17M - $1.46M

    $4,767/mo

    Zestimate® history
    Loading
    Loading...

    Owner options

    List your home for rent

    $4,767/mo

    Rent Zestimate®

    Find your next renter with Zillow Rental Manager. Plus, with online applications, you can quickly screen prospective tenants – for free.

    Learn more

    $4,767/mo

    Rent Zestimate®

    Refinance and save

    $8,722/mo

    Est. payment

    Refinancing to a lower rate could help reduce your monthly payments and save thousands over the life of the loan.

    See today's rates

    $8,722/mo

    Est. payment

    Explore your selling options

    Work with a Zillow partner agent

    Leverage their expertise and Zillow's premium Showcase listings to get your home seen by more buyers.

    Get started

    List with your own agent

    Get your home in front of millions of buyers by listing it on Zillow.

    Learn how to do it

    Sell it yourself

    Take full control of how buyers see your home on Zillow by listing For Sale by Owner (FSBO).

    List your home

    What's special

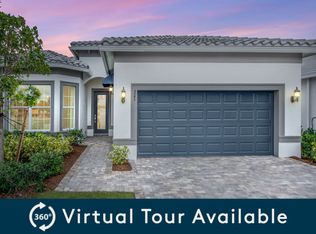
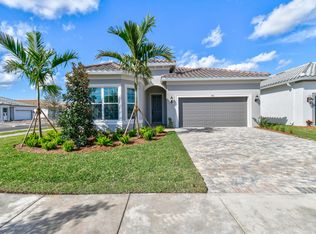
    Set in Delray Beach's sought-after Enclave at Sherwood Forest, this beautifully updated 3BR/3BA home with an office/den blends luxury finishes with everyday comfort and an effortless indoor-outdoor lifestyle. A professionally landscaped approach leads to a custom impact-glass front door and a bright foyer with high ceilings and contemporary lighting, introducing an open concept that flows through a formal dining room, a generous great room, and an upgraded kitchen with high-end venting for serious cooking. Wood-look tile runs seamlessly throughout every room, creating a cohesive, low-maintenance backdrop for any style. The private primary suite serves as a true retreat with a spa-inspired bath and a custom walk-in closet, while two additional bedrooms are well sized for family or guests and feature California-style closet systems and upgraded window treatments; the flexible office/den is ideal for remote work, a playroom, or quiet library space. Outside, lush, mature landscaping wraps the property and frames a tropical backyard oasis perfect for morning coffee, casual entertaining, or unwinding after a day enjoying the South Florida lifestyle. Community amenities elevate everyday living with a sparkling pool, well-equipped fitness center, dog park, and playground. Minutes to Delray's dining, shopping, and local attractions with easy access to I-95 and the Turnpike this residence delivers the complete package: a prime location, elegant and modern upgrades, and a move-in-ready home designed for comfort and convenience. Book your private showing and step into your Florida dream home!

    Zillow last checked:

    Listing updated:

    Listed by:

    Nicholas Wisell 561-214-5400,

    Coldwell Banker Realty /Delray Beach,

    Tracy L. Hollander 781-395-8157,

    Coldwell Banker Realty /Delray Beach

    Bought with:

    Elisabeth Anne Mackarey, 3368926

    RE/MAX Direct

    Elisabeth Anne Mackarey, 3368926

    RE/MAX Direct

    Source: BeachesMLS,MLS#: R11138550MLS LogoOriginating MLS: BeachesMLS

    Facts & features

    Interior

    Bedrooms & bathrooms
    • Bedrooms: 3
    • Bathrooms: 3
    • Full bathrooms: 3
    • Main level bathrooms: 3
    • Main level bedrooms: 3
    Primary bedroom
    • Level: Main
    • Area: 1
    • Dimensions: 1 X 1
    Kitchen
    • Level: Main
    • Area: 1
    • Dimensions: 1 X 1
    Living room
    • Level: Main
    • Area: 1
    • Dimensions: 1 X 1
    Heating
    • Central, Electric
    Cooling
    • Central Air, Ceiling Fan(s), Electric
    Appliances
    • Included: Dryer, Dishwasher, Electric Range, Electric Water Heater, Free-Standing Freezer, Disposal, Microwave, Refrigerator, Washer
    • Laundry: Inside
    Features
    • Built-in Features, Cathedral Ceiling(s), Dining Area, Separate/Formal Dining Room, Main Level Primary, Split Bedrooms, Storage, Separate Shower, Vaulted Ceiling(s), Walk-In Closet(s)
    • Flooring: Other
    Interior area
    • Total structure area: 2,957
    • Total interior livable area: 2,260 sqft

    Property

    Parking
    • Total spaces: 2
    • Parking features: Attached, Garage, Garage Door Opener
    • Attached garage spaces: 2
    • Details: CarportSpaces:0.00
    Features
    • Levels: One
    • Stories: 1
    • Entry location: Entry Level Living Area Y
    • Patio & porch: Patio
    • Exterior features: Outdoor Living Area
    • Pool features: Association
    • Has view: Yes
    • View description: Garden
    • Waterfront features: None
    Lot
    • Size: 7,980 Square Feet
    • Features: Corner Lot, < 1/4 Acre, Zero Lot Line
    Details
    • Parcel number: 12424613420000700
    • Zoning: OSR

    Construction

    Type & style
    • Home type: SingleFamily
    • Architectural style: Ranch
    • Property subtype: Single Family Residence
    Materials
    • Block
    • Roof: Concrete,Tile
    Condition
    • Resale
    • New construction: No
    • Year built: 2025
    Details
    • Builder model: Expanded Mystique
    • Builder name: Pulte Homes
    • Warranty included: Yes

    Utilities & green energy

    • Electric: 3 Phase
    • Sewer: Public Sewer
    • Water: Public
    • Utilities for property: Cable Available, Sewer Available, Water Available

    Community & HOA

    Community
    • Features: Home Owners Association, Gated, Sidewalks
    • Security: Gated Community, Smoke Detector(s)
    • Subdivision: ENCLAVE AT SHERWOOD
    HOA
    • Has HOA: Yes
    • Amenities included: Clubhouse, Dog Park, Fitness Center, Playground, Pool, Sidewalks
    • HOA fee: $550 monthly
    • HOA phone: 800-337-5850
    Location
    • Region: Delray Beach

    Financial & listing details

    • Price per square foot: $566/sqft
    • Tax assessed value: $847,334
    • Annual tax amount: $2,136
    • Date on market: 11/7/2025
    • Cumulative days on market: 2 days
    • Listing terms: Cash,Conventional

    Price history

    DateEventPrice
    12/30/2025Sold$1,279,000$566/sqft
    Source: BeachesMLS #R11138550 Report a problem
    11/10/2025Pending sale$1,279,000$566/sqft
    Source: BeachesMLS #RX-11138550 Report a problem
    11/7/2025Listed for sale$1,279,000+21.4%$566/sqft
    Source: BeachesMLS #RX-11138550 Report a problem
    9/30/2024Sold$1,053,145+19.7%$466/sqft
    Source: Public Record Report a problem
    12/6/2023Listing removed--
    Source: Pulte Report a problem
    12/4/2023Price change$879,990+3.5%$389/sqft
    Source: Pulte Report a problem
    12/2/2023Price change$849,990-3.6%$376/sqft
    Source: Pulte Report a problem
    11/11/2023Listed for sale$881,990$390/sqft
    Source: Pulte Report a problem

    Public tax history

    YearProperty taxesTax assessment
    2025$9,226 +331.9%$513,028 +652.2%
    2024$2,136 +69.9%$68,200 +10%
    2023$1,257 $62,000
    Find assessor info on the county website

    Neighborhood: Sherwood Forest

    Nearby schools

    GreatSchools rating
    Get a cash offer in 3 minutes
    Find out how much your home could sell for in as little as 3 minutes with a no-obligation cash offer.
    Estimated market value
    $1,304,700
    Get a cash offer in 3 minutes
    Find out how much your home could sell for in as little as 3 minutes with a no-obligation cash offer.
    Estimated market value
    $1,304,700