Skip main navigation
Sold
  • Price Unknown

    3810 136th St, Lubbock, TX 79423

    4beds
    3,022sqft
    Single Family Residence, Residential
    Built in 2023
    9,583 Square Feet Lot
    $697,900 Zestimate®
    $--/sqft
    $3,120 Estimated rent

    Home value

    $697,900

    $656,000 - $740,000

    $3,120/mo

    Zestimate® history
    Loading
    Loading...

    Owner options

    List your home for rent

    $3,120/mo

    Rent Zestimate®

    Find your next renter with Zillow Rental Manager. Plus, with online applications, you can quickly screen prospective tenants – for free.

    Learn more

    $3,120/mo

    Rent Zestimate®

    Refinance and save

    $360/mo

    Est. payment

    Refinancing to a lower rate could help reduce your monthly payments and save thousands over the life of the loan.

    See today's rates

    $360/mo

    Est. payment

    Explore your selling options

    Work with a Zillow partner agent

    Leverage their expertise and Zillow's premium Showcase listings to get your home seen by more buyers.

    Get started

    List with your own agent

    Get your home in front of millions of buyers by listing it on Zillow.

    Learn how to do it

    Sell it yourself

    Take full control of how buyers see your home on Zillow by listing For Sale by Owner (FSBO).

    List your home

    What's special

    Covered patioBonus roomDouble lavatoriesOutdoor kitchenSeparate showerLarge hidden pantrySafe room
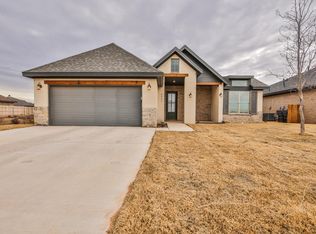
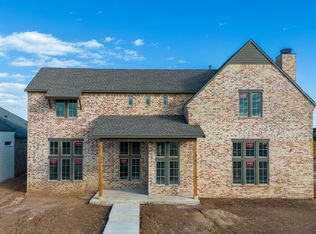
    This parade-quality Toogood Built Home brings a Chicago cottage feel & charm to Lubbock! Nestled in Kelsey Park, this 4, 3.5, 3 sits in the popular Cooper school district. It boasts a bonus room, safe room, outdoor kitchen, double fridge, 48 gas range, large hidden pantry, oversized 2 car garage w/a detached 3rd car garage. There are luxury touches throughout the home including upgraded trim, quartz countertops, & detailed design work. Walking into the home, you notice cathedral ceilings, rich color, & elegant finishes. The isolated master bedroom also presents a spa-like bathroom featuring a separate shower, standing tub, double lavatories, and a vanity. The isolated 4th bedroom could serve as a guest/mother-in-law suite. The front of the home is landscaped w/beautiful flower beds and trees that accent the front elevation. The backyard is perfect for enjoying West Texas nights with a covered patio and outdoor kitchen. Call us for a private showing!

    Zillow last checked:

    Listing updated:

    Listed by:

    Cole Whisenhunt TREC #0641534 806-438-7987,

    Keller Williams Realty

    Bought with:

    Tanner Dean, TREC #0785545

    Clear Rock Realty

    Source: LBMLS,MLS#: 202306126MLS Logo

    Facts & features

    Interior

    Bedrooms & bathrooms
    • Bedrooms: 4
    • Bathrooms: 4
    • Full bathrooms: 3
    • 1/2 bathrooms: 1
    Primary bedroom
    • Features: Carpet Flooring, Dressing Area(s), Isolated
    • Area: 231 Square Feet
    • Dimensions: 15.00 x 15.40
    Bedroom 2
    • Features: Carpet Flooring
    • Area: 147.56 Square Feet
    • Dimensions: 11.90 x 12.40
    Bedroom 3
    • Features: Carpet Flooring
    • Area: 141.6 Square Feet
    • Dimensions: 11.80 x 12.00
    Bedroom 4
    • Features: Carpet Flooring
    • Area: 139.24 Square Feet
    • Dimensions: 11.80 x 11.80
    Primary bathroom
    • Features: Double Vanity, Quartz Counters, Separate Shower/Tub
    Bonus room
    • Description: Bonus Room
    Dining room
    • Features: Kitchen/Dining Combo, Luxury Vinyl Flooring
    • Area: 180.8 Square Feet
    • Dimensions: 11.30 x 16.00
    Kitchen
    • Features: Breakfast Bar, Luxury Vinyl Flooring, Pantry, Quartz Counters, Wood Paint Cabinets
    • Area: 252.8 Square Feet
    • Dimensions: 15.80 x 16.00
    Living room
    • Features: Luxury Vinyl Flooring
    • Area: 391.76 Square Feet
    • Dimensions: 19.11 x 20.50
    Heating
    • Central, Natural Gas
    Cooling
    • Central Air, Electric
    Appliances
    • Included: Built-In Refrigerator, Dishwasher, Disposal, Gas Range, Indoor Grill, Microwave, Water Softener, Water Softener Owned
    • Laundry: Laundry Room, Sink
    Features
    • Bookcases, Breakfast Bar, Built-in Features, Ceiling Fan(s), Double Vanity, Kitchen Island, Pantry, Quartz Counters, Safe Room, Storage, Walk-In Closet(s)
    • Flooring: Carpet, Luxury Vinyl
    • Windows: Double Pane Windows
    • Has basement: No
    • Number of fireplaces: 1
    • Fireplace features: Gas Log, Living Room
    Interior area
    • Total structure area: 3,022
    • Total interior livable area: 3,022 sqft
    • Finished area above ground: 3,022

    Property

    Parking
    • Total spaces: 3
    • Parking features: Attached, Garage, Garage Faces Side
    • Attached garage spaces: 3
    Features
    • Patio & porch: Covered, Patio
    • Exterior features: Outdoor Grill
    • Fencing: Fenced
    Lot
    • Size: 9,583 Square Feet
    • Features: Landscaped, Sprinklers In Front, Sprinklers In Rear
    Details
    • Parcel number: R344129
    • Special conditions: Standard

    Construction

    Type & style
    • Home type: SingleFamily
    • Property subtype: Single Family Residence, Residential
    Materials
    • Brick, Foam Insulation
    • Foundation: Slab
    • Roof: Composition
    Condition
    • Under Construction
    • New construction: Yes
    • Year built: 2023

    Community & HOA

    HOA
    • Has HOA: Yes
    • HOA fee: $360 annually
    Location
    • Region: Lubbock

    Financial & listing details

    • Tax assessed value: $686,546
    • Annual tax amount: $10,000
    • Date on market: 5/10/2023
    • Cumulative days on market: 104 days
    • Listing terms: Cash,Conventional
    • Road surface type: Paved

    Price history

    DateEventPrice
    9/15/2023Sold--
    Source: LBMLS #202306126 Report a problem
    8/24/2023Pending sale$710,000$235/sqft
    Source: LBMLS #202306126 Report a problem
    7/17/2023Contingent$710,000$235/sqft
    Source: LBMLS #202306126 Report a problem
    5/10/2023Listed for sale$710,000$235/sqft
    Source: LBMLS #202306126 Report a problem

    Public tax history

    YearProperty taxesTax assessment
    2025$12,572 -5.8%$686,546 -1.8%
    2024$13,344 +805.9%$699,480 +899.3%
    2023$1,473 $70,000
    Find assessor info on the county website

    Neighborhood: 79423

    Nearby schools

    GreatSchools rating
    Schools provided by the listing agent
    • Elementary: Lubbock-Cooper Central
    • Middle: Lubbock-Cooper Bush
    • High: Liberty High School

    Source: LBMLS. This data may not be complete. We recommend contacting the local school district to confirm school assignments for this home.

    Sell for more on Zillow
    Get a Zillow Showcase℠ listing at no additional cost and you could sell for .
    $697,900
    2% more
    +$13,958
    With Zillow Showcase(estimated)
    $711,858