Pride of ownership is evident when you drive up and see the curb appeal of this beautifully landscaped and freshly painted home. As you step inside the lovingly and immaculately cared for block home, you are greeted with an open living, kitchen, and dining area and an abundance of natural light. The kitchen, equipped with new stainless steel appliances, granite countertops, and soft close cabinets, is a chef’s delight. Pergo flooring throughout provides beauty, durability, and easy maintenance. The spacious family/bonus room leads to a large patio with gazebo for outdoor living, relaxing, and entertaining. The large back yard is fenced with alley access, and the luscious lawn is irrigated by your own eco-friendly well. There is a shed with ramp in the back yard to store your tools and garden supplies. New pavers surround the home and there is also a 12.5 x 22.5 pad on the side to safely store your boat or other items. New HVAC 2020 with surge protector, UV light, and Honeywell thermostat; new roof with transferable warranty in 2023; and R38 insulation was recently sprayed in the attic for increased energy efficiency. The garage door was replaced in 2020 and does have a garage door opener. Wind Mitigation and 4-Point dated 07/21/2023 is available. This home is not in an evacuation or flood zone so no flood insurance is required. Central location provides easy access to I-275, the museums, shopping, dining, and downtown entertainment, the artsy community of Gulfport, the Tyrone Shopping District, as well as close proximity to the award winning beautiful Gulf beaches. Schedule your showing today to experience all this lovely home has to offer!
Sold for $430,000
$430,000
3810 14th Ave N, Saint Petersburg, FL 33713
2beds
1,098sqft
Single Family Residence
Built in 1968
8,255 Square Feet Lot
$430,500 Zestimate®
$392/sqft
$2,298 Estimated rent
Home value
$430,500
$409,000 - $452,000
$2,298/mo
Zestimate® history
Owner options
List your home for rent
$2,298/mo
Rent Zestimate®
Find your next renter with Zillow Rental Manager. Plus, with online applications, you can quickly screen prospective tenants – for free.
$2,298/mo
Rent Zestimate®
Refinance and save
$3,001/mo
Est. payment
Refinancing to a lower rate could help reduce your monthly payments and save thousands over the life of the loan.
$3,001/mo
Est. payment
Explore your selling options
Work with a Zillow partner agent
Leverage their expertise and Zillow's premium Showcase listings to get your home seen by more buyers.
Get startedList with your own agent
Get your home in front of millions of buyers by listing it on Zillow.
Learn how to do itSell it yourself
Take full control of how buyers see your home on Zillow by listing For Sale by Owner (FSBO).
List your homeWhat's special
Garage doorDining areaFreshly painted homeOpen livingLarge patioNew hvacAlley access
Zillow last checked:
Listing updated:
Listed by:
Alicia Lowther 727-641-3880,
ALICIA LOWTHER LLC 727-641-3880
Bought with:
Thomas Settles, 3270607
PINPOINT REALTY GROUP LLC
Source: Stellar MLS,MLS#: U8211380 Originating MLS: Pinellas Suncoast
Originating MLS: Pinellas Suncoast
Facts & features
Interior
Bedrooms & bathrooms
- Bedrooms: 2
- Bathrooms: 2
- Full bathrooms: 1
- 1/2 bathrooms: 1
Rooms
- Room types: Bonus Room
Primary bedroom
- Features: Ceiling Fan(s), Built-in Closet
- Level: First
- Dimensions: 12x11
Bedroom 2
- Features: Ceiling Fan(s), Built-in Closet
- Level: First
- Dimensions: 11x10
Bathroom 1
- Features: Tub With Shower
- Level: First
- Dimensions: 5x7
Bonus room
- Features: Ceiling Fan(s)
- Level: First
- Dimensions: 12x14
Dinette
- Level: First
Kitchen
- Features: Granite Counters
- Level: First
- Dimensions: 10x11
Living room
- Features: Ceiling Fan(s), Granite Counters
- Level: First
- Dimensions: 20x11
Heating
- Central, Electric
Cooling
- Central Air
Appliances
- Included: Convection Oven, Dishwasher, Disposal, Dryer, Freezer, Gas Water Heater, Ice Maker, Microwave, Range, Refrigerator, Washer
- Laundry: In Garage
Features
- Ceiling Fan(s), Kitchen/Family Room Combo, Living Room/Dining Room Combo, Primary Bedroom Main Floor, Open Floorplan, Stone Counters, Thermostat
- Flooring: Laminate, Tile
- Windows: Drapes, Rods, Window Treatments
- Has fireplace: No
Interior area
- Total structure area: 1,482
- Total interior livable area: 1,098 sqft
Property
Parking
- Total spaces: 1
- Parking features: Bath In Garage, Driveway, Garage Door Opener
- Attached garage spaces: 1
- Has uncovered spaces: Yes
- Details: Garage Dimensions: 12x28
Features
- Levels: One
- Stories: 1
- Patio & porch: Patio
- Exterior features: Irrigation System, Lighting
- Fencing: Wood
Lot
- Size: 8,255 Square Feet
- Dimensions: 65 x 127
- Residential vegetation: Mature Landscaping, Oak Trees, Trees/Landscaped
Details
- Additional structures: Gazebo, Shed(s)
- Parcel number: 153116182880110020
- Zoning: RES
- Special conditions: None
Construction
Type & style
- Home type: SingleFamily
- Architectural style: Ranch
- Property subtype: Single Family Residence
Materials
- Block
- Foundation: Slab
- Roof: Shingle
Condition
- Completed
- New construction: No
- Year built: 1968
Utilities & green energy
- Sewer: Public Sewer
- Water: None
- Utilities for property: Cable Connected, Electricity Connected, Natural Gas Connected, Phone Available, Sewer Connected, Sprinkler Well, Water Connected
Green energy
- Energy efficient items: Appliances, Insulation
- Indoor air quality: HVAC UV/Elec. Filtration, No Smoking-Interior Buildg
- Water conservation: Fl. Friendly/Native Landscape
Community & HOA
Community
- Pet fee: $0 monthly
- Subdivision: CORSONS SUB
HOA
- Has HOA: No
Location
- Region: Saint Petersburg
Financial & listing details
- Price per square foot: $392/sqft
- Tax assessed value: $360,391
- Annual tax amount: $1,126
- Date on market: 8/24/2023
- Cumulative days on market: 4 days
- Listing terms: Cash,Conventional,FHA,VA Loan
- Ownership: Fee Simple
- Total actual rent: 0
- Electric utility on property: Yes
- Road surface type: Paved
Price history
| Date | Event | Price |
|---|---|---|
| 10/19/2023 | Sold | $430,000+1.2%$392/sqft |
Source:  Stellar MLS #U8211380 Report a problem Stellar MLS #U8211380 Report a problem | ||
| 8/28/2023 | Pending sale | $425,000$387/sqft |
Source: Stellar MLS #U8211380 Report a problem | ||
| 8/24/2023 | Listed for sale | $425,000+183.5%$387/sqft |
Source: Stellar MLS #U8211380 Report a problem | ||
| 5/22/2009 | Sold | $149,900$137/sqft |
Source: Stellar MLS #U7401372 Report a problem | ||
| 3/7/2009 | Listed for sale | $149,900+21.9%$137/sqft |
Source: Century 21 #U7401372 Report a problem | ||
| 9/21/2004 | Sold | $123,000+472.1%$112/sqft |
Source: Public Record Report a problem | ||
| 2/28/2001 | Sold | $21,500$20/sqft |
Source: Public Record Report a problem | ||
Public tax history
| Year | Property taxes | Tax assessment |
|---|---|---|
| 2024 | $6,203 +427.5% | $360,391 +254.2% |
| 2023 | $1,176 +4.4% | $101,739 +3% |
| 2022 | $1,126 +0.3% | $98,776 +3% |
| 2021 | $1,123 +0.8% | $95,899 +1.4% |
| 2020 | $1,114 +3.2% | $94,575 +2.3% |
| 2019 | $1,080 | $92,449 +1.9% |
| 2018 | $1,080 +2.6% | $90,725 +2.1% |
| 2017 | $1,053 +4.3% | $88,859 +2.1% |
| 2016 | $1,010 -1.4% | $87,031 +0.7% |
| 2015 | $1,024 +1.1% | $86,426 +0.8% |
| 2014 | $1,014 +1.5% | $85,740 +1.5% |
| 2013 | $998 +2.8% | $84,473 +1.7% |
| 2012 | $971 | $83,061 +3% |
| 2011 | -- | $80,642 -27.5% |
| 2010 | -- | $111,263 -1.7% |
| 2009 | -- | $113,195 -17.4% |
| 2008 | $2,076 | $137,000 +1.1% |
| 2007 | -- | $135,453 +5.6% |
| 2005 | -- | $128,300 +24.1% |
| 2004 | $2,513 +11% | $103,400 +11.5% |
| 2003 | $2,264 +27.7% | $92,700 +12.2% |
| 2002 | $1,773 | $82,600 +15.2% |
| 2001 | $1,773 +16.4% | $71,700 +16.6% |
| 2000 | $1,524 | $61,500 |
Find assessor info on the county website
Neighborhood: Disston Heights
Nearby homes
- $414,200-- bd2 ba1.7k sqft1340 38th St N, Saint Petersburg, FL 33713Off Market
- $339,2002 bd2 ba1k sqft3828 14th Ave N, Saint Petersburg, FL 33713Off Market
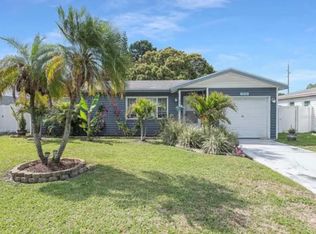
- $385,900-- bd2 ba1.3k sqft3834 14th Ave N, Saint Petersburg, FL 33713Off Market
- $286,7002 bd1 ba1.1k sqft3811 13th Ave N, Saint Petersburg, FL 33713Off Market

- $250,4002 bd1 ba851 sqft3819 13th Ave N, Saint Petersburg, FL 33713Off Market
- $405,7003 bd3 ba1.4k sqft3801 13th Ave N, Saint Petersburg, FL 33713Off Market
- $236,2002 bd1 ba851 sqft3827 13th Ave N, Saint Petersburg, FL 33713Off Market
- $420,500-- bd2 ba1.3k sqft3811 14th Ave N, Saint Petersburg, FL 33713Off Market
Nearby schools
GreatSchools rating
- 3/10Mount Vernon Elementary SchoolGrades: PK-5Distance: 0.7 mi
- 7/10Tyrone Middle SchoolGrades: 6-8Distance: 2.6 mi
- 6/10St. Petersburg High SchoolGrades: 9-12Distance: 1.2 mi
Schools provided by the listing agent
- Elementary: Mount Vernon Elementary-PN
- Middle: Tyrone Middle-PN
- High: St. Petersburg High-PN
Source: Stellar MLS. This data may not be complete. We recommend contacting the local school district to confirm school assignments for this home.
Get a cash offer in 3 minutes
Find out how much your home could sell for in as little as 3 minutes with a no-obligation cash offer.
Estimated market value
$430,500
Get a cash offer in 3 minutes
Find out how much your home could sell for in as little as 3 minutes with a no-obligation cash offer.
Estimated market value
$430,500
- Florida
- Pinellas County
- Saint Petersburg
- 33713
- Disston Heights
- 3810 14th Ave N
Nearby cities
Nearby neighborhoods
Nearby zip codes
Other Saint Petersburg Topics
- Apartments for Rent in 33713
- Houses for Sale in 33713
- Houses for Rent in 33713
- 33713 Real Estate
- Saint Petersburg Condos
- Houses for Sale in Saint Petersburg
- Newest Listings in Saint Petersburg
- Saint Petersburg Home Values
- Saint Petersburg Real Estate Agents
- Saint Petersburg Refinance
- Saint Petersburg Mortgage Rates
