New Construction Walkout Rambler on 2-Acre Corner Lot
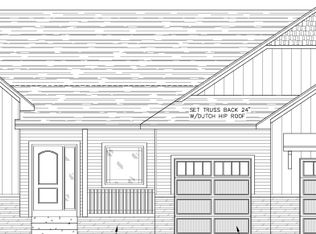
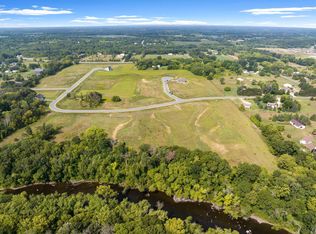
Welcome to this stunning 3-bedroom, 3-bathroom walkout rambler designed and built by Dellwood Construction. Situated on a beautifully landscaped 2-acre corner lot, this home offers a perfect balance of space, style, and comfort, with room to grow. Backing up to a serene wooded lot, enjoy peace and privacy while being conveniently located in the heart of Oak Grove.
Key Features:
• Open Concept Layout: The spacious, open floor plan creates a warm and welcoming flow throughout the home.
• High-End Finishes: From granite countertops and stainless steel appliances to custom Alder cabinetry, every detail has been carefully considered.
• Primary Suite: Your personal oasis featuring a beautifully designed ensuite bath.
• Walkout Basement: Full, unfinished basement with room for additional customization – the perfect space for creating your dream entertainment area or extra living space.
• Room for Expansion: Plenty of space to add an extra garage if desired.
• Landscaped Yard with Irrigation: Enjoy a beautifully manicured yard with retaining walls and an efficient irrigation system that keeps everything green year-round.
• Gas Fireplace: Stay cozy in the colder months with a stunning gas fireplace.
• Ice Rink Potential: The generous lot offers ample space for a private ice rink.
• Insulated Four-Car Garage: Ample room for vehicles and storage.
• Located just minutes from local amenities and outdoor activities.
This model home is now available for quick closing, offering a move-in ready opportunity for those eager to experience quality craftsmanship and attention to detail that this custom built home offers without the wait.
Closed
$599,900
3810 221st Ln NW, Oak Grove, MN 55011
3beds
1,703sqft
Single Family Residence
Built in 2022
2.07 Acres Lot
$610,200 Zestimate®
$352/sqft
$2,840 Estimated rent
Home value
$610,200
$555,000 - $671,000
$2,840/mo
Zestimate® history
Owner options
List your home for rent
$2,840/mo
Rent Zestimate®
Find your next renter with Zillow Rental Manager. Plus, with online applications, you can quickly screen prospective tenants – for free.
$2,840/mo
Rent Zestimate®
Refinance and save
$3,735/mo
Est. payment
Refinancing to a lower rate could help reduce your monthly payments and save thousands over the life of the loan.
$3,735/mo
Est. payment
Explore your selling options
Work with a Zillow partner agent
Leverage their expertise and Zillow's premium Showcase listings to get your home seen by more buyers.
Get startedList with your own agent
Get your home in front of millions of buyers by listing it on Zillow.
Learn how to do itSell it yourself
Take full control of how buyers see your home on Zillow by listing For Sale by Owner (FSBO).
List your homeWhat's special
Gas fireplaceHigh-end finishesOpen concept layoutPrimary suiteLandscaped yard with irrigationWalkout basementCorner lot
Zillow last checked:
Listing updated:
Listed by:
Matthew Davies 612-306-5547,
Keller Williams Classic Realty
Bought with:
Nancy Denzer
Lakeshore Real Estate Krage & Associates, LLC.
Source: NorthstarMLS as distributed by MLS GRID,MLS#: 6643880
Facts & features
Interior
Bedrooms & bathrooms
- Bedrooms: 3
- Bathrooms: 3
- Full bathrooms: 1
- 3/4 bathrooms: 1
- 1/2 bathrooms: 1
Bedroom
- Level: Main
- Area: 196 Square Feet
- Dimensions: 14x14
Bedroom 2
- Level: Main
- Area: 110 Square Feet
- Dimensions: 11x10
Bedroom 3
- Level: Main
- Area: 143 Square Feet
- Dimensions: 13x11
Primary bathroom
- Level: Main
- Area: 70 Square Feet
- Dimensions: 10x7
Dining room
- Level: Main
- Area: 120 Square Feet
- Dimensions: 12x10
Kitchen
- Level: Main
- Area: 143 Square Feet
- Dimensions: 13x11
Laundry
- Level: Main
- Area: 88 Square Feet
- Dimensions: 11x8
Living room
- Level: Main
- Area: 210 Square Feet
- Dimensions: 15x14
Heating
- Forced Air
Cooling
- Central Air
Appliances
- Included: Air-To-Air Exchanger, Dishwasher, Dryer, Microwave, Range, Refrigerator, Stainless Steel Appliance(s), Washer
- Laundry: Laundry Room, Main Level, In Unit
Features
- Basement: Block,Daylight,Drain Tiled,Full,Walk-Out Access
- Number of fireplaces: 1
- Fireplace features: Gas, Living Room, Stone
Interior area
- Total structure area: 1,703
- Total interior livable area: 1,703 sqft
- Finished area above ground: 1,703
- Finished area below ground: 0
Property
Parking
- Total spaces: 4
- Parking features: Attached, Asphalt, Garage Door Opener, Insulated Garage
- Attached garage spaces: 4
- Has uncovered spaces: Yes
- Details: Garage Dimensions (40x26), Garage Door Height (8), Garage Door Width (16)
Accessibility
- Accessibility features: None
Features
- Levels: One
- Stories: 1
- Pool features: None
- Fencing: None
Lot
- Size: 2.07 Acres
- Dimensions: 300 x 304 x 300 x 300
- Features: Corner Lot, Tree Coverage - Heavy
Details
- Foundation area: 1703
- Parcel number: 053324330018
- Zoning description: Residential-Single Family
Construction
Type & style
- Home type: SingleFamily
- Property subtype: Single Family Residence
Materials
- Block, Frame
- Roof: Age 8 Years or Less,Architectural Shingle,Asphalt
Condition
- New construction: Yes
- Year built: 2022
Details
- Builder name: DELLWOOD CONST LTD
Utilities & green energy
- Electric: 200+ Amp Service
- Gas: Natural Gas
- Sewer: Private Sewer, Tank with Drainage Field
- Water: Private, Well
Community & HOA
Community
- Subdivision: River Bluffs of Oak Grove
HOA
- Has HOA: No
Location
- Region: Oak Grove
Financial & listing details
- Price per square foot: $352/sqft
- Annual tax amount: $4,248
- Date on market: 1/1/2025
- Cumulative days on market: 422 days
Price history
| Date | Event | Price |
|---|---|---|
| 2/28/2025 | Sold | $599,900$352/sqft |
Source:  NorthstarMLS as distributed by MLS GRID #6643880 Report a problem NorthstarMLS as distributed by MLS GRID #6643880 Report a problem | ||
| 1/22/2025 | Pending sale | $599,900$352/sqft |
Source: NorthstarMLS as distributed by MLS GRID #6643880 Report a problem | ||
| 1/1/2025 | Listed for sale | $599,900$352/sqft |
Source: NorthstarMLS as distributed by MLS GRID #6643880 Report a problem | ||
Public tax history
Tax history is unavailable.
Neighborhood: 55011
Nearby homes
- $698,7462 bd2 ba1.7k sqft3876 221st Ln NW, Oak Grove, MN 55303Sold
- $630,4002 bd2 ba2.2k sqft3782 221st Ln NW, Oak Grove, MN 55303Off Market
- $489,5007 bd3 ba1.5k sqft22070 Yucca St NW, Oak Grove, MN 55303Off Market
- $250,0004.133 Acres22170 Xenia St NW, Anoka, MN 55303Sold
- $433,7003 bd2 ba1.2k sqft22070 Woodbine St NW, Oak Grove, MN 55303Off Market
- $250,0003 bd2 ba2k sqft22171 Xenia St NW, Oak Grove, MN 55303Sold
- $492,2003 bd2 ba1.5k sqft3831 220th Ave NW, Oak Grove, MN 55303Off Market
- $452,5003 bd2 ba2k sqft3761 220th Ave NW, Oak Grove, MN 55303Off Market
Nearby schools
GreatSchools rating
- 9/10St. Francis Elementary SchoolGrades: K-5Distance: 1 mi
- 5/10St. Francis Middle SchoolGrades: 6-8Distance: 1.1 mi
- 8/10St. Francis High SchoolGrades: 9-12Distance: 1.8 mi
Get a cash offer in 3 minutes
Find out how much your home could sell for in as little as 3 minutes with a no-obligation cash offer.
Estimated market value
$610,200
Get a cash offer in 3 minutes
Find out how much your home could sell for in as little as 3 minutes with a no-obligation cash offer.
Estimated market value
$610,200
- Minnesota
- Anoka County
- Oak Grove
- 55011
- 3810 221st Ln NW
Nearby cities
Nearby zip codes
Other Oak Grove Topics
