Exquisite End-Unit Townhome in San Michele Prime Location and Scenic Views Nestled on a premium lot within the esteemed San Michele community, this exceptional end-unit townhome offers unparalleled proximity to resort-style amenities. From the inviting front porch, delight in tranquil lake vistas teeming with native wildlife, the majestic presence of a centenary tree, and breathtaking sunsets. Arguably the most coveted location in this 132-unit enclave, this residence promises both exclusivity and serenity. Spacious and Thoughtful Layout Encompassing 1,661 square feet, this rare corner unit boasts: • Three Bedrooms: A spacious master suite and two additional well-appointed bedrooms. • Two Full Bathrooms and One Half Bath: Conveniently located on the main level. • Attached Rear Facing One-Car Garage: Providing secure and direct access to the home. Main Level Features The first floor is designed for both comfort and functionality: • Expansive Living Room: Enhanced with a ceiling fan for optimal comfort. • Immaculate Kitchen: o Counter-height breakfast bar. o Ceramic tile flooring on first level. o Modern appliances and ample cabinetry. • Additional Conveniences: o Half bathroom for guests. o Laundry Room: Equipped with a washer and dryer. o Generous Walk-In Pantry: Providing abundant storage. o Direct access to the attached garage. Second Level Highlights Ascending to the upper level: • Luxurious Master Suite: o Ceiling fan for added comfort. o Walk-In Closet: Offering ample storage space. o En-Suite Bathroom: Featuring a double-bowl vanity and a spacious walk-in shower. • Two Guest Bedrooms: Each thoughtfully designed for comfort. • Guest Bathroom: Conveniently located to serve the additional bedrooms. • Additional Storage: Abundant storage solutions throughout. Resort-Style Community Amenities San Michele is renowned for its vibrant community and extensive amenities, including: • Heated Swimming Pool: Perfect for year-round enjoyment. • Illuminated Tennis and Pickleball Courts: Ideal for evening matches. • Scenic Walking Paths: Meandering through lush landscapes. • Grilling Area and Gazebo: Perfect for social gatherings. • Two Serene Lakes: Enhancing the community's natural beauty. Convenient Proximity Strategically located, this townhome offers easy access to: • Shopping and Dining: A plethora of options, including the University Town Center Mall. • Major Thoroughfares: Proximity to I-75 facilitates effortless travel. • Beaches: A short drive to Florida's renowned Gulf Coast beaches. Experience the perfect blend of luxury, convenience, and community in this distinguished San Michele townhome.
Sold for $352,000
$352,000
3810 82ND AVENUE CIRCLE E #101, SARASOTA, FL 34243
3beds
1,661sqft
Townhouse
Built in 2008
2,300 Square Feet Lot
$342,900 Zestimate®
$212/sqft
$2,277 Estimated rent
Home value
$342,900
$312,000 - $377,000
$2,277/mo
Zestimate® history
Owner options
List your home for rent
$2,277/mo
Rent Zestimate®
Find your next renter with Zillow Rental Manager. Plus, with online applications, you can quickly screen prospective tenants – for free.
$2,277/mo
Rent Zestimate®
Refinance and save
$2,571/mo
Est. payment
Refinancing to a lower rate could help reduce your monthly payments and save thousands over the life of the loan.
$2,571/mo
Est. payment
Explore your selling options
Work with a Zillow partner agent
Leverage their expertise and Zillow's premium Showcase listings to get your home seen by more buyers.
Get startedList with your own agent
Get your home in front of millions of buyers by listing it on Zillow.
Learn how to do itSell it yourself
Take full control of how buyers see your home on Zillow by listing For Sale by Owner (FSBO).
List your homeWhat's special
Guest bedroomsEn-suite bathroomWell-appointed bedroomsHeated swimming poolGuest bathroomSpacious master suiteAbundant storage solutions
Zillow last checked:
Listing updated:
Listed by:
John Petitti 941-809-0097,
CENTRAL PARK REALTY CORP. 941-809-0034
Bought with:
John Petitti, 0692453
CENTRAL PARK REALTY CORP.
Source: Stellar MLS,MLS#: A4640125 Originating MLS: Sarasota - Manatee
Originating MLS: Sarasota - Manatee
Facts & features
Interior
Bedrooms & bathrooms
- Bedrooms: 3
- Bathrooms: 3
- Full bathrooms: 2
- 1/2 bathrooms: 1
Primary bedroom
- Features: Walk-In Closet(s)
- Level: Second
- Dimensions: 14x14
Bedroom 2
- Features: Built-in Closet
- Level: Second
- Dimensions: 10x13
Bedroom 3
- Features: Built-in Closet
- Level: Second
- Dimensions: 10x12
Dinette
- Level: First
- Dimensions: 9x10
Kitchen
- Level: First
- Dimensions: 8x12
Laundry
- Level: Second
- Dimensions: 5x7
Living room
- Level: First
- Dimensions: 10x14
Heating
- Central, Electric
Cooling
- Central Air
Appliances
- Included: Dishwasher, Disposal, Dryer, Electric Water Heater, Microwave, Range, Refrigerator, Washer
- Laundry: Laundry Room
Features
- Ceiling Fan(s)
- Flooring: Carpet, Ceramic Tile
- Has fireplace: No
Interior area
- Total structure area: 2,022
- Total interior livable area: 1,661 sqft
Property
Parking
- Total spaces: 1
- Parking features: Garage - Attached
- Attached garage spaces: 1
Features
- Levels: Two
- Stories: 2
- Exterior features: Irrigation System, Sidewalk
- Has view: Yes
- View description: Water
- Water view: Water
Lot
- Size: 2,300 Square Feet
Details
- Parcel number: 2040815459
- Zoning: PDMU
- Special conditions: None
Construction
Type & style
- Home type: Townhouse
- Property subtype: Townhouse
Materials
- Block
- Foundation: Concrete Perimeter
- Roof: Tile
Condition
- New construction: No
- Year built: 2008
Utilities & green energy
- Sewer: Public Sewer
- Water: Public
- Utilities for property: Cable Connected, Electricity Connected, Phone Available, Sewer Connected
Community & HOA
Community
- Features: Irrigation-Reclaimed Water, Sidewalks
- Pet fee: $0 monthly
- Subdivision: SAN MICHELE AT UNIVERSITY COMMONS
HOA
- Has HOA: Yes
- Services included: Common Area Taxes, Community Pool, Maintenance Grounds, Manager, Pool Maintenance
- HOA fee: $231 monthly
- HOA name: Advanced Management Brittany Curry
- HOA phone: 941-359-1134
Location
- Region: Sarasota
Financial & listing details
- Price per square foot: $212/sqft
- Tax assessed value: $321,875
- Annual tax amount: $4,415
- Date on market: 2/14/2025
- Cumulative days on market: 1 day
- Ownership: Fee Simple
- Total actual rent: 0
- Electric utility on property: Yes
- Road surface type: Asphalt
Price history
| Date | Event | Price |
|---|---|---|
| 3/21/2025 | Sold | $352,000+1.2%$212/sqft |
Source:  Stellar MLS #A4640125 Report a problem Stellar MLS #A4640125 Report a problem | ||
| 2/15/2025 | Pending sale | $347,900$209/sqft |
Source: Stellar MLS #A4640125 Report a problem | ||
| 2/14/2025 | Listed for sale | $347,900+93.3%$209/sqft |
Source: Stellar MLS #A4640125 Report a problem | ||
| 10/26/2024 | Listing removed | $2,400$1/sqft |
Source: Zillow Rentals Report a problem | ||
| 8/31/2024 | Price change | $2,400-12.7%$1/sqft |
Source: Zillow Rentals Report a problem | ||
| 8/29/2024 | Listed for rent | $2,750+10%$2/sqft |
Source: Zillow Rentals Report a problem | ||
| 7/30/2022 | Listing removed | -- |
Source: Zillow Rental Manager Report a problem | ||
| 7/19/2022 | Listed for rent | $2,500$2/sqft |
Source: Zillow Rental Manager Report a problem | ||
| 10/28/2008 | Sold | $180,000$108/sqft |
Source: Public Record Report a problem | ||
Public tax history
| Year | Property taxes | Tax assessment |
|---|---|---|
| 2025 | $4,608 +4.4% | $282,203 +10% |
| 2024 | $4,415 +2.3% | $256,548 +10% |
| 2023 | $4,315 +13.4% | $233,225 +10% |
| 2022 | $3,805 +18.9% | $212,023 +10% |
| 2021 | $3,199 +1.2% | $192,748 +1.7% |
| 2020 | $3,163 -1.6% | $189,607 -0.9% |
| 2019 | $3,215 | $191,402 +2.6% |
| 2018 | $3,215 +1.5% | $186,540 +3.6% |
| 2017 | $3,167 +28.4% | $180,053 +2.5% |
| 2016 | $2,467 | $175,642 +5% |
| 2015 | $2,467 | $167,340 +15.3% |
| 2014 | $2,467 +10.1% | $145,092 +12% |
| 2013 | $2,240 +223938% | $129,546 +1.3% |
| 2012 | $1 | $127,880 +2.4% |
| 2011 | $1 | $124,893 +10.9% |
| 2010 | -- | $112,622 -20.9% |
| 2009 | $2,444 +474.3% | $142,356 +437.2% |
| 2008 | $426 -8.6% | $26,500 -7% |
| 2007 | $466 | $28,500 |
Find assessor info on the county website
Neighborhood: 34243
Nearby homes
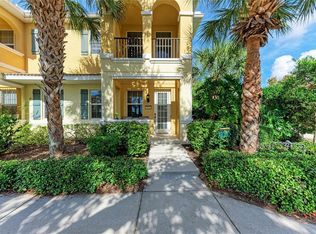
- $342,0003 bd3 ba1.6k sqft3810 82nd Avenue Cir E APT 106, Sarasota, FL 34243Sold
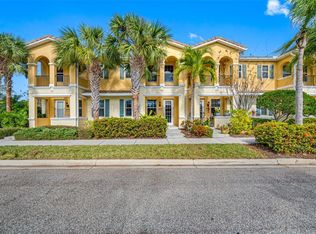
- $3,2503 bd3 ba1.6k sqft3810 82nd Avenue Cir E APT 102, Sarasota, FL 34243For Rent
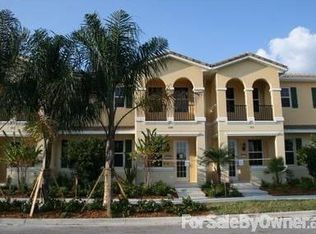
- $283,3003 bd2 ba1.5k sqft3810 82nd Avenue Cir E APT 104, Sarasota, FL 34243Off Market
- $296,7003 bd3 ba1.6k sqft3810 82nd Avenue Cir E APT 103, Sarasota, FL 34243Off Market
- $307,0003 bd3 ba1.6k sqft3810 82nd Avenue Cir E APT 105, Sarasota, FL 34243Off Market
- $305,3003 bd2 ba1.6k sqft3820 82nd Avenue Cir E APT 103, Sarasota, FL 34243Off Market
- $304,5003 bd2 ba1.7k sqft3820 82nd Avenue Cir E APT 106, Sarasota, FL 34243Sold
- $294,9003 bd2 ba1.6k sqft3820 82nd Avenue Cir E APT 101, Sarasota, FL 34243Off Market
Nearby schools
GreatSchools rating
- 7/10Kinnan Elementary SchoolGrades: PK-5Distance: 0.9 mi
- 4/10Braden River Middle SchoolGrades: 6-8Distance: 5.5 mi
- 3/10Southeast High SchoolGrades: 8-12Distance: 5.6 mi
Schools provided by the listing agent
- Elementary: Kinnan Elementary
- Middle: Braden River Middle
- High: Southeast High
Source: Stellar MLS. This data may not be complete. We recommend contacting the local school district to confirm school assignments for this home.
Get a cash offer in 3 minutes
Find out how much your home could sell for in as little as 3 minutes with a no-obligation cash offer.
Estimated market value
$342,900
Get a cash offer in 3 minutes
Find out how much your home could sell for in as little as 3 minutes with a no-obligation cash offer.
Estimated market value
$342,900
- Florida
- Manatee County
- Sarasota
- 34243
- 3810 82ND AVENUE CIRCLE E Unit 101
Nearby cities
Nearby neighborhoods
Nearby zip codes
Other Sarasota Topics
