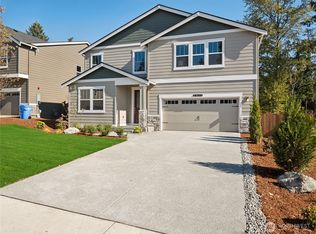
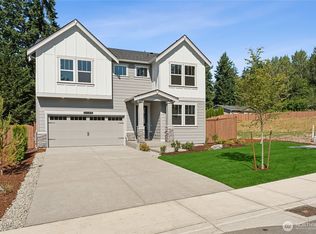
This Caslon floor plan home is the perfect combination of charm, comfort, and practicality. On the main floor, enjoy time with the whole household in the open-concept common area where the great room, dining nook, and kitchen seamlessly flow into one lively space. The nearby additional dining room is built for both casual everyday meals and formal occasions with company. The main floor also features a front multi-purpose bonus room, ¾ bath, and ample storage from multiple closets plus the two-car garage. Take time for yourself by relaxing in the primary bedroom built with an en-suite 5-piece private bath and a walk-in closet. Three additional bedrooms plus an oversize bonus room are perfect for a growing household or hosting extra guests. Everyone is sure to love the second ¾ bath and laundry room for convenient daily use. Speaking of convenience, everyday destinations are just minutes away as well as I-5 and SR 167 which offer simple commutes to work centers in Tacoma, Sumner, and Puyallup. Get some fresh air and outdoor fun at local parks and waterfronts or at the gorgeous Mt. Rainier National Park just an hour's drive away. This home is estimated to be move-in ready by the end of September. Schedule a tour today to learn more!
This property is not currently displayed as for sale or rent on Zillow. This may be different from what's on other websites or public sources.