** Offer Deadline: Monday May 18th at 5pm** Nestled on just over 5 peaceful acres with flat, usable land backing to trees, this well-maintained split-level home offers the perfect blend of comfort, space, functionality, and outdoor living. Whether you’re a car enthusiast, love entertaining, or simply want room to spread out and enjoy nature, this property has something special to offer. Inside, the home features an open, welcoming layout with 4 bedrooms and approximately 2800 square feet of living space. The kitchen opens beautifully into the main living and dining areas, creating a connected flow that’s ideal for gatherings, holidays, and everyday living. Natural light pours in through skylights, while wood flooring and warm finishes make the space feel inviting and comfortable. One of the standout features of this property is the incredible garage and workshop setup. The oversized detached garage includes three bays, extensive workshop space, and a half bath — perfect for car lovers, hobbyists, mechanics, or anyone needing serious workspace and storage. The garage features a 9000lb capacity automotive lift, 240 volt 80 gallon air compressor in an enclosed space for noise reduction, propane heat, industrial ceiling fans, and more! Above the garage, you’ll find additional finished space complete with rooms, a galley kitchen, and a full bath, offering flexible options for guests, a hangout space, office setup, or creative retreat. Outdoor living truly shines here. The expansive wraparound deck stretches across the back of the home, creating an amazing space for entertaining, grilling, relaxing, or simply enjoying the peaceful views of the pond and surrounding trees. Sliding doors from both the kitchen and primary suite provide easy access to the deck, blending indoor and outdoor living beautifully. The new above-ground pool adds even more fun for summer gatherings and weekends at home. The acreage itself offers a rare combination of openness and privacy, with plenty of flat yard space for recreation, pets, gardening, or future possibilities, all surrounded by a scenic wooded backdrop. A stream, pond views, multiple outbuildings, and paved driveway complete the setting. This is the kind of property that gives you room to live your lifestyle — whether that means hosting, working on projects in the garage, enjoying quiet evenings on the deck, or simply appreciating the space and freedom that comes with country living.
Sold for $765,000
$765,000
3810 Akers Dr, Mount Airy, MD 21771
4beds
2,602sqft
Single Family Residence
Built in 1983
5.02 Acres Lot
$770,300 Zestimate®
$294/sqft
$3,643 Estimated rent
Home value
$770,300
$716,000 - $832,000
$3,643/mo
Zestimate® history
Owner options
List your home for rent
$3,643/mo
Rent Zestimate®
Find your next renter with Zillow Rental Manager. Plus, with online applications, you can quickly screen prospective tenants – for free.
$3,643/mo
Rent Zestimate®
Refinance and save
$5,099/mo
Est. payment
Refinancing to a lower rate could help reduce your monthly payments and save thousands over the life of the loan.
$5,099/mo
Est. payment
Explore your selling options
Work with a Zillow partner agent
Leverage their expertise and Zillow's premium Showcase listings to get your home seen by more buyers.
Get startedList with your own agent
Get your home in front of millions of buyers by listing it on Zillow.
Learn how to do itSell it yourself
Take full control of how buyers see your home on Zillow by listing For Sale by Owner (FSBO).
List your homeWhat's special
Well-maintained split-level homeScenic wooded backdropMultiple outbuildingsNew above-ground poolOpen welcoming layoutPaved driveway
Zillow last checked:
Listing updated:
Listed by:
Rosie Robb 757-613-9591,
Sachs Realty
Bought with:
Gina Romanell, 5005852
Cummings & Co. Realtors
Source: Bright MLS,MLS#: MDCR2034824
Facts & features
Interior
Bedrooms & bathrooms
- Bedrooms: 4
- Bathrooms: 3
- Full bathrooms: 3
- Main level bathrooms: 1
- Main level bedrooms: 2
Basement
- Area: 0
Heating
- Heat Pump, Natural Gas
Cooling
- Central Air, Ceiling Fan(s), Whole House Fan, Electric
Appliances
- Included: Dishwasher, Disposal, Dryer, Extra Refrigerator/Freezer, Oven/Range - Electric, Refrigerator, Washer, Water Treat System, Gas Water Heater
- Laundry: Upper Level
Features
- Attic, Attic/House Fan, Ceiling Fan(s), Combination Kitchen/Dining, Open Floorplan, Eat-in Kitchen, Kitchen Island, Primary Bath(s), Sound System
- Flooring: Carpet, Hardwood, Laminate, Tile/Brick, Wood
- Windows: Skylight(s)
- Basement: Partial,Finished,Garage Access,Improved,Windows,Connecting Stairway
- Has fireplace: No
Interior area
- Total structure area: 2,602
- Total interior livable area: 2,602 sqft
- Finished area above ground: 2,602
- Finished area below ground: 0
Property
Parking
- Total spaces: 5
- Parking features: Garage Faces Front, Garage Door Opener, Inside Entrance, Oversized, Storage, Driveway, Attached, Detached, Off Street
- Attached garage spaces: 5
- Has uncovered spaces: Yes
Accessibility
- Accessibility features: Low Pile Carpeting
Features
- Levels: Multi/Split,Four
- Stories: 4
- Patio & porch: Deck, Wrap Around
- Exterior features: Lighting
- Has private pool: Yes
- Pool features: Above Ground, Private
- Has view: Yes
- View description: Pond, Trees/Woods
- Has water view: Yes
- Water view: Pond
Lot
- Size: 5.02 Acres
- Features: Backs to Trees, Front Yard, Landscaped, Rear Yard, Stream/Creek, Rural
Details
- Additional structures: Above Grade, Below Grade, Outbuilding
- Parcel number: 0713010595
- Zoning: CONSE
- Special conditions: Standard
- Other equipment: Negotiable
Construction
Type & style
- Home type: SingleFamily
- Property subtype: Single Family Residence
Materials
- Brick
- Foundation: Slab
- Roof: Architectural Shingle
Condition
- Excellent
- New construction: No
- Year built: 1983
Utilities & green energy
- Sewer: Private Septic Tank
- Water: Private, Well
Community & HOA
Community
- Subdivision: None Available
HOA
- Has HOA: No
Location
- Region: Mount Airy
Financial & listing details
- Price per square foot: $294/sqft
- Tax assessed value: $576,200
- Annual tax amount: $6,189
- Date on market: 5/15/2026
- Listing agreement: Exclusive Right To Sell
- Inclusions: Car Lift And Air Compressor In Detached Garage, Deck Furniture, Extra Refrigerator
- Exclusions: Motorcycle Lift
- Ownership: Fee Simple
Price history
| Date | Event | Price |
|---|---|---|
| 6/12/2026 | Sold | $765,000+3.4%$294/sqft |
Source:  Bright MLS #MDCR2034824 Report a problem Bright MLS #MDCR2034824 Report a problem | ||
| 5/18/2026 | Pending sale | $739,900$284/sqft |
Source: Bright MLS #MDCR2034824 Report a problem | ||
| 5/15/2026 | Listed for sale | $739,900+85%$284/sqft |
Source: Bright MLS #MDCR2034824 Report a problem | ||
| 12/1/2003 | Sold | $399,900$154/sqft |
Source: Public Record Report a problem | ||
Public tax history
| Year | Property taxes | Tax assessment |
|---|---|---|
| 2026 | $6,729 +31.1% | $576,200 +6.2% |
| 2025 | $5,133 -10.7% | $542,400 +6.6% |
| 2024 | $5,747 +1.9% | $508,600 +1.9% |
| 2023 | $5,640 +1.9% | $499,133 -1.9% |
| 2022 | $5,533 +2% | $508,600 +5.9% |
| 2021 | $5,426 +4.9% | $480,200 +4.9% |
| 2020 | $5,171 +5.2% | $457,600 -4.7% |
| 2019 | $4,916 +5.5% | $480,200 +16.4% |
| 2018 | $4,660 +1.5% | $412,400 +1.5% |
| 2017 | $4,593 | $406,467 +1.5% |
| 2016 | -- | $400,533 +1.5% |
| 2015 | -- | $394,600 |
| 2014 | -- | $394,600 |
| 2013 | -- | $394,600 -16.9% |
| 2012 | -- | $474,900 |
| 2011 | -- | $474,900 |
| 2010 | -- | $474,900 -12.2% |
| 2009 | -- | $540,690 +13.8% |
| 2008 | -- | $475,112 +16% |
| 2007 | -- | $409,536 +19.1% |
| 2006 | -- | $343,960 +11.5% |
| 2005 | -- | $308,420 +13% |
| 2004 | -- | $272,880 +15% |
| 2003 | -- | $237,340 +1.2% |
| 2002 | -- | $234,570 +1.2% |
| 2001 | -- | $231,800 |
Find assessor info on the county website
Neighborhood: 21771
Nearby homes
- $600,0004 bd4 ba2.2k sqft3808 Akers Dr, Mount Airy, MD 21771Sold
- $668,0003 bd3 ba2.6k sqft3818 Akers Dr, Mount Airy, MD 21771Off Market
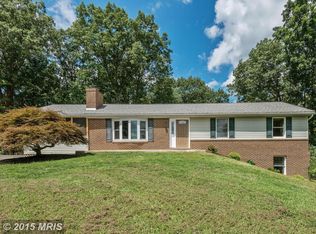
- $726,200-- bd2 ba2.2k sqft3816 Akers Dr, Mount Airy, MD 21771Off Market
- $1,011,9001 bd1 ba700 sqft3814 Akers Dr, Mount Airy, MD 21771Off Market

- $618,0004 bd4 ba2.4k sqft3812 Akers Dr, Mount Airy, MD 21771Off Market
- $620,7004 bd3 ba1.9k sqft4038 Harrisville Rd, Mount Airy, MD 21771Off Market
- $519,200-- bd1 ba1.6k sqft4034 Harrisville Rd, Mount Airy, MD 21771Off Market
- $622,8003 bd3 ba2.7k sqft3820 Akers Dr, Mount Airy, MD 21771Off Market
Nearby schools
GreatSchools rating
- 7/10Mount Airy Elementary SchoolGrades: 3-5Distance: 2.7 mi
- 8/10Mount Airy Middle SchoolGrades: 6-8Distance: 2.6 mi
- 9/10South Carroll High SchoolGrades: 9-12Distance: 5.3 mi
Schools provided by the listing agent
- District: Carroll County Public Schools
Source: Bright MLS. This data may not be complete. We recommend contacting the local school district to confirm school assignments for this home.
Get a cash offer in 3 minutes
Find out how much your home could sell for in as little as 3 minutes with a no-obligation cash offer.
Estimated market value
$770,300
Get a cash offer in 3 minutes
Find out how much your home could sell for in as little as 3 minutes with a no-obligation cash offer.
Estimated market value
$770,300
- Maryland
- Carroll County
- Mount Airy
- 21771
- 3810 Akers Dr
